Spacious 5-bedroom, 3-bath home offering approximately 2,395 sq ft in North Las Vegas! Built in 1990 and situated on a 6,534 sq ft lot, this well-maintained property features a bright, open layout with a cozy fireplace in the family room and a kitchen with stainless steel appliances and ample counter space. The primary suite includes vaulted ceilings and a spa-inspired bath . Three-car garage provides plenty of parking and storage. Conveniently located near schools, shopping, dining, and freeway access. A perfect blend of space, comfort, and functionality! NO HOA!
Active
$570,000
4516 Whelk Pl, North Las Vegas, NV 89031
5beds
2,395sqft
:
Get pre-qualified$3,635/mo
Single Family Residence
Built in 1990
6,534 Square Feet Lot
$557,200 Zestimate®
$238/sqft
$-- HOA
What's special
Spa-inspired bathBright open layoutAmple counter space
- 155 days |
- 307 |
- 37 |
Zillow last checked:
Listing updated:
Listed by:
Giselle A. Capdevila B.1003044 702-544-6647,
Capdevila Realty LLC
Source: LVR,MLS#: 2758883 Originating MLS: Greater Las Vegas Association of Realtors Inc
Originating MLS: Greater Las Vegas Association of Realtors IncFacts & features
Interior
Bedrooms & bathrooms
- Bedrooms: 5
- Bathrooms: 3
- Full bathrooms: 2
- 3/4 bathrooms: 1
Primary bedroom
- Description: Ceiling Light,Upstairs,Walk-In Closet(s)
- Dimensions: 16x13
Bedroom 3
- Description: Ceiling Fan,Closet
- Dimensions: 11x10
Bedroom 4
- Description: Ceiling Fan,Ceiling Light,Closet,Downstairs
- Dimensions: 12x11
Primary bathroom
- Description: Double Sink
Dining room
- Description: Formal Dining Room
- Dimensions: 13x12
Family room
- Description: Downstairs
- Dimensions: 17x13
Kitchen
- Description: Island
Living room
- Description: Formal,Front
- Dimensions: 15x13
Heating
- Central, Gas
Cooling
- Central Air, Electric
Appliances
- Included: Gas Range
- Laundry: Electric Dryer Hookup, Gas Dryer Hookup, Main Level
Features
- Bedroom on Main Level, Ceiling Fan(s), Window Treatments
- Flooring: Tile
- Windows: Blinds
- Number of fireplaces: 1
- Fireplace features: Family Room, Gas
Interior area
- Total structure area: 2,395
- Total interior livable area: 2,395 sqft
Video & virtual tour
Property
Parking
- Total spaces: 2
- Parking features: Attached, Garage, Private, RV Access/Parking, RV Paved
- Attached garage spaces: 2
Features
- Stories: 2
- Patio & porch: Covered, Patio
- Exterior features: Patio
- Fencing: Block,Back Yard
Lot
- Size: 6,534 Square Feet
- Features: Desert Landscaping, Landscaped, Item14Acre
Details
- Parcel number: 13905210024
- Zoning description: Single Family
- Horse amenities: None
Construction
Type & style
- Home type: SingleFamily
- Architectural style: Two Story
- Property subtype: Single Family Residence
Materials
- Roof: Tile
Condition
- Resale
- Year built: 1990
Utilities & green energy
- Electric: Photovoltaics None
- Sewer: Public Sewer
- Water: Public
- Utilities for property: Underground Utilities
Community & HOA
Community
- Subdivision: Casa Linda
HOA
- Has HOA: No
- Amenities included: None
Location
- Region: North Las Vegas
Financial & listing details
- Price per square foot: $238/sqft
- Tax assessed value: $278,443
- Annual tax amount: $1,997
- Date on market: 2/24/2026
- Listing agreement: Exclusive Right To Sell
- Listing terms: Cash,Conventional,FHA
Estimated market value
$557,200
$529,000 - $585,000
$2,455/mo
Price history
| Date | Event | Price |
|---|---|---|
| 2/24/2026 | Listed for sale | $570,000+9.4%$238/sqft |
Source:  LVR #2758883 Report a problem LVR #2758883 Report a problem | ||
| 4/11/2025 | Sold | $521,000+2.2%$218/sqft |
Source: LVR #2659796 Report a problem | ||
| 3/12/2025 | Contingent | $510,000$213/sqft |
Source: LVR #2659796 Report a problem | ||
| 3/7/2025 | Listed for sale | $510,000+4.1%$213/sqft |
Source: LVR #2659796 Report a problem | ||
| 11/21/2022 | Listing removed | -- |
Source: LVR #2424000 Report a problem | ||
| 10/1/2022 | Price change | $489,999-1.8%$205/sqft |
Source: LVR #2424000 Report a problem | ||
| 9/22/2022 | Price change | $499,000-0.2%$208/sqft |
Source: LVR #2424000 Report a problem | ||
| 9/7/2022 | Listed for sale | $500,000$209/sqft |
Source: LVR #2424000 Report a problem | ||
| 8/19/2022 | Contingent | $500,000$209/sqft |
Source: LVR #2424000 Report a problem | ||
| 8/8/2022 | Price change | $500,000-3.8%$209/sqft |
Source: LVR #2424000 Report a problem | ||
| 8/2/2022 | Listed for sale | $520,000+108%$217/sqft |
Source: LVR #2424000 Report a problem | ||
| 12/7/2016 | Sold | $249,999$104/sqft |
Source: LVR #1838942 Report a problem | ||
| 10/3/2016 | Listed for sale | $249,999+34%$104/sqft |
Source: Platinum R.E. Professionals #1838942 Report a problem | ||
| 9/2/2014 | Sold | $186,500$78/sqft |
Source: Public Record Report a problem | ||
Public tax history
| Year | Property taxes | Tax assessment |
|---|---|---|
| 2026 | $2,000 +8% | $97,455 -1.7% |
| 2025 | $1,852 +3% | $99,093 +3% |
| 2024 | $1,799 +3% | $96,218 +11.6% |
| 2023 | $1,746 +3% | $86,190 +13.6% |
| 2022 | $1,696 +8.1% | $75,864 -0.8% |
| 2021 | $1,569 +3% | $76,455 +4.7% |
| 2020 | $1,523 +3% | $73,018 +7.3% |
| 2019 | $1,478 +12.7% | $68,071 |
| 2018 | $1,312 | $68,071 +3.3% |
| 2017 | $1,312 | $65,890 +9.5% |
| 2016 | $1,312 +0.3% | $60,176 +27.7% |
| 2015 | $1,308 +3.2% | $47,108 +28.5% |
| 2014 | $1,267 | $36,659 |
| 2013 | -- | $36,659 -5.9% |
| 2012 | -- | $38,960 -11.2% |
| 2011 | -- | $43,872 -1% |
| 2010 | -- | $44,322 -26.2% |
| 2009 | -- | $60,045 |
| 2008 | -- | $60,045 -34% |
| 2007 | -- | $90,976 +8.3% |
| 2006 | -- | $84,005 +15% |
| 2005 | -- | $73,024 +35% |
| 2004 | -- | $54,110 +7.4% |
| 2003 | -- | $50,383 +2.7% |
| 2002 | -- | $49,060 +3.8% |
| 2001 | -- | $47,250 |
Find assessor info on the county website
Monthly payment
Est. payment
Payment breakdown
Explore the cost of this home by adjusting the details. Changes won't be saved.Climate risks
Neighborhood: Casa Linda
Nearby schools
GreatSchools rating
- 6/10Addeliar Guy Elementary SchoolGrades: PK-5Distance: 0.8 mi
- 3/10Theron L. Swainston Middle SchoolGrades: 6-8Distance: 0.9 mi
- 2/10Cheyenne High SchoolGrades: 9-12Distance: 0.6 mi
Schools provided by the listing agent
- Elementary: Wolfe, Eva M.,Wolfe, Eva M.
- Middle: Swainston Theron
- High: Cheyenne
Source: LVR. This data may not be complete. We recommend contacting the local school district to confirm school assignments for this home.
- $407,5003 bd2 ba1.7k sqft4508 Whelk Pl, North Las Vegas, NV 89031Off Market

- $405,5003 bd2 ba1.7k sqft4520 Whelk Pl, North Las Vegas, NV 89031Off Market
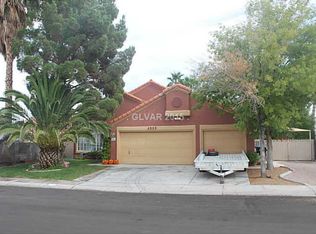
- $501,4003 bd2 ba1.7k sqft3522 Captain Kirk Ct, North Las Vegas, NV 89031Off Market

- $472,4004 bd3 ba2.2k sqft4504 Whelk Pl, North Las Vegas, NV 89031Off Market

- $571,9004 bd3 ba2.6k sqft3521 Captain Kirk Ct, North Las Vegas, NV 89031Off Market
- $434,3004 bd3 ba2.2k sqft4515 Whelk Pl, North Las Vegas, NV 89031Off Market
- $376,7003 bd2 ba1.3k sqft3609 Drescina Way, North Las Vegas, NV 89031Off Market
- $402,3003 bd2 ba1.8k sqft4511 Whelk Pl, North Las Vegas, NV 89031Off Market
A local agent can set up tours, give advice and negotiate with sellers.
Similar homes
- $470,0004 bd3 ba1.9k sqft3721 Calumet Farm Cir, North Las Vegas, NV 89031For Sale
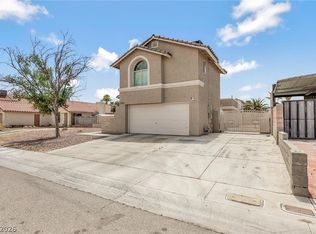 MLS ID #2779340, Alexa M. Serrano-Sanchez, United Realty Group. LVR
 - $575,0004 bd3 ba2.5k sqft5236 Saranac Rd, Las Vegas, NV 89130For Sale
 MLS ID #2799038, Andrew Karpf, BHGRE Universal. LVR
 - $515,0004 bd2 ba2.3k sqft4504 Silverwind Rd, North Las Vegas, NV 89031For Sale
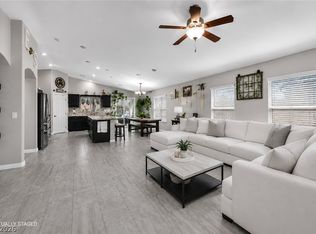 MLS ID #2792008, Brianna Graziano, Huntington & Ellis, A Real Est. LVR
 - $465,0003 bd3 ba2.4k sqft4817 Royal Magnolia St, North Las Vegas, NV 89031For Sale
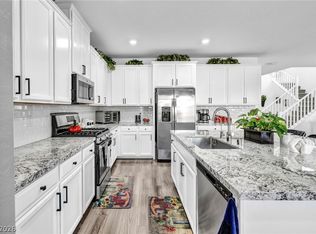 MLS ID #2768214, Tracy Winkelman, Wardley Real Estate. LVR
 - $499,0004 bd3 ba2.5k sqft135 Moon Ranch Ave, North Las Vegas, NV 89031For SaleMLS ID #2773219, Mark Anthony A. Posner, Signature Real Estate Group. LVR
- $529,0005 bd4 ba3k sqft4017 Kristina Lynn Ave, North Las Vegas, NV 89081For SaleMLS ID #2800568, Maria Cathlyn M. McCaw, Tri-Star Realty LLC. LVR
- $545,0005 bd3 ba2.7k sqft4916 Soaring Springs Ave, Las Vegas, NV 89131For SaleMLS ID #2783872, Radames Martinez, Skyrise Real Estate Group. LVR
- $530,0004 bd3 ba2.9k sqft6513 Diamond Point Ct, North Las Vegas, NV 89084For SaleMLS ID #2742248, Amber C. Verchick, ERA Brokers Consolidated. LVR
- $525,0004 bd3 ba2.5k sqft8349 Cretan Blue Ln, Las Vegas, NV 89128For SaleMLS ID #2802503, Leslie E. Stewart, Signature Real Estate Group. LVR
- $384,9003 bd3 ba1.7k sqft4508 Sandstone Vista Ct, North Las Vegas, NV 89031For SaleMLS ID #2794762, Jo Ann Archie, RE/MAX Advantage. LVR
- $450,0004 bd2 ba1.8k sqft3924 W Colton Ave, North Las Vegas, NV 89032For SaleMLS ID #2725914, Juan F. Alonso Garcia, eXp Realty. LVR
- $575,9954 bd3 ba2.1k sqft3525 Auburn Shadow St, Las Vegas, NV 89129For SaleMLS ID #2783702, David J. Toro-Segarra, SMG Realty. LVR
- $609,9996 bd4 ba3.1k sqft6219 Darby Creek Ct, North Las Vegas, NV 89081For SaleMLS ID #2796878, Jerome Price, Signature Real Estate Group. LVR
- $639,0004 bd3 ba3.5k sqft6908 Fox Sparrow Ct, North Las Vegas, NV 89084For SaleMLS ID #2769645, Kaetlyn E. Connell, Real Estate Solutions & Market. LVR
- $474,9754 bd3 ba2.6k sqft5412 Talmo St, North Las Vegas, NV 89081For SaleMLS ID #2778119, Christopher S. Dowlen, Keller Williams MarketPlace. LVR
- $439,0004 bd3 ba1.7k sqft4849 Maryvale Dr, Las Vegas, NV 89130For SaleMLS ID #2771544, Juliet D. Hebert, Real Broker LLC. LVR
- $707,9005 bd4 ba3.3k sqft6908 Forest Gate St, North Las Vegas, NV 89084For SaleMLS ID #2780891, Travis Saunders, Wardley Real Estate. LVR
- $575,0005 bd3 ba2.1k sqft337 Greenleaf Glen St, Henderson, NV 89014For SaleMLS ID #2797595, Frances T Jones, LPT Realty, LLC. LVR
- $539,0003 bd2 ba1.9k sqft4429 Peaceful Morning Ln, Las Vegas, NV 89129For SaleMLS ID #2785748, Peggy L. Peter, THE Brokerage A RE Firm. LVR
- $569,9003 bd3 ba2k sqft9008 Pebble Shore Ct, Las Vegas, NV 89117For SaleMLS ID #2794195, Lisa M. Buzelli, Sphere Real Estate. LVR
