Seller says bring your best offer or ask to buy down the rate!!! Discover modern living, at 4817 Royal Magnolia, a highly upgraded 2021 home, complete with solar @$59 per month, in the sought-after gated community of Aden Square. This stylish residence offers an open, contemporary layout with designer finishes, a sleek gourmet kitchen, and sun-filled living spaces perfect for entertaining. Upstairs, enjoy spacious bedrooms and a serene primary suite designed for comfort. The private, low-maintenance yard adds effortless outdoor living, while the community’s prime North Las Vegas location keeps you close to parks, shopping, and dining. Turnkey, elegant, and ready for you. Welcome home, this is HOME!
Active
Price cut: $4.9K (7/10)
$465,000
4817 Royal Magnolia St, North Las Vegas, NV 89031
3beds
2,469sqft
:
Get pre-qualified$3,087/mo
Single Family Residence
Built in 2021
5,227 Square Feet Lot
$462,800 Zestimate®
$188/sqft
$153/mo HOA
What's special
Designer finishesOpen contemporary layoutSpacious bedroomsSleek gourmet kitchenPrivate low-maintenance yard
- 129 days |
- 418 |
- 27 |
Zillow last checked:
Listing updated:
Listed by:
Tracy Winkelman S.0174101 702-256-4900,
Wardley Real Estate
Source: LVR,MLS#: 2768214 Originating MLS: Greater Las Vegas Association of Realtors Inc
Originating MLS: Greater Las Vegas Association of Realtors IncFacts & features
Interior
Bedrooms & bathrooms
- Bedrooms: 3
- Bathrooms: 3
- Full bathrooms: 2
- 1/2 bathrooms: 1
Primary bedroom
- Description: Balcony,Ceiling Fan,Upstairs,Walk-In Closet(s)
- Dimensions: 17x14
Bedroom 2
- Description: Walk-In Closet(s)
- Dimensions: 13x11
Bedroom 3
- Description: Walk-In Closet(s)
- Dimensions: 13x11
Primary bathroom
- Description: Double Sink,Separate Shower,Separate Tub
Family room
- Description: Ceiling Fan
- Dimensions: 15x13
Kitchen
- Description: Breakfast Bar/Counter,Granite Countertops,Island,Walk-in Pantry
Loft
- Description: Other
- Dimensions: 15x13
Heating
- Central, Gas
Cooling
- Central Air, Electric
Appliances
- Included: Dryer, Dishwasher, Disposal, Gas Range, Microwave, Refrigerator, Washer
- Laundry: Gas Dryer Hookup, Laundry Room, Upper Level
Features
- Ceiling Fan(s), Window Treatments
- Flooring: Laminate
- Windows: Blinds, Double Pane Windows, Low-Emissivity Windows
- Number of fireplaces: 1
- Fireplace features: Electric, Family Room
Interior area
- Total structure area: 2,469
- Total interior livable area: 2,469 sqft
Video & virtual tour
Property
Parking
- Total spaces: 2
- Parking features: Attached, Garage, Inside Entrance, Private
- Attached garage spaces: 2
Features
- Stories: 2
- Patio & porch: Balcony, Covered, Patio, Porch
- Exterior features: Balcony, Porch, Patio, Private Yard, Sprinkler/Irrigation
- Fencing: Block,Back Yard
- Has view: Yes
- View description: Mountain(s)
Lot
- Size: 5,227 Square Feet
- Features: Drip Irrigation/Bubblers, Desert Landscaping, Landscaped, < 1/4 Acre
Details
- Parcel number: 12432416016
- Zoning description: Single Family
- Horse amenities: None
Construction
Type & style
- Home type: SingleFamily
- Architectural style: Two Story
- Property subtype: Single Family Residence
Materials
- Frame, Stucco
- Roof: Tile
Condition
- Resale
- Year built: 2021
Details
- Builder model: 2469
- Builder name: Lennar
Utilities & green energy
- Electric: Photovoltaics Third-Party Owned
- Sewer: Public Sewer
- Water: Public
- Utilities for property: Underground Utilities
Green energy
- Energy efficient items: Windows
- Energy generation: Solar
Community & HOA
Community
- Security: Gated Community
- Subdivision: Lone Mountain & Simmons
HOA
- Has HOA: Yes
- Amenities included: Gated, Playground
- Services included: Association Management
- HOA fee: $153 monthly
- HOA name: Westward 360
- HOA phone: 702-953-2226
Location
- Region: North Las Vegas
Financial & listing details
- Price per square foot: $188/sqft
- Tax assessed value: $423,586
- Annual tax amount: $4,973
- Date on market: 3/30/2026
- Listing agreement: Exclusive Right To Sell
- Listing terms: Cash,Conventional,FHA,VA Loan
- Ownership: Single Family Residential
Estimated market value
$462,800
$440,000 - $486,000
$2,643/mo
Price history
| Date | Event | Price |
|---|---|---|
| 7/10/2026 | Price change | $465,000-1%$188/sqft |
Source:  LVR #2768214 Report a problem LVR #2768214 Report a problem | ||
| 6/12/2026 | Price change | $469,888-2.9%$190/sqft |
Source: LVR #2768214 Report a problem | ||
| 4/16/2026 | Price change | $483,888-1%$196/sqft |
Source: LVR #2768214 Report a problem | ||
| 3/30/2026 | Listed for sale | $488,888+2.5%$198/sqft |
Source: LVR #2768214 Report a problem | ||
| 9/26/2025 | Listing removed | $477,000$193/sqft |
Source: LVR #2715558 Report a problem | ||
| 9/11/2025 | Price change | $477,000-3.6%$193/sqft |
Source: LVR #2715558 Report a problem | ||
| 9/5/2025 | Listed for sale | $495,000+10%$200/sqft |
Source: LVR #2715558 Report a problem | ||
| 9/15/2022 | Sold | $450,000-4.3%$182/sqft |
Source: LVR #2407460 Report a problem | ||
| 8/25/2022 | Pending sale | $469,999$190/sqft |
Source: LVR #2407460 Report a problem | ||
| 7/19/2022 | Price change | $469,999-1.1%$190/sqft |
Source: LVR #2407460 Report a problem | ||
| 7/8/2022 | Listed for sale | $475,000-4.6%$192/sqft |
Source: LVR #2407460 Report a problem | ||
| 7/5/2022 | Listing removed | -- |
Source: Zillow Rental Network Premium Report a problem | ||
| 6/30/2022 | Listed for rent | $2,700$1/sqft |
Source: Zillow Rental Network Premium #2412796 Report a problem | ||
| 6/30/2022 | Listing removed | -- |
Source: LVR #2407460 Report a problem | ||
| 6/17/2022 | Listed for sale | $498,000+24.4%$202/sqft |
Source: LVR #2407460 Report a problem | ||
| 5/17/2021 | Sold | $400,379$162/sqft |
Source: Public Record Report a problem | ||
Public tax history
| Year | Property taxes | Tax assessment |
|---|---|---|
| 2026 | $4,976 +0.5% | $148,255 +0.5% |
| 2025 | $4,952 +1.7% | $147,540 +1.3% |
| 2024 | $4,869 +8% | $145,670 +8.4% |
| 2023 | $4,509 +6.7% | $134,321 +519% |
| 2022 | $4,224 +554.1% | $21,700 +12.7% |
| 2021 | $646 | $19,250 |
Find assessor info on the county website
Monthly payment
Est. payment
Payment breakdown
Explore the cost of this home by adjusting the details. Changes won't be saved.Climate risks
Neighborhood: 89031
Nearby schools
GreatSchools rating
- 5/10Steve Cozine Elementary SchoolGrades: PK-5Distance: 0.7 mi
- 4/10Brian & Teri Cram Middle SchoolGrades: 6-8Distance: 2.7 mi
- 2/10Cheyenne High SchoolGrades: 9-12Distance: 0.9 mi
Schools provided by the listing agent
- Elementary: Cozine, Steve,Cozine, Steve
- Middle: Cram Brian & Teri
- High: Cheyenne
Source: LVR. This data may not be complete. We recommend contacting the local school district to confirm school assignments for this home.
- $477,4004 bd3 ba2.7k sqft4821 Royal Magnolia St, North Las Vegas, NV 89031Off Market
- $396,1003 bd2 ba1.2k sqft4818 Lone Vista Way, North Las Vegas, NV 89031Off Market
- $361,6004 bd2 ba1.2k sqft4822 Lone Vista Way, North Las Vegas, NV 89031Off Market
- $482,1003 bd3 ba2.7k sqft4825 Royal Magnolia St, North Las Vegas, NV 89031Off Market
- $449,1003 bd2 ba2.4k sqft3025 Clairfont Ave, North Las Vegas, NV 89031Off Market
- $328,8883 bd2 ba1.1k sqft4814 Lone Vista Way, North Las Vegas, NV 89031Sold
- $472,7004 bd3 ba2.7k sqft3021 Clairfont Ave, North Las Vegas, NV 89031Off Market
- $459,6003 bd3 ba2.4k sqft4825 Spanish River St, North Las Vegas, NV 89031Off Market
A local agent can set up tours, give advice and negotiate with sellers.
Similar homes
- $429,9903 bd3 ba2k sqft4514 Cradle Cliff St, North Las Vegas, NV 89031For Sale
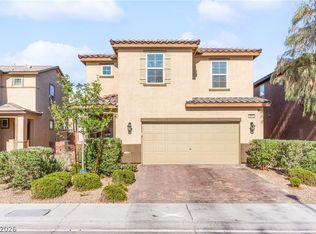 MLS ID #2792170, Craig Tann, Huntington & Ellis, A Real Est. LVR
 - $435,0004 bd3 ba2.2k sqft5503 Jett Canyon St, North Las Vegas, NV 89031For Sale
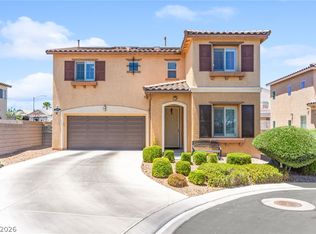 MLS ID #2795939, Craig Tann, Huntington & Ellis, A Real Est. LVR
 - $415,0004 bd3 ba1.7k sqft4618 Chirping St, North Las Vegas, NV 89031For Sale
 MLS ID #2792604, Bayron J. Umana-Cobos, Realty of America LLC. LVR
 - $485,0004 bd3 ba2.5k sqft135 Moon Ranch Ave, North Las Vegas, NV 89031For Sale
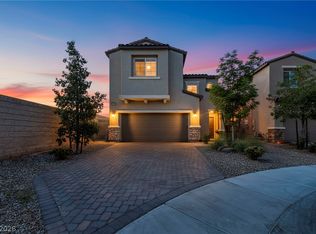 MLS ID #2773219, Mark Anthony A. Posner, Signature Real Estate Group. LVR
 - $368,8883 bd3 ba1.6k sqft4513 Turkey Ridge Ct, North Las Vegas, NV 89031For SaleMLS ID #2804656, Olga M. Kokubu, RE/MAX CENTRAL. LVR
- $544,9005 bd3 ba2.8k sqft2502 Parasail Point Ave, North Las Vegas, NV 89031For SaleMLS ID #2784293, Satyra Tyler, Vice Realty. LVR
- $495,0004 bd3 ba2.7k sqft309 Sierra Breeze Ave, North Las Vegas, NV 89031For SaleMLS ID #2799405, Steve P. Hawks, Platinum Real Estate Prof. LVR
- $437,5003 bd2 ba1.8k sqft4440 Hatch Bend Ave, North Las Vegas, NV 89031For SaleMLS ID #2738767, Casie A. Jolley, Realty ONE Group, Inc. LVR
- $570,0005 bd3 ba2.3k sqft4516 Whelk Pl, North Las Vegas, NV 89031For SaleMLS ID #2758883, Giselle A. Capdevila, Capdevila Realty LLC. LVR
- $449,9004 bd3 ba1.5k sqft630 Harmony Rock Ave, North Las Vegas, NV 89081For SaleMLS ID #2805431, Victoria A. Barrios, Keller Williams VIP. LVR
- $374,0003 bd3 ba1.7k sqft4508 Sandstone Vista Ct, North Las Vegas, NV 89031For SaleMLS ID #2794762, Jo Ann Archie, RE/MAX Advantage. LVR
- $500,0003 bd2 ba1.9k sqft10420 Bays Mountain Ave, Las Vegas, NV 89166For SaleMLS ID #2806472, Thomas L. Marsaw, Las Vegas Sotheby's Int'l. LVR
- $474,9004 bd3 ba2.1k sqft7225 Old Mission Dr, Las Vegas, NV 89128For SaleMLS ID #2803593, Travis Saunders, Wardley Real Estate. LVR
- $485,0004 bd4 ba2.4k sqft7019 Stone Cactus St, North Las Vegas, NV 89086For SaleMLS ID #2792658, Shad S. Williams, JMG Real Estate. LVR
- $545,9004 bd2 ba2.3k sqft5113 Elm Grove Dr, Las Vegas, NV 89130For SaleMLS ID #2800455, Traci Rivera, Redfin. LVR
- $459,9004 bd3 ba2.1k sqft3636 Metter St, Las Vegas, NV 89129For SaleMLS ID #2764482, Steve P. Hawks, Platinum Real Estate Prof. LVR
- $499,0004 bd2 ba1.8k sqft7539 Charlotte Bay Ave, North Las Vegas, NV 89084For SaleMLS ID #2798860, Robin I. Smith, Keller Williams Realty Las Veg. LVR
- $399,9993 bd4 ba2k sqft7224 Halo Falls St, North Las Vegas, NV 89084For SaleMLS ID #2795194, Craig Tann, Huntington & Ellis, A Real Est. LVR
- $425,0004 bd3 ba2.2k sqft1638 Dire Wolf Ave, North Las Vegas, NV 89084For SaleMLS ID #2753992, Geovanny Alvizures, Keller Williams VIP. LVR
- $419,9993 bd3 ba1.9k sqft8342 Fort Hallock Ave, Las Vegas, NV 89131For SaleMLS ID #2786723, Meredith Schaefermeyer, Scofield Group LLC. LVR
