Discover unparаllеlеd living wherе evеry detail contributеs tο an elevated lifestyle. Step inside to voluminous living areas featuring rich wood and hardwood flooring that flows seamlessly throughout, complemented by soaring vaulted ceilings and ceiling fans for optimal comfort. A striking stone fireplace anchors the living space, offering warmth and a compelling focal point for gatherings. The gourmet kitchen is a chef's delight, showcasing rich wood cabinetry, gleaming granite countertops, stainless steel appliances, and a functional island, all designed for culinary endeavors. Hardwood floors and a stunning chandelier enhance the inviting dining space, which transitions effortlessly into the kitchen. Experience vibrant indoor-outdoor living with access to a private patio and an inviting backyard oasis through sliding glass doors, perfect for relaxation and entertaining. The primary bedroom is a serene retreat, featuring rich hardwood floors, vaulted ceilings, and direct access to a private balcony with serene neighborhood views. The primary bathroom offers a luxurious experience with dual vanities, a separate soaking tub, and a glass-enclosed shower, all set upon elegant tile flooring. Additional bedrooms provide comfort with plush carpeting and ceiling fans. A functional laundry room with ample wooden cabinetry and tile flooring adds convenience. The outdoor space is designed for enjoyment, offering a low-maintenance backyard with artificial turf, a covered patio, and a fenced yard. Enjoy community amenities such as an outdoor basketball court, a sand volleyball court, and a charming community park with lush landscaping and a shaded gazebo, all contributing to an active and engaging lifestyle in North Las Vegas.
Active
Price cut: $10K (8/20)
$485,000
309 Sierra Breeze Ave, North Las Vegas, NV 89031
4beds
2,733sqft
Single Family Residence
Built in 2006
5,662 Square Feet Lot
$482,200 Zestimate®
$177/sqft
$120/mo HOA
What's special
Stunning chandelierCovered patioFenced yardPrivate patioSliding glass doorsSoaring vaulted ceilingsGourmet kitchen
- 40 days |
- 166 |
- 9 |
Zillow last checked:
Listing updated:
Listed by:
Steve P. Hawks S.0042057 (702)617-4637,
Platinum Real Estate Prof
Source: LVR,MLS#: 2799405 Originating MLS: Greater Las Vegas Association of Realtors Inc
Originating MLS: Greater Las Vegas Association of Realtors IncFacts & features
Interior
Bedrooms & bathrooms
- Bedrooms: 4
- Bathrooms: 3
- Full bathrooms: 3
Primary bedroom
- Description: Balcony,Ceiling Fan,Ceiling Light,Upstairs,Walk-In Closet(s)
- Dimensions: 19x22
Bedroom 2
- Description: Ceiling Fan,Ceiling Light,Closet,Downstairs
- Dimensions: 11x10
Bedroom 3
- Description: Ceiling Fan,Ceiling Light,Closet
- Dimensions: 12x10
Bedroom 4
- Description: Ceiling Fan,Ceiling Light,Closet
- Dimensions: 11x10
Primary bathroom
- Description: Double Sink,Separate Shower,Separate Tub
Dining room
- Description: Living Room/Dining Combo
- Dimensions: 10x15
Family room
- Description: Separate Family Room
- Dimensions: 11x14
Kitchen
- Description: Breakfast Bar/Counter,Breakfast Nook/Eating Area,Granite Countertops,Hardwood Flooring,Lighting Recessed,Pantry
Living room
- Description: Entry Foyer,Front,Vaulted Ceiling
- Dimensions: 14x12
Loft
- Description: Ceiling Fan
- Dimensions: 12x12
Heating
- Central, Gas
Cooling
- Central Air, Electric
Appliances
- Included: Dishwasher, Disposal, Gas Range, Microwave
- Laundry: Gas Dryer Hookup, Laundry Room, Upper Level
Features
- Bedroom on Main Level, Ceiling Fan(s), Window Treatments
- Flooring: Carpet, Hardwood, Tile
- Windows: Blinds, Window Treatments
- Number of fireplaces: 1
- Fireplace features: Family Room, Gas
Interior area
- Total structure area: 2,733
- Total interior livable area: 2,733 sqft
Video & virtual tour
Property
Parking
- Total spaces: 2
- Parking features: Attached, Garage, Garage Door Opener, Inside Entrance, Private, Workshop in Garage
- Attached garage spaces: 2
Features
- Stories: 2
- Patio & porch: Balcony, Covered, Patio
- Exterior features: Balcony, Patio, Private Yard, Sprinkler/Irrigation
- Fencing: Block,Back Yard
Lot
- Size: 5,662 Square Feet
- Features: Drip Irrigation/Bubblers, Desert Landscaping, Landscaped, Synthetic Grass, < 1/4 Acre
Details
- Parcel number: 12427613013
- Zoning description: Single Family
- Horse amenities: None
Construction
Type & style
- Home type: SingleFamily
- Architectural style: Two Story
- Property subtype: Single Family Residence
Materials
- Frame, Stucco
- Roof: Tile
Condition
- Resale
- Year built: 2006
Utilities & green energy
- Electric: Photovoltaics None
- Sewer: Public Sewer
- Water: Public
- Utilities for property: Underground Utilities
Community & HOA
Community
- Subdivision: Sierra Ranch-Village 8
HOA
- Has HOA: Yes
- Services included: Association Management, Maintenance Grounds
- HOA fee: $120 monthly
- HOA name: Sierra Ranch
- HOA phone: 702-515-2042
Location
- Region: North Las Vegas
Financial & listing details
- Price per square foot: $177/sqft
- Tax assessed value: $420,923
- Annual tax amount: $2,025
- Date on market: 7/11/2026
- Listing agreement: Exclusive Right To Sell
- Listing terms: Cash,Conventional,FHA,VA Loan
Estimated market value
$482,200
$458,000 - $506,000
$2,409/mo
Price history
| Date | Event | Price |
|---|---|---|
| 8/20/2026 | Price change | $485,000-2%$177/sqft |
Source:  LVR #2799405 Report a problem LVR #2799405 Report a problem | ||
| 7/11/2026 | Listed for sale | $495,000+73.7%$181/sqft |
Source: LVR #2799405 Report a problem | ||
| 6/4/2018 | Sold | $285,000+3.6%$104/sqft |
Source: LVR #1986626 Report a problem | ||
| 4/30/2018 | Pending sale | $275,000$101/sqft |
Source: Realty Expertise #1986626 Report a problem | ||
| 4/26/2018 | Listed for sale | $275,000+5.8%$101/sqft |
Source: Realty Expertise #1986626 Report a problem | ||
| 5/31/2017 | Sold | $260,000$95/sqft |
Source: LVR #1888866 Report a problem | ||
| 4/24/2017 | Price change | $260,000+4%$95/sqft |
Source: Vegas Dream Homes Inc #1888866 Report a problem | ||
| 4/19/2017 | Listed for sale | $249,990+127.3%$91/sqft |
Source: Vegas Dream Homes Inc #1888866 Report a problem | ||
| 1/5/2012 | Sold | $110,000-31.5%$40/sqft |
Source: Public Record Report a problem | ||
| 1/29/2010 | Sold | $160,500+19.8%$59/sqft |
Source: Public Record Report a problem | ||
| 12/23/2009 | Listed for sale | $134,000-60.7%$49/sqft |
Source: Eleanor Knapp #900348 Report a problem | ||
| 7/31/2006 | Sold | $340,990$125/sqft |
Source: Public Record Report a problem | ||
Public tax history
| Year | Property taxes | Tax assessment |
|---|---|---|
| 2026 | $2,028 +3% | $147,323 +1.8% |
| 2025 | $1,969 +3% | $144,739 +2.2% |
| 2024 | $1,912 +3% | $141,597 +18.5% |
| 2023 | $1,856 -1.5% | $119,492 +11.6% |
| 2022 | $1,885 +7.7% | $107,041 +2.6% |
| 2021 | $1,749 +6.7% | $104,372 +6.8% |
| 2020 | $1,639 +4.8% | $97,754 +11.7% |
| 2019 | $1,564 +6.9% | $87,526 |
| 2018 | $1,463 | $87,526 +14.2% |
| 2017 | $1,463 | $76,671 +15.4% |
| 2016 | $1,463 +3.5% | $66,459 +2% |
| 2015 | $1,414 | $65,184 +59.7% |
| 2014 | $1,414 | $40,819 |
| 2013 | -- | $40,819 -7.3% |
| 2012 | -- | $44,030 -12.5% |
| 2011 | -- | $50,336 -11% |
| 2010 | -- | $56,555 -31.1% |
| 2009 | -- | $82,112 |
| 2008 | -- | $82,112 -32% |
| 2007 | -- | $120,810 |
Find assessor info on the county website
Monthly payment
Est. payment
Payment breakdown
Explore the cost of this home by adjusting the details. Changes won't be saved.Climate risks
Neighborhood: Sierra Ranch
Nearby schools
GreatSchools rating
- 6/10Fredric W Watson Elementary SchoolGrades: PK-5Distance: 0.6 mi
- 3/10Clifford O. Pete Findlay Middle SchoolGrades: 6-8Distance: 0.6 mi
- 2/10Legacy High SchoolGrades: 9-12Distance: 1 mi
Schools provided by the listing agent
- Elementary: Watson, Frederick W,Watson, Frederick W
- Middle: Findlay Clifford O.
- High: Legacy
Source: LVR. This data may not be complete. We recommend contacting the local school district to confirm school assignments for this home.
- $514,9004 bd3 ba2.7k sqft305 Sierra Breeze Ave, North Las Vegas, NV 89031Off Market
- $399,1004 bd2 ba2k sqft313 Sierra Breeze Ave, North Las Vegas, NV 89031Off Market
- $433,4004 bd2 ba2.5k sqft221 Sierra Breeze Ave, North Las Vegas, NV 89031Off Market
- $430,5004 bd3 ba2.3k sqft317 Sierra Breeze Ave, North Las Vegas, NV 89031Off Market
- $417,6004 bd2 ba2.3k sqft308 Iron Summit Ave, North Las Vegas, NV 89031Off Market
- $457,1004 bd3 ba2.7k sqft312 Iron Summit Ave, North Las Vegas, NV 89031Off Market
- $457,0004 bd3 ba2.5k sqft304 Iron Summit Ave, North Las Vegas, NV 89031Sold
- $393,5004 bd2 ba1.6k sqft316 Iron Summit Ave, North Las Vegas, NV 89031Off Market
A local agent can set up tours, give advice and negotiate with sellers.
Similar homes
- $425,0004 bd3 ba2.2k sqft5503 Jett Canyon St, North Las Vegas, NV 89031For Sale
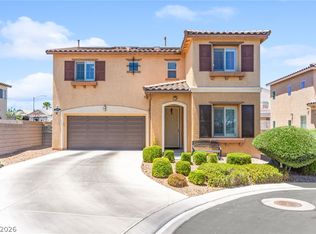 MLS ID #2810740, Craig Tann, Huntington & Ellis, A Real Est. LVR
 - $535,0003 bd3 ba2.7k sqft5484 Oatfield St, North Las Vegas, NV 89081For Sale
 MLS ID #2807559, Raileigh Velazquez, Century 21 Americana. LVR
 - $524,9004 bd3 ba2.7k sqft6113 Paddleboat St, North Las Vegas, NV 89031For Sale
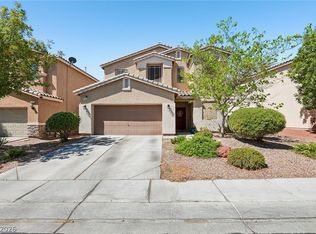 MLS ID #2806760, Brad Whiting, Real Broker LLC. LVR
 - $469,0004 bd3 ba2.6k sqft2608 Campobello Ave, North Las Vegas, NV 89081For Sale
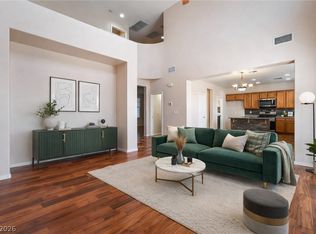 MLS ID #2787591, Dawn W. Barlow, Keller Williams Realty Las Veg. LVR
 - $442,9993 bd3 ba2k sqft115 Broken Wagon Ave, North Las Vegas, NV 89031For SaleMLS ID #2775229, Jessica Cordero, Huntington & Ellis, A Real Est. LVR
- $534,9994 bd3 ba2.5k sqft1205 Sandstone View Way, North Las Vegas, NV 89084For SaleMLS ID #2806666, Alejandro Zurita-Grise, Realty ONE Group, Inc. LVR
- $499,9004 bd3 ba2.5k sqft6105 Glenborough St, Las Vegas, NV 89115For SaleMLS ID #2804529, Jeanne Colleen Pitre, eXp Realty. LVR
- $460,0003 bd2 ba1.8k sqft4627 Gleaming Meadows St, North Las Vegas, NV 89031For SaleMLS ID #2790447, Jaime Araque, Realty ONE Group, Inc. LVR
- $399,9993 bd2 ba1.8k sqft1811 Night Shadow Ave, North Las Vegas, NV 89031For SaleMLS ID #2790025, Jessie Bottarini, Galindo Group Real Estate. LVR
- $429,9903 bd3 ba2k sqft4514 Cradle Cliff St, North Las Vegas, NV 89031For SaleMLS ID #2792170, Craig Tann, Huntington & Ellis, A Real Est. LVR
- $565,0004 bd3 ba2.9k sqft1723 Fall Pointe Ct, North Las Vegas, NV 89032For SaleMLS ID #2778316, Debra R. Armstrong, Keller Williams MarketPlace. LVR
- $440,0003 bd3 ba2.3k sqft4225 Buteo Ln, North Las Vegas, NV 89084For SaleMLS ID #2782534, Jesse Torres, BHHS Nevada Properties. LVR
- $450,0003 bd2 ba1.4k sqft7953 Grey Teal St, North Las Vegas, NV 89084For SaleMLS ID #2805844, Eric J. Wilson, Keller Williams VIP. LVR
- $419,8994 bd3 ba1.9k sqft4612 Silver Shore Ct, North Las Vegas, NV 89081For SaleMLS ID #2774709, Rolando Mestre, Modern Edge Real Estate. LVR
- $474,9004 bd3 ba2.4k sqft9504 Victory Garden Ave, Las Vegas, NV 89149For SaleMLS ID #2808356, Jansen Taylor, Elevate Real Estate Group. LVR
- $430,0003 bd3 ba2k sqft3224 Rosetti Way, North Las Vegas, NV 89032For SaleMLS ID #2802972, Cheyanne Galicia, Liberty Homes Realty. LVR
- $500,0003 bd3 ba2.2k sqft7808 Robinglen Ave, Las Vegas, NV 89131For SaleMLS ID #2805581, Tami Huntsman, Huntzy Realty, LLC. LVR
- $505,0003 bd3 ba1.8k sqft5500 Leadville Ave, Las Vegas, NV 89130For SaleMLS ID #2798666, William O'Keefe, eXp Realty. LVR
- $489,0004 bd3 ba2.1k sqft9432 Victory Garden Ave, Las Vegas, NV 89149For SaleMLS ID #2791606, Faith Harmer, Huntington & Ellis, A Real Est. LVR
- $599,9996 bd4 ba3.1k sqft6219 Darby Creek Ct, North Las Vegas, NV 89081For SaleMLS ID #2796878, Jerome Price, Signature Real Estate Group. LVR
