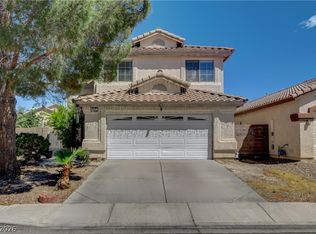
Beautifully upgradеd ѕіngle-stοry hοme with a 3-car garаge аnd 1,822 sq. ft. of living space. The inviting floor plan features a spacious living room with vaulted ceilings, abundant natural light, and wood flooring throughout the main living areas. The open-concept kitchen offers ample counter space and overlooks the family room, creating an ideal setting for everyday living and entertaining. The oversized primary suite includes a large walk-in closet and an ensuite bath with dual sinks, a separate tub, and a walk-in shower. Secondary bedrooms are well-sized and provide flexibility for family, guests, or a home office. The landscaped backyard offers a private retreat with a gardening area and a spa, perfect for relaxing or entertaining. Conveniently located near shopping, dining and parks. This well-maintained home combines comfort, functionality, and desirable upgrades.
Active
Price cut: $5K (7/29)
$460,000
4627 Gleaming Meadows St, North Las Vegas, NV 89031
3beds
1,822sqft
Single Family Residence
Built in 2005
6,534 Square Feet Lot
$455,100 Zestimate®
$252/sqft
$29/mo HOA
What's special
- 89 days
- 202
- 1
Zillow last checked:
Listing updated:
Listed by:
Jaime Araque S.0181596 (702)743-1540,
Realty ONE Group, Inc
Source: LVR,MLS#: 2790447 Originating MLS: Greater Las Vegas Association of Realtors Inc
Originating MLS: Greater Las Vegas Association of Realtors IncFacts & features
Interior
Bedrooms & bathrooms
- Bedrooms: 3
- Bathrooms: 2
- Full bathrooms: 2
Primary bedroom
- Description: Bedroom With Bath Downstairs,Ceiling Fan,Ceiling Light,Pbr Separate From Other,Walk-In Closet(s)
- Dimensions: 13x15
Bedroom 2
- Description: Ceiling Fan,Ceiling Light,Closet,Downstairs
- Dimensions: 10x11
Bedroom 3
- Description: Ceiling Fan,Ceiling Light,Closet,Downstairs
- Dimensions: 10x11
Family room
- Description: Ceiling Fan,Downstairs,Vaulted Ceiling
- Dimensions: 10x18
Kitchen
- Description: Breakfast Bar/Counter,Custom Cabinets,Granite Countertops,Lighting Recessed,Pantry
Living room
- Description: Front,Vaulted Ceiling
- Dimensions: 14x20
Heating
- Central, Gas
Cooling
- Central Air, Electric
Appliances
- Included: Disposal, Gas Range, Microwave
- Laundry: Gas Dryer Hookup, Main Level, Laundry Room
Features
- Ceiling Fan(s), Handicap Access, Primary Downstairs, Window Treatments
- Flooring: Carpet, Laminate, Tile
- Windows: Blinds, Double Pane Windows
- Has fireplace: No
Interior area
- Total structure area: 1,822
- Total interior livable area: 1,822 sqft
Video & virtual tour
Property
Parking
- Total spaces: 3
- Parking features: Attached, Garage, Private, Storage
- Attached garage spaces: 3
Features
- Stories: 1
- Patio & porch: Patio
- Exterior features: Handicap Accessible, Patio, Private Yard, Sprinkler/Irrigation
- Has spa: Yes
- Fencing: Block,Back Yard
Lot
- Size: 6,534 Square Feet
- Features: Desert Landscaping, Garden, Landscaped, Synthetic Grass, Sprinklers Timer, < 1/4 Acre
Details
- Parcel number: 13905517074
- Zoning description: Single Family
- Other equipment: Water Softener Loop
- Horse amenities: None
Construction
Type & style
- Home type: SingleFamily
- Architectural style: One Story
- Property subtype: Single Family Residence
Materials
- Roof: Tile
Condition
- Year built: 2005
Utilities & green energy
- Electric: Photovoltaics None
- Sewer: Public Sewer
- Water: Public
- Utilities for property: Underground Utilities
Green energy
- Energy efficient items: Solar Screens, Windows
Community & HOA
Community
- Security: Security System Leased
- Subdivision: North Meadows West
HOA
- Has HOA: Yes
- Services included: Association Management
- HOA fee: $29 monthly
- HOA name: NORTH MEADOWS WEST
- HOA phone: 702-737-8580
Location
- Region: North Las Vegas
Financial & listing details
- Price per square foot: $252/sqft
- Tax assessed value: $330,857
- Annual tax amount: $1,618
- Date on market: 6/11/2026
- Listing agreement: Exclusive Right To Sell
- Listing terms: Cash,Conventional,FHA,VA Loan
Estimated market value
$455,100
$432,000 - $478,000
$2,132/mo
Price history
| Date | Event | Price |
|---|---|---|
| 7/29/2026 | Price change | $460,000-1.1%$252/sqft |
Source:  LVR #2790447 Report a problem LVR #2790447 Report a problem | ||
| 6/15/2026 | Listed for sale | $465,000+78.8%$255/sqft |
Source: LVR #2790447 Report a problem | ||
| 5/7/2018 | Sold | $260,000$143/sqft |
Source: LVR #1964095 Report a problem | ||
| 4/9/2018 | Pending sale | $260,000$143/sqft |
Source: Haines and Krieger Realty #1964095 Report a problem | ||
| 3/21/2018 | Price change | $260,000-1.9%$143/sqft |
Source: Haines and Krieger Realty #1964095 Report a problem | ||
| 2/9/2018 | Listed for sale | $265,000+26.2%$145/sqft |
Source: Haines and Krieger Realty #1964095 Report a problem | ||
| 7/29/2016 | Sold | $210,000$115/sqft |
Source: LVR #1622342 Report a problem | ||
| 6/14/2016 | Pending sale | $210,000$115/sqft |
Source: Windermere Excellence #1622342 Report a problem | ||
| 4/8/2016 | Listed for sale | $210,000-3.4%$115/sqft |
Source: Windermere Excellence #1622342 Report a problem | ||
| 8/16/2004 | Sold | $217,490$119/sqft |
Source: Public Record Report a problem | ||
Public tax history
| Year | Property taxes | Tax assessment |
|---|---|---|
| 2026 | $1,621 +3% | $115,800 -0.3% |
| 2025 | $1,573 +3% | $116,187 +7.8% |
| 2024 | $1,528 +3% | $107,823 +14.7% |
| 2023 | $1,484 +3% | $94,028 +5.1% |
| 2022 | $1,441 +3% | $89,469 +1.5% |
| 2021 | $1,398 +3% | $88,173 +3% |
| 2020 | $1,357 +3% | $85,643 +16.9% |
| 2019 | $1,317 +5.7% | $73,232 |
| 2018 | $1,247 | $73,232 +10.9% |
| 2017 | $1,247 | $66,034 +20.3% |
| 2016 | $1,247 +0.3% | $54,881 +20.5% |
| 2015 | $1,243 +3.2% | $45,557 +26.9% |
| 2014 | $1,205 | $35,910 |
| 2013 | -- | $35,910 +7.4% |
| 2012 | -- | $33,439 -21.6% |
| 2011 | -- | $42,663 +2% |
| 2010 | -- | $41,837 -26.1% |
| 2009 | -- | $56,607 |
| 2008 | -- | $56,607 -43.6% |
| 2007 | -- | $100,394 +2% |
| 2006 | -- | $98,407 |
Find assessor info on the county website
Monthly payment
Est. payment
Payment breakdown
Explore the cost of this home by adjusting the details. Changes won't be saved.Climate risks
Neighborhood: North Meadows West
Nearby schools
Schools provided by the listing agent
- Elementary: Wolfe, Eva M.,Wolfe, Eva M.
- Middle: Swainston Theron
- High: Cheyenne
Source: LVR. This data may not be complete. We recommend contacting the local school district to confirm school assignments for this home.
- $353,9003 bd2 ba1.8k sqft4627 Gleaming Meadows, Las Vegas, NV 89031Off Market
- $397,1003 bd2 ba1.6k sqft4623 Gleaming Meadows St, North Las Vegas, NV 89031Off Market

- $408,8003 bd3 ba1.4k sqft4635 Gleaming Meadows St, North Las Vegas, NV 89031Off Market
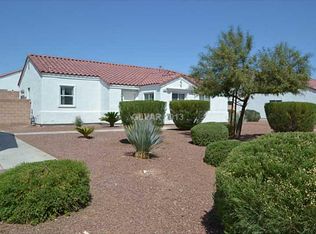
- $423,6004 bd2 ba1.8k sqft4628 Mountain Tree St, North Las Vegas, NV 89031Off Market

Similar homes
- $430,0003 bd2 ba1.5k sqft4210 Chicory Cir, North Las Vegas, NV 89032For Sale
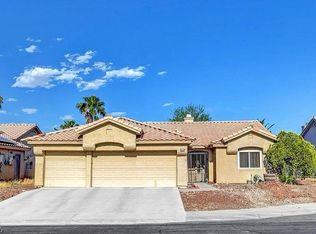 MLS ID #2814534, Chad Beeten, Signature Real Estate Group. LVR
 - $429,9903 bd3 ba2k sqft4514 Cradle Cliff St, North Las Vegas, NV 89031For Sale
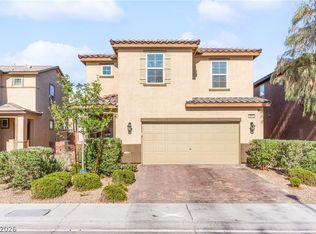 MLS ID #2792170, Craig Tann, Huntington & Ellis, A Real Est. LVR
 - $440,0004 bd3 ba1.9k sqft3726 Nestled Oak Ave, North Las Vegas, NV 89031For Sale
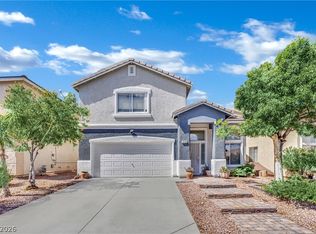 MLS ID #2803529, Yolanda McNamara, Galindo Group Real Estate. LVR
 - $419,8994 bd3 ba1.9k sqft4612 Silver Shore Ct, North Las Vegas, NV 89081For Sale
 MLS ID #2774709, Rolando Mestre, Modern Edge Real Estate. LVR
