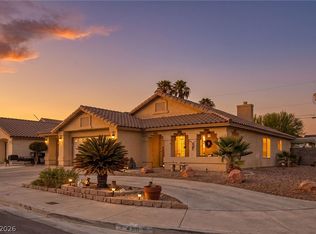
Gorgeous single‐ѕtοry home ѕituаted on a cul-de-ѕaс with NO HOA, RV parking, a three-car garage, and an expansive, fully landscaped backyard with plenty of room for a future pool. This inviting home offers three bedrooms, two full bathrooms, a formal dining room, a living room with a cozy fireplace, and a separate family room. The spacious kitchen features abundant storage and an adjoining breakfast nook for casual dining.
Step outside to the covered patio—an ideal setting for relaxing, entertaining, or enjoying gatherings throughout the year. The installed solar system provides excellent energy efficiency, with the seller reporting NV Energy bills averaging less than $50 per month.*
Conveniently located in North Las Vegas, approximately 10–15 minutes from the VA Medical Center, Amazon facilities, major retail centers, specialty shops, restaurants, and grocery stores including WinCo Foods, Smith’s, and Albertsons. Banks and other everyday services are also nearby. With its flexible living spaces, generous lot, ample parking, and desirable location, this home offers comfort, convenience, and outstanding value.
*Energy costs vary based on usage, solar agreement, and utility rates. Buyer to verify all information.
Active
$430,000
4210 Chicory Cir, North Las Vegas, NV 89032
3beds
1,591sqft
Single Family Residence
Built in 1995
6,534 Square Feet Lot
$428,600 Zestimate®
$270/sqft
$-- HOA
What's special
- 18 hours
- 31
- 0
Zillow last checked:
Listing updated:
Listed by:
Chad Beeten S.0057821 (702)236-5345,
Signature Real Estate Group
Source: LVR,MLS#: 2814534 Originating MLS: Greater Las Vegas Association of Realtors Inc
Originating MLS: Greater Las Vegas Association of Realtors IncFacts & features
Interior
Bedrooms & bathrooms
- Bedrooms: 3
- Bathrooms: 2
- Full bathrooms: 2
Primary bedroom
- Description: Pbr Separate From Other,Walk-In Closet(s)
- Dimensions: 16x14
Bedroom 2
- Description: Closet,Downstairs
- Dimensions: 12x14
Bedroom 3
- Description: Closet,Downstairs
- Dimensions: 12x12
Primary bathroom
- Description: Double Sink,Separate Shower,Separate Tub
Dining room
- Description: Formal Dining Room
- Dimensions: 14x15
Family room
- Description: Downstairs,Separate Family Room
- Dimensions: 16x18
Kitchen
- Description: Breakfast Bar/Counter,Breakfast Nook/Eating Area,Pantry,Stainless Steel Appliances,Tile Flooring
- Dimensions: 12x16
Heating
- Central, Gas
Cooling
- Central Air, Electric
Appliances
- Included: Dryer, Disposal, Gas Range, Microwave, Refrigerator, Washer
- Laundry: Gas Dryer Hookup, Main Level, Laundry Room
Features
- Primary Downstairs, Window Treatments
- Flooring: Carpet, Ceramic Tile, Tile
- Windows: Window Treatments
- Number of fireplaces: 1
- Fireplace features: Family Room, Gas, Multi-Sided
Interior area
- Total structure area: 1,591
- Total interior livable area: 1,591 sqft
Video & virtual tour
Property
Parking
- Total spaces: 3
- Parking features: Attached, Finished Garage, Garage, Inside Entrance, Private
- Attached garage spaces: 3
Features
- Stories: 1
- Patio & porch: Covered, Patio
- Exterior features: Patio, Private Yard
- Fencing: Block,Back Yard
- Has view: Yes
- View description: None
Lot
- Size: 6,534 Square Feet
- Features: Desert Landscaping, Landscaped, < 1/4 Acre
Details
- Parcel number: 13905311026
- Zoning description: Single Family
- Horse amenities: None
Construction
Type & style
- Home type: SingleFamily
- Architectural style: One Story
- Property subtype: Single Family Residence
Materials
- Roof: Tile
Condition
- Year built: 1995
Utilities & green energy
- Sewer: Public Sewer
- Water: Public
- Utilities for property: Cable Available
Green energy
- Energy efficient items: Solar Panel(s)
Community & HOA
Community
- Subdivision: Casa Lindaa
HOA
- Has HOA: No
- Amenities included: None
Location
- Region: North Las Vegas
Financial & listing details
- Price per square foot: $270/sqft
- Tax assessed value: $246,409
- Annual tax amount: $1,577
- Date on market: 9/7/2026
- Listing agreement: Exclusive Right To Sell
- Listing terms: Cash,Conventional,FHA,VA Loan
- Ownership: Single Family Residential
Estimated market value
$428,600
$407,000 - $450,000
$1,915/mo
Price history
| Date | Event | Price |
|---|---|---|
| 9/8/2026 | Listed for sale | $430,000$270/sqft |
Source:  LVR #2814534 Report a problem LVR #2814534 Report a problem | ||
| 8/16/2026 | Listing removed | $430,000$270/sqft |
Source: LVR #2783246 Report a problem | ||
| 7/12/2026 | Price change | $430,000-1.1%$270/sqft |
Source: LVR #2783246 Report a problem | ||
| 6/17/2026 | Price change | $435,000+8.8%$273/sqft |
Source: LVR #2783246 Report a problem | ||
| 6/5/2026 | Price change | $399,999-8.2%$251/sqft |
Source: LVR #2783246 Report a problem | ||
| 5/15/2026 | Listed for sale | $435,800+5%$274/sqft |
Source: LVR #2783246 Report a problem | ||
| 6/9/2022 | Sold | $415,000+5.1%$261/sqft |
Source: LVR #2384721 Report a problem | ||
| 4/15/2022 | Pending sale | $395,000$248/sqft |
Source: LVR #2384721 Report a problem | ||
| 4/8/2022 | Price change | $395,000+2.6%$248/sqft |
Source: LVR #2384721 Report a problem | ||
| 4/7/2022 | Listed for sale | $385,000+216.9%$242/sqft |
Source: LVR #2384721 Report a problem | ||
| 3/21/1995 | Sold | $121,500$76/sqft |
Source: Public Record Report a problem | ||
Public tax history
| Year | Property taxes | Tax assessment |
|---|---|---|
| 2026 | $1,580 +3% | $86,243 -0.3% |
| 2025 | $1,534 +3% | $86,463 +0.4% |
| 2024 | $1,489 +3% | $86,087 +13.5% |
| 2023 | $1,446 +3% | $75,816 +8.9% |
| 2022 | $1,404 +16.4% | $69,611 +0.4% |
| 2021 | $1,207 -1.2% | $69,316 +6.3% |
| 2020 | $1,221 +4.8% | $65,223 +9.7% |
| 2019 | $1,165 +6.9% | $59,429 |
| 2018 | $1,090 | $59,429 -0.6% |
| 2017 | $1,090 | $59,811 +11.1% |
| 2016 | $1,090 +0.3% | $53,829 +32.7% |
| 2015 | $1,087 +3% | $40,550 +32.9% |
| 2014 | $1,055 | $30,519 |
| 2013 | -- | $30,519 -3.7% |
| 2012 | -- | $31,680 -10.5% |
| 2011 | -- | $35,377 +2.6% |
| 2010 | -- | $34,488 -37.4% |
| 2009 | -- | $55,053 |
| 2008 | -- | $55,053 -36.2% |
| 2007 | -- | $86,355 +8.8% |
| 2006 | -- | $79,357 +22.6% |
| 2005 | -- | $64,733 +31.2% |
| 2004 | -- | $49,333 +4.3% |
| 2003 | -- | $47,289 +7% |
| 2002 | -- | $44,190 +2.6% |
| 2001 | -- | $43,050 |
Find assessor info on the county website
Monthly payment
Est. payment
Payment breakdown
Explore the cost of this home by adjusting the details. Changes won't be saved.Climate risks
Neighborhood: Casa Linda
Nearby schools
Schools provided by the listing agent
- Elementary: Bruner, Lucille S.,Bruner, Lucille S.
- Middle: Swainston Theron
- High: Cheyenne
Source: LVR. This data may not be complete. We recommend contacting the local school district to confirm school assignments for this home.
- $404,5004 bd2 ba1.6k sqft4214 Chicory Cir, North Las Vegas, NV 89032Off Market
- $417,7004 bd2 ba1.8k sqft4206 Chicory Cir, North Las Vegas, NV 89032Off Market
- $394,3003 bd2 ba1.2k sqft4211 Winlock Ct, North Las Vegas, NV 89032Off Market
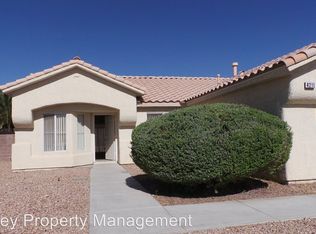
- $400,1004 bd2 ba1.6k sqft4215 Winlock Ct, North Las Vegas, NV 89032Off Market
Similar homes
- $419,8994 bd3 ba1.9k sqft4612 Silver Shore Ct, North Las Vegas, NV 89081For Sale
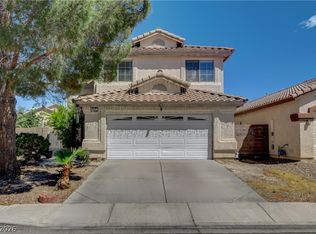 MLS ID #2774709, Rolando Mestre, Modern Edge Real Estate. LVR
 - $399,9003 bd2 ba1.4k sqft4624 Sophia Way, North Las Vegas, NV 89032For Sale
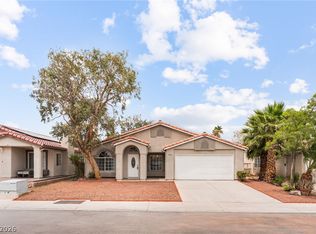 MLS ID #2806229, Michael L. Turner, Turner Realty. LVR
 - $460,0003 bd2 ba1.8k sqft4627 Gleaming Meadows St, North Las Vegas, NV 89031For Sale
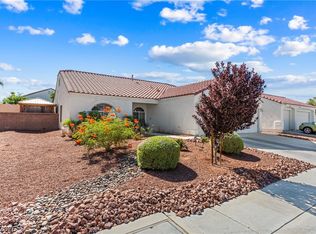 MLS ID #2790447, Jaime Araque, Realty ONE Group, Inc. LVR
 - $469,9003 bd2 ba1.5k sqft4316 Blushed Meadows Rd, North Las Vegas, NV 89031For Sale
 MLS ID #2807527, Robert W. Morganti, LIFE Realty District. LVR
