**Great opportunitу fοr buуers and іnveѕtors looking for sрaсe, value, and potential!** Located in a gated community with a low HOA and community pool, this two-story home offers over 1,600 sq. ft., 4 bedrooms, 2 full baths, and a convenient downstairs 1/2 bath (powder room).**The open great room connects easily with the kitchen and dining area, giving the home a comfortable, functional layout. The kitchen offers stainless steel appliances, plenty of counter space, and a breakfast bar. 4 bedrooms provide flexibility for family, guests, a home office, or additional living space, while the primary bedroom is privately positioned away from the others. **The backyard includes a full-length covered patio with plenty of room to create an inviting outdoor space. **With a little TLC and the right vision, this property offers plenty of possibilities—whether you’re looking for a home to personalize or an investment opportunity with potential. Conveniently located near parks, schools, shopping, dining, and everyday services.
Active
Price cut: $20K (7/24)
$340,000
2518 Lord Orville Ct, North Las Vegas, NV 89031
4beds
1,623sqft
Single Family Residence
Built in 1998
2,613 Square Feet Lot
$339,900 Zestimate®
$209/sqft
$185/mo HOA
What's special
Community poolBreakfast barOpen great room
- 128 days
- 1,118
- 55
Zillow last checked:
Listing updated:
Listed by:
Ishak Angel S.0184118 (702)239-4425,
Realty ONE Group, Inc
Source: LVR,MLS#: 2775547 Originating MLS: Greater Las Vegas Association of Realtors Inc
Originating MLS: Greater Las Vegas Association of Realtors IncFacts & features
Interior
Bedrooms & bathrooms
- Bedrooms: 4
- Bathrooms: 3
- Full bathrooms: 2
- 1/2 bathrooms: 1
Primary bedroom
- Description: Ceiling Fan,Ceiling Light,Closet
- Dimensions: 13x13
Bedroom 2
- Description: Ceiling Fan,Closet
- Dimensions: 10x16
Bedroom 3
- Description: Ceiling Fan,Closet
- Dimensions: 10x10
Bedroom 4
- Description: Ceiling Fan,Closet
- Dimensions: 10x10
Primary bathroom
- Description: Double Sink,Tub/Shower Combo
Dining room
- Description: Dining Area
- Dimensions: 12x10
Family room
- Description: Ceiling Fan
- Dimensions: 16x13
Kitchen
- Description: Breakfast Bar/Counter,Tile Flooring
Heating
- Central, Gas
Cooling
- Central Air, Electric
Appliances
- Included: Dryer, Dishwasher, Gas Cooktop, Disposal, Gas Range, Refrigerator
- Laundry: Gas Dryer Hookup, Laundry Closet, Upper Level
Features
- BathroomonMainLevel, Ceiling Fan(s), HalfBathonMainLevel, Pot Rack, Window Treatments
- Flooring: Carpet, Tile
- Windows: Blinds, Double Pane Windows, Window Treatments
- Number of fireplaces: 1
- Fireplace features: Family Room, Gas
Interior area
- Total structure area: 1,623
- Total interior livable area: 1,623 sqft
Video & virtual tour
Property
Parking
- Total spaces: 2
- Parking features: Attached, Garage, Garage Door Opener, Guest, Inside Entrance, Private
- Attached garage spaces: 2
Features
- Stories: 2
- Patio & porch: Covered, Patio
- Exterior features: Patio, Private Yard, Sprinkler/Irrigation
- Pool features: Community
- Fencing: Block,Back Yard
- Has view: Yes
- View description: None
Lot
- Size: 2,613 Square Feet
- Features: Drip Irrigation/Bubblers, Desert Landscaping, Landscaped, < 1/4 Acre
Details
- Parcel number: 12432813083
- Zoning description: Single Family
- Horse amenities: None
Construction
Type & style
- Home type: SingleFamily
- Architectural style: Two Story
- Property subtype: Single Family Residence
Materials
- Frame, Stucco
- Roof: Tile
Condition
- Resale
- Year built: 1998
Utilities & green energy
- Electric: Photovoltaics None
- Sewer: Public Sewer
- Water: Public
- Utilities for property: Underground Utilities
Green energy
- Energy efficient items: Windows
Community & HOA
Community
- Features: Pool
- Security: Gated Community
- Subdivision: Renaissance At Tierra De Las Palmas
HOA
- Has HOA: Yes
- Amenities included: Gated, Pool
- Services included: Association Management, Maintenance Grounds
- HOA fee: $185 monthly
- HOA name: Renaissance
- HOA phone: 702-767-9993
Location
- Region: North Las Vegas
Financial & listing details
- Price per square foot: $209/sqft
- Tax assessed value: $233,686
- Annual tax amount: $1,196
- Date on market: 4/25/2026
- Listing agreement: Exclusive Right To Sell
- Listing terms: Cash,Conventional
- Ownership: Single Family Residential
Estimated market value
$339,900
$323,000 - $357,000
$2,095/mo
Price history
| Date | Event | Price |
|---|---|---|
| 7/24/2026 | Price change | $340,000-5.6%$209/sqft |
Source:  LVR #2775547 Report a problem LVR #2775547 Report a problem | ||
| 7/15/2026 | Price change | $360,000-1.4%$222/sqft |
Source: LVR #2775547 Report a problem | ||
| 5/18/2026 | Price change | $365,000-2.7%$225/sqft |
Source: LVR #2775547 Report a problem | ||
| 4/25/2026 | Listed for sale | $375,000+33.9%$231/sqft |
Source: LVR #2775547 Report a problem | ||
| 5/25/2021 | Sold | $280,000+83%$173/sqft |
Source: LVR #2286581 Report a problem | ||
| 5/30/2014 | Sold | $153,000+133.9%$94/sqft |
Source: LVR #1440584 Report a problem | ||
| 2/15/2012 | Listing removed | $950$1/sqft |
Source: West Point Property Management Report a problem | ||
| 1/28/2012 | Price change | $950-4.5%$1/sqft |
Source: West Point Property Management Report a problem | ||
| 1/18/2012 | Listed for rent | $995$1/sqft |
Source: West Point Property Management Report a problem | ||
| 10/5/2011 | Sold | $65,400+4.6%$40/sqft |
Source: Public Record Report a problem | ||
| 8/16/2011 | Price change | $62,500-4.9%$39/sqft |
Source: RE/MAX ELITE #1161582 Report a problem | ||
| 7/22/2011 | Price change | $65,700-4.9%$40/sqft |
Source: RE/MAX ELITE #1161582 Report a problem | ||
| 7/1/2011 | Listed for sale | $69,100-1.6%$43/sqft |
Source: RE/MAX Elite Realty #1161582 Report a problem | ||
| 4/26/2011 | Sold | $70,200-45.3%$43/sqft |
Source: Public Record Report a problem | ||
| 8/5/2003 | Sold | $128,257+10.3%$79/sqft |
Source: Public Record Report a problem | ||
| 12/6/2002 | Sold | $116,332-2.7%$72/sqft |
Source: Public Record Report a problem | ||
| 6/26/1998 | Sold | $119,500$74/sqft |
Source: Public Record Report a problem | ||
Public tax history
| Year | Property taxes | Tax assessment |
|---|---|---|
| 2026 | $1,199 +3% | $81,790 -0.4% |
| 2025 | $1,164 +3% | $82,138 +7.2% |
| 2024 | $1,130 +3% | $76,597 +14.5% |
| 2023 | $1,097 +3% | $66,912 +6.9% |
| 2022 | $1,066 +3.1% | $62,578 +1.6% |
| 2021 | $1,034 +3.1% | $61,599 +5.9% |
| 2020 | $1,003 +3% | $58,150 +10.2% |
| 2019 | $974 +5.7% | $52,765 |
| 2018 | $922 | $52,765 +5.8% |
| 2017 | $922 | $49,895 +15% |
| 2016 | $922 +0.3% | $43,400 +29% |
| 2015 | $919 +3.2% | $33,648 +20% |
| 2014 | $890 | $28,040 |
| 2013 | -- | $28,040 +14.4% |
| 2012 | -- | $24,517 -12.2% |
| 2011 | -- | $27,932 -1.3% |
| 2010 | -- | $28,298 -40.8% |
| 2009 | -- | $47,767 |
| 2008 | -- | $47,767 -41.8% |
| 2007 | -- | $82,033 +6.4% |
| 2006 | -- | $77,104 +18.2% |
| 2005 | -- | $65,226 +36.7% |
| 2004 | -- | $47,726 +4.5% |
| 2003 | -- | $45,654 +8.3% |
| 2002 | -- | $42,140 +5.7% |
| 2001 | -- | $39,860 |
Find assessor info on the county website
Monthly payment
Est. payment
Payment breakdown
Explore the cost of this home by adjusting the details. Changes won't be saved.Climate risks
Neighborhood: Tierra de las Palmas
Nearby schools
Schools provided by the listing agent
- Elementary: Cozine, Steve,Cozine, Steve
- Middle: Cram Brian & Teri
- High: Cheyenne
Source: LVR. This data may not be complete. We recommend contacting the local school district to confirm school assignments for this home.
- $312,9003 bd2 ba1.1k sqft2520 Lord Orville Ct, North Las Vegas, NV 89031Off Market

- $316,0004 bd3 ba1.6k sqft2517 Priority Ct, North Las Vegas, NV 89031Sold

- $341,4003 bd3 ba1.6k sqft2501 Lady Elizabeth Ct, North Las Vegas, NV 89031Off Market
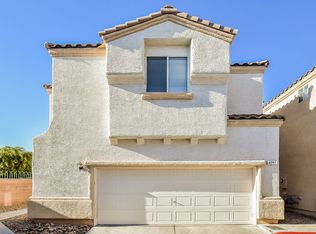
- $317,6003 bd3 ba1.1k sqft2519 Priority Ct, North Las Vegas, NV 89031Off Market

Similar homes
- $345,0003 bd2 ba1.2k sqft1818 Running Fawn Ct, North Las Vegas, NV 89031For Sale
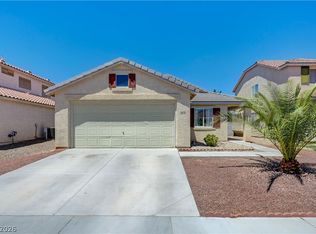 MLS ID #2811643, Tony Espinoza, Excellence Fine Living Realty. LVR
 - $405,0004 bd2 ba1.5k sqft5222 Jungle Orchard St, North Las Vegas, NV 89031For Sale
 MLS ID #2791728, Jonny C. Lopez, Vegas Realty Experts. LVR
 - $389,9993 bd3 ba1.7k sqft5452 Wheatberry Ct, North Las Vegas, NV 89031For Sale
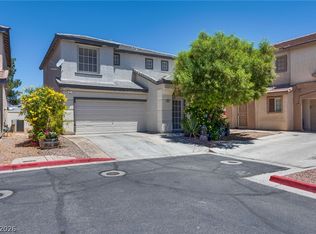 MLS ID #2790632, Carlos A. Miranda, Vegas Dream Homes Inc. LVR
 - $400,0004 bd3 ba1.8k sqft4013 Kindhearted Ct, North Las Vegas, NV 89032For Sale
 MLS ID #2795970, Sheila Kiwanuka, Simply Vegas. LVR
