Discover comfort and convenience at 5452 Wheatberry CT, a charming NORTHLAS, NV residence. This home features a classic stucco and brick facade with an attached garage, vibrant landscaping, and a shade-providing tree. The tile roof enhances its curb appeal. Inside, a sun-filled living space offers natural light, high or vaulted ceilings, and ceiling fan(s). Flooring varies between crisp tile and comfortable carpeting. An open-concept living area seamlessly connects to a bright kitchen and dining space. The well-appointed kitchen includes ample cabinetry, generous counter space, easy-care tile flooring, a dishwasher, and a refrigerator. Bedrooms provide tranquil retreats with soft carpeting and natural light. The primary bedroom boasts vaulted ceilings and soft carpeting, leading to an adjoining bath. Bathrooms are functional with tile flooring, elegant vanities, and practical storage. A dedicated utility space includes wood-look flooring. Outdoors, a quaint side yard with artificial turf and a brick wall adds character. The compact backyard offers a paved area alongside a garden bed, enclosed by sturdy block walls, ensuring a private yard. A spacious covered patio provides a delightful outdoor living area, perfect for entertaining or relaxation, with some featuring a charming white picket fence. This home is designed for ease and enjoyment.
Active
Price cut: $10K (7/19)
$389,999
5452 Wheatberry Ct, North Las Vegas, NV 89031
3beds
1,703sqft
Single Family Residence
Built in 2000
3,049 Square Feet Lot
$387,200 Zestimate®
$229/sqft
$80/mo HOA
What's special
Vibrant landscapingAttached garageNatural lightShade-providing treeHigh or vaulted ceilingsAmple cabinetrySun-filled living space
- 65 days |
- 130 |
- 5 |
Zillow last checked:
Listing updated:
Listed by:
Carlos A. Miranda S.0193117 702-493-5471,
Vegas Dream Homes Inc
Source: LVR,MLS#: 2790632 Originating MLS: Greater Las Vegas Association of Realtors Inc
Originating MLS: Greater Las Vegas Association of Realtors IncFacts & features
Interior
Bedrooms & bathrooms
- Bedrooms: 3
- Bathrooms: 3
- Full bathrooms: 2
- 1/2 bathrooms: 1
Primary bedroom
- Description: Closet
- Dimensions: 14x13
Bedroom 2
- Description: Closet
- Dimensions: 12x11
Bedroom 3
- Description: Closet
- Dimensions: 13x13
Kitchen
- Description: Pantry
Living room
- Description: Front
- Dimensions: 13x8
Heating
- Central, Gas
Cooling
- Central Air, Electric
Appliances
- Included: Dryer, Dishwasher, Disposal, Gas Range, Microwave, Refrigerator, Washer
- Laundry: Gas Dryer Hookup, Laundry Closet, Upper Level
Features
- Window Treatments
- Flooring: Carpet, Tile
- Windows: Blinds
- Has fireplace: No
Interior area
- Total structure area: 1,703
- Total interior livable area: 1,703 sqft
Video & virtual tour
Property
Parking
- Total spaces: 2
- Parking features: Attached, Garage, Private
- Attached garage spaces: 2
Features
- Stories: 2
- Exterior features: None
- Fencing: Block,Full
Lot
- Size: 3,049 Square Feet
- Features: Desert Landscaping, Landscaped, < 1/4 Acre
Details
- Parcel number: 12431114039
- Zoning description: Single Family
- Horse amenities: None
Construction
Type & style
- Home type: SingleFamily
- Architectural style: Two Story
- Property subtype: Single Family Residence
Materials
- Roof: Tile
Condition
- Resale
- Year built: 2000
Utilities & green energy
- Electric: Photovoltaics None
- Sewer: Public Sewer
- Water: Public
- Utilities for property: Underground Utilities
Community & HOA
Community
- Subdivision: Arbor Gate 2 Amd
HOA
- Has HOA: Yes
- Services included: Association Management
- HOA fee: $80 monthly
- HOA name: Arbor Park HOA
- HOA phone: 702-851-7660
Location
- Region: North Las Vegas
Financial & listing details
- Price per square foot: $229/sqft
- Tax assessed value: $253,871
- Annual tax amount: $1,362
- Date on market: 6/11/2026
- Listing agreement: Exclusive Right To Sell
- Listing terms: Cash,Conventional,FHA,VA Loan
- Ownership: Single Family Residential
Estimated market value
$387,200
$368,000 - $407,000
$1,926/mo
Price history
| Date | Event | Price |
|---|---|---|
| 7/19/2026 | Price change | $389,999-2.5%$229/sqft |
Source:  LVR #2790632 Report a problem LVR #2790632 Report a problem | ||
| 6/11/2026 | Listed for sale | $399,999+233.3%$235/sqft |
Source: LVR #2790632 Report a problem | ||
| 5/14/2011 | Listing removed | $120,000$70/sqft |
Source: Realty One Group Report a problem | ||
| 8/26/2010 | Listed for sale | $120,000+14.3%$70/sqft |
Source: Realty One Group Report a problem | ||
| 6/9/2010 | Sold | $105,000+23.7%$62/sqft |
Source: Public Record Report a problem | ||
| 9/3/2009 | Sold | $84,900$50/sqft |
Source: Public Record Report a problem | ||
| 3/4/2009 | Listing removed | $84,900$50/sqft |
Source: BIRDVIEW Technologies. Inc. #909061 Report a problem | ||
| 2/28/2009 | Price change | $84,900-5.6%$50/sqft |
Source: BIRDVIEW Technologies. Inc. #909061 Report a problem | ||
| 2/17/2009 | Listed for sale | $89,900-65.8%$53/sqft |
Source: BIRDVIEW Technologies. Inc. #909061 Report a problem | ||
| 5/1/2006 | Sold | $263,000+74.2%$154/sqft |
Source: Public Record Report a problem | ||
| 7/31/2003 | Sold | $151,000+16.4%$89/sqft |
Source: Public Record Report a problem | ||
| 1/28/2000 | Sold | $129,725$76/sqft |
Source: Public Record Report a problem | ||
Public tax history
| Year | Property taxes | Tax assessment |
|---|---|---|
| 2026 | $1,365 +3% | $88,855 -1.1% |
| 2025 | $1,325 +3% | $89,871 +11.1% |
| 2024 | $1,287 +3% | $80,879 +9.9% |
| 2023 | $1,249 +3% | $73,609 +6% |
| 2022 | $1,213 +3% | $69,437 +2.5% |
| 2021 | $1,177 +1.3% | $67,721 +5.9% |
| 2020 | $1,162 +4.8% | $63,978 +10.4% |
| 2019 | $1,109 +6.9% | $57,934 |
| 2018 | $1,038 | $57,934 +9.4% |
| 2017 | $1,038 | $52,957 +9.9% |
| 2016 | $1,038 +0.3% | $48,201 +29.2% |
| 2015 | $1,035 +3% | $37,304 +18.1% |
| 2014 | $1,004 | $31,576 |
| 2013 | -- | $31,576 +12.5% |
| 2012 | -- | $28,079 -10.7% |
| 2011 | -- | $31,449 -3.1% |
| 2010 | -- | $32,446 -33.6% |
| 2009 | -- | $48,873 |
| 2008 | -- | $48,873 -44.8% |
| 2007 | -- | $88,577 +4.7% |
| 2006 | -- | $84,603 +34% |
| 2005 | -- | $63,137 +29.4% |
| 2004 | -- | $48,797 +12.2% |
| 2003 | -- | $43,502 +4.3% |
| 2002 | -- | $41,710 +0% |
| 2001 | -- | $41,700 |
Find assessor info on the county website
Monthly payment
Est. payment
Payment breakdown
Explore the cost of this home by adjusting the details. Changes won't be saved.Climate risks
Neighborhood: Arbor Gate
Nearby schools
GreatSchools rating
- 7/10Eva Wolfe Elementary SchoolGrades: PK-5Distance: 0.6 mi
- 3/10Theron L. Swainston Middle SchoolGrades: 6-8Distance: 2.3 mi
- 2/10Cheyenne High SchoolGrades: 9-12Distance: 2.1 mi
Schools provided by the listing agent
- Elementary: Wolfe, Eva M.,Wolfe, Eva M.
- Middle: Swainston Theron
- High: Cheyenne
Source: LVR. This data may not be complete. We recommend contacting the local school district to confirm school assignments for this home.
- $354,9003 bd2 ba1.5k sqft5448 Wheatberry Ct, North Las Vegas, NV 89031Off Market
- $384,0004 bd3 ba1.8k sqft5451 Wheatberry Ct, North Las Vegas, NV 89031Off Market

- $353,4003 bd3 ba1.5k sqft5447 Lilly Rose Ct, North Las Vegas, NV 89031Off Market

- $356,2003 bd2 ba1.5k sqft5447 Wheatberry Ct, North Las Vegas, NV 89031Off Market
- $--3 bd3 ba1.9k sqft5444 Wheatberry Ct, North Las Vegas, NV 89031Auction
- $377,6003 bd3 ba1.8k sqft5451 Lilly Rose Ct, North Las Vegas, NV 89031Off Market
- $386,1003 bd3 ba1.9k sqft5443 Wheatberry Ct, North Las Vegas, NV 89031Off Market
- $409,5003 bd3 ba1.9k sqft5443 Lilly Rose Ct, North Las Vegas, NV 89031Off Market
A local agent can set up tours, give advice and negotiate with sellers.
Similar homes
- $385,0005 bd3 ba1.8k sqft5430 Lavender Grove Ct, North Las Vegas, NV 89031For Sale
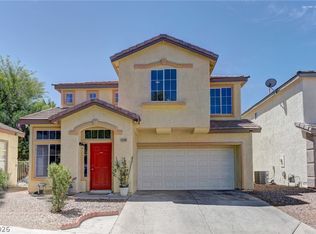 MLS ID #2806897, Jennyfer E. Poveda, United Realty Group. LVR
 - $390,0004 bd3 ba1.8k sqft5743 Ancient Agora St, North Las Vegas, NV 89031For Sale
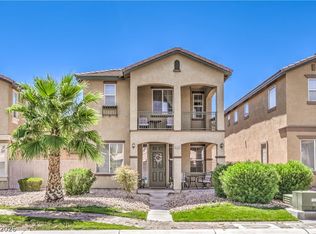 MLS ID #2798533, Kelly I. Camacho, Vegas Edge Realty, LLC. LVR
 - $390,0003 bd2 ba1.4k sqft6316 Morning Roses Dr, North Las Vegas, NV 89031For Sale
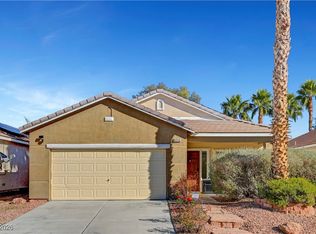 MLS ID #2747474, Amber M. Holliday, Simply Vegas. LVR
 - $365,0003 bd2 ba1.2k sqft1818 Running Fawn Ct, North Las Vegas, NV 89031For Sale
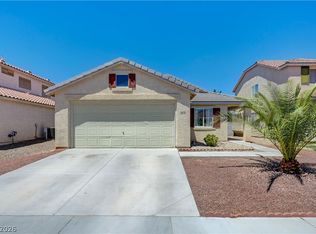 MLS ID #2806213, Tony Espinoza, Excellence Fine Living Realty. LVR
 - $385,0003 bd2 ba1.4k sqft320 Fox Blitz Ave, North Las Vegas, NV 89031For SaleMLS ID #2803410, Jason Nacua, Las Vegas Sotheby's Int'l. LVR
- $379,0003 bd2 ba1.4k sqft4707 Denali Ave, North Las Vegas, NV 89032For SaleMLS ID #2808133, Jansen Taylor, Elevate Real Estate Group. LVR
- $365,0003 bd3 ba1.7k sqft6329 Orions Tool St, North Las Vegas, NV 89031For SaleMLS ID #2797240, Rowena L. Miguel, Coldwell Banker Premier. LVR
- $439,9004 bd3 ba1.8k sqft1750 Walingwood Dr, North Las Vegas, NV 89031For SaleMLS ID #2805277, Holanda B. Campos, United Realty Group. LVR
- $340,0004 bd3 ba1.6k sqft2518 Lord Orville Ct, North Las Vegas, NV 89031For SaleMLS ID #2775547, Ishak Angel, Realty ONE Group, Inc. LVR
- $400,0004 bd3 ba1.8k sqft4013 Kindhearted Ct, North Las Vegas, NV 89032For SaleMLS ID #2795970, Sheila Kiwanuka, Simply Vegas. LVR
- $400,0004 bd3 ba2.1k sqft2621 Rainbow Glow St, North Las Vegas, NV 89030For SaleMLS ID #2806224, Sandra Cardenas-Cruz, LIFE Realty District. LVR
- $380,0003 bd3 ba1.8k sqft5537 Punto Del Castello Ct, North Las Vegas, NV 89081For SaleMLS ID #2805043, Alice Y. Maddox, Signature Real Estate Group. LVR
- $390,0003 bd3 ba1.8k sqft2640 La Mata St, Las Vegas, NV 89108For SaleMLS ID #2793910, George Kypreos, Signature Real Estate Group. LVR
- $490,0004 bd3 ba2.5k sqft1213 High Altitude Ave, North Las Vegas, NV 89032For SaleMLS ID #2806388, Daniel Mumm, Huntington & Ellis, A Real Est. LVR
- $414,9003 bd3 ba1.6k sqft8120 Celina Hills St, Las Vegas, NV 89131For SaleMLS ID #2803340, Ann Marie Allen, Realty ONE Group, Inc. LVR
- $409,9993 bd3 ba1.5k sqft6633 Crosstimber Ct, Las Vegas, NV 89108For SaleMLS ID #2796486, Gerlie McWilliams, Realty ONE Group, Inc. LVR
- $419,8994 bd3 ba1.9k sqft4612 Silver Shore Ct, North Las Vegas, NV 89081For SaleMLS ID #2774709, Rolando Mestre, Modern Edge Real Estate. LVR
- $437,0003 bd3 ba2k sqft7057 Millers Run St, North Las Vegas, NV 89084For SaleMLS ID #2793015, Karen Ventura Thai, eXp Realty. LVR
- $499,9003 bd3 ba1.9k sqft1705 Night Shadow Ave, North Las Vegas, NV 89031For SaleMLS ID #2727281, Rowena L. Miguel, Coldwell Banker Premier. LVR
- $570,0004 bd2 ba2.3k sqft6302 Golden Rain St, North Las Vegas, NV 89031For SaleMLS ID #2802629, Daniel Mumm, Huntington & Ellis, A Real Est. LVR
