Single-story 4-bedroom home on a spacious corner lot in the established Eldorado community of North Las Vegas, built in 2002 with roughly 2,391 sq ft of open, light-filled living space. Low-maintenance desert landscaping and private backyard pool.
Step through the covered front entry into a bright floor plan with soaring vaulted ceilings, tile flooring. A formal living and dining area with chandelier and oversized windows greets you at the entry, then flows into a generous family room that opens directly to the kitchen with a wall of windows and sliders framing views of the pool.
The kitchen features stainless steel appliances, light maple cabinetry, tile countertops with a designer backsplash, a center island, a breakfast bar, and a sunny eat-in nook. The private primary suite offers a vaulted ceiling, ceiling fan, room for a sitting area, and an en-suite bath with dual-sink vanity, separate soaking tub, glass-enclosed shower, and walk-in closet. Three additional bedrooms with ceiling fans, a guest bath, a powder room, and a dedicated indoor laundry room (washer and dryer included) complete the interior. Tile and carpet flooring throughout.
Out back, the resort-style yard is built for Las Vegas living: a sparkling private pool, an expansive covered patio, and a large concrete deck. The built-in outdoor kitchen with barbecue and updated outdoor bar make hosting effortless, with mature trees for shade. Major updates bring peace of mind — all-new Andersen windows, a newer HVAC compressor, and energy-saving solar (leased). Attached 3-car garage. Refrigerator, washer, and dryer all included.
Active
$600,000
6302 Golden Rain St, North Las Vegas, NV 89031
4beds
2,391sqft
:
Get pre-qualified$3,839/mo
Single Family Residence
Built in 2002
9,583 Square Feet Lot
$594,400 Zestimate®
$251/sqft
$12/mo HOA
What's special
Private backyard poolLow-maintenance desert landscapingSpacious corner lotCovered front entrySparkling private poolExpansive covered patioMature trees for shade
- 7 days |
- 455 |
- 16 |
Likely to sell faster than
Zillow last checked:
Listing updated:
Listed by:
Daniel Mumm S.0176094 (702)758-6390,
Huntington & Ellis, A Real Est
Source: LVR,MLS#: 2802629 Originating MLS: Greater Las Vegas Association of Realtors Inc
Originating MLS: Greater Las Vegas Association of Realtors IncFacts & features
Interior
Bedrooms & bathrooms
- Bedrooms: 4
- Bathrooms: 2
- Full bathrooms: 2
Primary bedroom
- Description: Ceiling Fan,Downstairs,Walk-In Closet(s)
- Dimensions: 17x15
Bedroom 2
- Description: Ceiling Fan,Closet,Downstairs
- Dimensions: 15x12
Bedroom 3
- Description: Closet,Downstairs
- Dimensions: 12x11
Kitchen
- Description: Breakfast Bar/Counter,Island,Pantry
Heating
- Central, Gas
Cooling
- Central Air, Electric
Appliances
- Included: Dryer, Dishwasher, Disposal, Gas Range, Microwave, Refrigerator, Washer
- Laundry: Gas Dryer Hookup, Laundry Room
Features
- Bedroom on Main Level, Ceiling Fan(s), Primary Downstairs
- Flooring: Carpet, Tile
- Has fireplace: No
Interior area
- Total structure area: 2,391
- Total interior livable area: 2,391 sqft
Video & virtual tour
Property
Parking
- Total spaces: 3
- Parking features: Attached, Garage, Garage Door Opener, Inside Entrance, Private
- Attached garage spaces: 3
Features
- Stories: 1
- Patio & porch: Covered, Patio
- Exterior features: Built-in Barbecue, Barbecue, Patio
- Has private pool: Yes
- Pool features: In Ground, Private
- Fencing: Block,Full
Lot
- Size: 9,583 Square Feet
- Features: Corner Lot, Desert Landscaping, Landscaped, < 1/4 Acre
Details
- Parcel number: 12428114022
- Zoning description: Single Family
- Horse amenities: None
Construction
Type & style
- Home type: SingleFamily
- Architectural style: One Story
- Property subtype: Single Family Residence
Materials
- Frame, Stucco
- Roof: Tile
Condition
- Resale
- Year built: 2002
Utilities & green energy
- Electric: Photovoltaics Third-Party Owned
- Sewer: Public Sewer
- Water: Public
- Utilities for property: Underground Utilities
Green energy
- Energy efficient items: Solar Panel(s)
Community & HOA
Community
- Subdivision: Eldorado #11-R1-70 #4
HOA
- Has HOA: Yes
- Amenities included: None
- Services included: Association Management
- HOA fee: $12 monthly
- HOA name: Eldorado CIC
- HOA phone: 702-795-3345
Location
- Region: North Las Vegas
Financial & listing details
- Price per square foot: $251/sqft
- Tax assessed value: $447,103
- Annual tax amount: $2,852
- Date on market: 7/30/2026
- Listing agreement: Exclusive Right To Sell
- Listing terms: Cash,Conventional,FHA,VA Loan
Estimated market value
$594,400
$565,000 - $624,000
$2,957/mo
Price history
| Date | Event | Price |
|---|---|---|
| 7/30/2026 | Listed for sale | $600,000+166.7%$251/sqft |
Source:  LVR #2802629 Report a problem LVR #2802629 Report a problem | ||
| 10/10/2008 | Sold | $225,000+10.3%$94/sqft |
Source: Public Record Report a problem | ||
| 7/7/2008 | Sold | $203,977-25.8%$85/sqft |
Source: Public Record Report a problem | ||
| 3/13/2008 | Price change | $275,000-18.9%$115/sqft |
Source: Coldwell Banker** #782424 Report a problem | ||
| 2/26/2008 | Listed for sale | $339,000-27.1%$142/sqft |
Source: RealBird #782424 Report a problem | ||
| 3/20/2007 | Sold | $465,000+19.2%$194/sqft |
Source: Public Record Report a problem | ||
| 6/9/2005 | Sold | $390,000+109.6%$163/sqft |
Source: Public Record Report a problem | ||
| 9/13/2000 | Sold | $186,056$78/sqft |
Source: Public Record Report a problem | ||
Public tax history
| Year | Property taxes | Tax assessment |
|---|---|---|
| 2026 | $2,855 +3% | $156,486 -0.1% |
| 2025 | $2,772 +3% | $156,593 +5.9% |
| 2024 | $2,692 +3% | $147,832 +11.7% |
| 2023 | $2,614 +3% | $132,341 +5.5% |
| 2022 | $2,537 +3% | $125,425 +1.5% |
| 2021 | $2,463 +3% | $123,625 +4.3% |
| 2020 | $2,391 +3% | $118,473 +8.9% |
| 2019 | $2,321 +5.7% | $108,819 |
| 2018 | $2,197 | $108,819 +8.8% |
| 2017 | $2,197 | $100,003 +13.8% |
| 2016 | $2,197 +0.2% | $87,885 +26.2% |
| 2015 | $2,192 +3% | $69,650 +9.7% |
| 2014 | $2,128 | $63,489 |
| 2013 | -- | $63,489 +6.2% |
| 2012 | -- | $59,757 -10.7% |
| 2011 | -- | $66,946 +4.6% |
| 2010 | -- | $63,998 -26% |
| 2009 | -- | $86,452 |
| 2008 | -- | $86,452 -40.6% |
| 2007 | -- | $145,461 +4.1% |
| 2006 | -- | $139,782 +30.4% |
| 2005 | -- | $107,184 +36.6% |
| 2004 | -- | $78,456 +16% |
| 2003 | -- | $67,624 |
Find assessor info on the county website
Monthly payment
Est. payment
Payment breakdown
Explore the cost of this home by adjusting the details. Changes won't be saved.Climate risks
Neighborhood: Eldorado
Nearby schools
GreatSchools rating
- 4/10Lee Antonello Elementary SchoolGrades: PK-5Distance: 0.5 mi
- 4/10Brian & Teri Cram Middle SchoolGrades: 6-8Distance: 0.8 mi
- 2/10Legacy High SchoolGrades: 9-12Distance: 1.4 mi
Schools provided by the listing agent
- Elementary: Antonello, Lee,Antonello, Lee
- Middle: Cram Brian & Teri
- High: Legacy
Source: LVR. This data may not be complete. We recommend contacting the local school district to confirm school assignments for this home.
- $610,8005 bd3 ba3k sqft6264 Golden Rain St, North Las Vegas, NV 89031Off Market
- $642,3005 bd3 ba3k sqft1437 Big Tree Ave, North Las Vegas, NV 89031Off Market
- $554,4004 bd2 ba2.3k sqft1448 Big Tree Ave, North Las Vegas, NV 89031Off Market
- $604,7004 bd3 ba2.3k sqft6307 Dusty Mile Ct, North Las Vegas, NV 89031Off Market

- $542,5004 bd3 ba2.7k sqft1442 Big Tree Ave, North Las Vegas, NV 89031Off Market
- $590,3004 bd3 ba2.9k sqft6271 Golden Rain St, North Las Vegas, NV 89031Off Market
- $579,0003 bd3 ba2.7k sqft6258 Golden Rain St, North Las Vegas, NV 89031Sold
- $525,1004 bd2 ba2.7k sqft1431 Big Tree Ave, North Las Vegas, NV 89031Off Market
A local agent can set up tours, give advice and negotiate with sellers.
Similar homes
- $631,9504 bd3 ba3k sqft6524 Black Oaks St, North Las Vegas, NV 89084For Sale
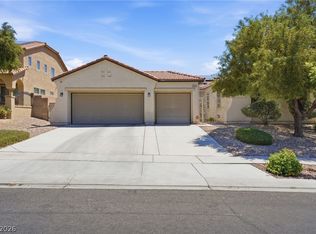 MLS ID #2791254, Jaclyn N. West, Real Broker LLC. LVR
 - $499,9003 bd3 ba1.9k sqft1705 Night Shadow Ave, North Las Vegas, NV 89031For Sale
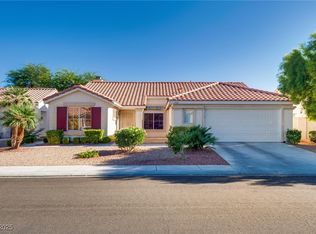 MLS ID #2727281, Rowena L. Miguel, Coldwell Banker Premier. LVR
 - $550,0004 bd3 ba2.2k sqft6109 Ocho Rios St, Las Vegas, NV 89130For Sale
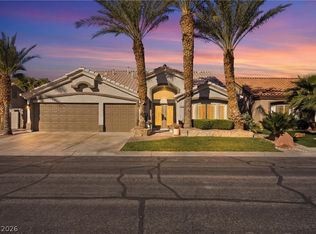 MLS ID #2806954, Claudia Moreno, Simply Vegas. LVR
 - $445,0004 bd3 ba1.9k sqft1717 Heather Oaks Way, North Las Vegas, NV 89031For Sale
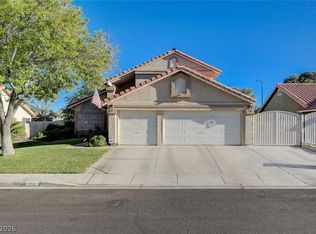 MLS ID #2800563, Alicia Moffett, Realty ONE Group, Inc. LVR
 - $470,0004 bd3 ba2.7k sqft124 Sharp Edge Ave, North Las Vegas, NV 89031For SaleMLS ID #2798769, Jesse Ramos, Realty ONE Group, Inc. LVR
- $385,0003 bd2 ba1.6k sqft5832 Orchid Jungle Ln, North Las Vegas, NV 89031For SaleMLS ID #2805196, Celina Ann D. Go, Luxury Estates International. LVR
- $505,0004 bd2 ba2.1k sqft213 Whitetail Archery Ave, North Las Vegas, NV 89084For SaleMLS ID #2802239, Nancy Montoya, Century 21 Americana. LVR
- $580,0004 bd3 ba2.6k sqft5903 McLennan Ranch Ave, Las Vegas, NV 89131For SaleMLS ID #2801575, Daniel Mumm, Huntington & Ellis, A Real Est. LVR
- $565,0004 bd3 ba2.9k sqft1723 Fall Pointe Ct, North Las Vegas, NV 89032For SaleMLS ID #2778316, Debra R. Armstrong, Keller Williams MarketPlace. LVR
- $495,0003 bd3 ba2.3k sqft6532 Giant Oak St, North Las Vegas, NV 89084For SaleMLS ID #2792360, Christopher Miller, THE Brokerage A RE Firm. LVR
- $580,0004 bd3 ba2.2k sqft5808 Shoko Bay Ct, Las Vegas, NV 89130For SaleMLS ID #2769685, Takumba Britt, Compass Realty & Management. LVR
- $510,0004 bd4 ba2.4k sqft1119 Emerald Stone Ave, North Las Vegas, NV 89081For SaleMLS ID #2803054, Alicia Moffett, Realty ONE Group, Inc. LVR
- $383,5993 bd2 ba1.2k sqft3126 Crownline Ct, North Las Vegas, NV 89031For SaleMLS ID #2804304, Maribelle B. Fuentes, Realty ONE Group, Inc. LVR
- $438,0004 bd3 ba1.9k sqft3731 Canary Creek Ave, North Las Vegas, NV 89031For SaleMLS ID #2791409, Jordan Dove, Nationwide Realty LLC. LVR
- $400,0004 bd3 ba2.1k sqft2621 Rainbow Glow St, North Las Vegas, NV 89030For SaleMLS ID #2806224, Sandra Cardenas-Cruz, LIFE Realty District. LVR
- $535,0004 bd2 ba2.2k sqft3417 Thom Blvd, Las Vegas, NV 89130For SaleMLS ID #2803922, Celina Ann D. Go, Luxury Estates International. LVR
- $599,9994 bd3 ba2.5k sqft5320 Fairbranch Ln, Las Vegas, NV 89135For SaleMLS ID #2807034, John J. Faulis Jr, Vegas Dream Homes Inc. LVR
- $390,0004 bd3 ba1.8k sqft5743 Ancient Agora St, North Las Vegas, NV 89031For SaleMLS ID #2798533, Kelly I. Camacho, Vegas Edge Realty, LLC. LVR
- $674,9005 bd4 ba3.3k sqft7017 Puetollano Dr, North Las Vegas, NV 89084For SaleMLS ID #2798105, Beda F. Galleta Jr, Signature Real Estate Group. LVR
- $480,0004 bd3 ba2.6k sqft2608 Campobello Ave, North Las Vegas, NV 89081For SaleMLS ID #2787591, Dawn W. Barlow, Keller Williams Realty Las Veg. LVR
