Discover unparalleled comfort in this North Las Vegas residence, where high ceilings and natural light create an inviting atmosphere throughout. A classic cream-painted stucco facade with a traditional tile roof welcomes you, complemented by low-maintenance desert-friendly landscaping. The attached 3-car garage provides ample parking and enhances curb appeal. Step inside to a grand living room, naturally illuminated by high windows and glass doors, showcasing soaring ceilings and an elegant staircase. This versatile space features plush carpet and tile flooring, along with a cozy fireplace for relaxation. The well-lit kitchen, seamlessly connected to the living area, boasts generous counter space, ample cabinetry, and essential appliances including a dishwasher and a free-standing refrigerator, with a casual dining area for everyday convenience. Retreat to tranquil bedrooms, each featuring plush carpeting, natural light, and ceiling fans. The primary bathroom offers a spacious dual vanity, a separate soaking tub, and a shower, while other well-appointed bathrooms feature tile counters and dual sinks. Outside, a spacious covered patio and an inviting backyard patio with a pergola extend the living space, perfect for relaxed enjoyment in your private yard. This residence offers an ideal blend of style and practicality in a desirable North Las Vegas location.
Active
Price cut: $4K (7/9)
$495,000
6532 Giant Oak St, North Las Vegas, NV 89084
3beds
2,370sqft
:
Get pre-qualified$3,181/mo
Single Family Residence
Built in 2004
6,534 Square Feet Lot
$-- Zestimate®
$209/sqft
$24/mo HOA
What's special
Classic cream-painted stucco facadeLow-maintenance desert-friendly landscapingTraditional tile roofSpacious covered patioHigh ceilingsElegant staircaseWell-lit kitchen
- 40 days |
- 209 |
- 10 |
Zillow last checked:
Listing updated:
Listed by:
Christopher Miller S.0185036 (702)569-6744,
THE Brokerage A RE Firm
Source: LVR,MLS#: 2792360 Originating MLS: Greater Las Vegas Association of Realtors Inc
Originating MLS: Greater Las Vegas Association of Realtors IncFacts & features
Interior
Bedrooms & bathrooms
- Bedrooms: 3
- Bathrooms: 3
- Full bathrooms: 2
- 3/4 bathrooms: 1
Primary bedroom
- Description: Ceiling Fan,Ceiling Light,Closet,Upstairs,Walk-In Closet(s)
- Dimensions: 17X12
Bedroom 2
- Description: Ceiling Light,Upstairs
- Dimensions: 15X10
Bedroom 3
- Description: Ceiling Light,Closet,Upstairs
- Dimensions: 15X11
Bedroom 4
- Description: Downstairs,No Closet,TV/ Cable
- Dimensions: 11X15
Primary bathroom
- Description: Double Sink,Separate Shower,Separate Tub
Dining room
- Description: Dining Area,Living Room/Dining Combo,Vaulted Ceiling
- Dimensions: 19X9
Kitchen
- Description: Breakfast Nook/Eating Area,Island,Linoleum/Vinyl Flooring,Pantry,Tile Countertops
- Dimensions: 17X16
Living room
- Description: Entry Foyer,Vaulted Ceiling
- Dimensions: 27X21
Heating
- Central, Gas
Cooling
- Central Air, Electric, Refrigerated
Appliances
- Included: Dryer, Dishwasher, Disposal, Gas Range, Gas Water Heater, Refrigerator, Washer
- Laundry: Gas Dryer Hookup, Main Level, Laundry Room
Features
- Ceiling Fan(s), Window Treatments
- Flooring: Carpet, Linoleum, Vinyl
- Windows: Blinds
- Number of fireplaces: 1
- Fireplace features: Family Room, Gas
Interior area
- Total structure area: 2,370
- Total interior livable area: 2,370 sqft
Video & virtual tour
Property
Parking
- Total spaces: 3
- Parking features: Attached, Garage, Garage Door Opener, Guest, Inside Entrance, Private
- Attached garage spaces: 3
Features
- Stories: 2
- Patio & porch: Covered, Patio
- Exterior features: Patio, Private Yard, Sprinkler/Irrigation
- Fencing: Block,Back Yard
Lot
- Size: 6,534 Square Feet
- Features: Drip Irrigation/Bubblers, Desert Landscaping, Landscaped, Rocks, Sprinklers Timer, < 1/4 Acre
Details
- Parcel number: 12421413063
- Zoning description: Single Family
- Horse amenities: None
Construction
Type & style
- Home type: SingleFamily
- Architectural style: Two Story
- Property subtype: Single Family Residence
Materials
- Drywall
- Roof: Tile
Condition
- Resale
- Year built: 2004
Utilities & green energy
- Electric: Photovoltaics None
- Sewer: Public Sewer
- Water: Public
- Utilities for property: Cable Available, Underground Utilities
Green energy
- Energy efficient items: Solar Screens
Community & HOA
Community
- Subdivision: Eldorado R1 60 #11-Tm #18
HOA
- Has HOA: Yes
- Services included: None
- HOA fee: $72 quarterly
- HOA name: El Dorado 2
- HOA phone: 702-737-8580
Location
- Region: North Las Vegas
Financial & listing details
- Price per square foot: $209/sqft
- Tax assessed value: $390,991
- Annual tax amount: $2,483
- Date on market: 6/20/2026
- Listing agreement: Exclusive Right To Sell
- Listing terms: Cash,Conventional,FHA,VA Loan
- Ownership: Single Family Residential
Estimated market value
Not available
Estimated sales range
Not available
Not available
Price history
| Date | Event | Price |
|---|---|---|
| 7/9/2026 | Price change | $495,000-0.8%$209/sqft |
Source:  LVR #2792360 Report a problem LVR #2792360 Report a problem | ||
| 6/20/2026 | Listed for sale | $499,000+9.7%$211/sqft |
Source: LVR #2792360 Report a problem | ||
| 3/14/2024 | Sold | $455,000+1.1%$192/sqft |
Source: LVR #2542991 Report a problem | ||
| 2/14/2024 | Contingent | $450,000$190/sqft |
Source: LVR #2542991 Report a problem | ||
| 1/20/2024 | Price change | $450,000-2.2%$190/sqft |
Source: LVR #2542991 Report a problem | ||
| 1/11/2024 | Price change | $460,000-2.1%$194/sqft |
Source: LVR #2542991 Report a problem | ||
| 12/15/2023 | Price change | $470,000-2.1%$198/sqft |
Source: LVR #2542991 Report a problem | ||
| 11/22/2023 | Listed for sale | $480,000+28%$203/sqft |
Source: LVR #2542991 Report a problem | ||
| 11/1/2004 | Sold | $375,000+48.3%$158/sqft |
Source: Public Record Report a problem | ||
| 7/29/2004 | Sold | $252,925$107/sqft |
Source: Public Record Report a problem | ||
Public tax history
| Year | Property taxes | Tax assessment |
|---|---|---|
| 2026 | $2,485 +8% | $136,847 -1% |
| 2025 | $2,301 +8% | $138,290 +7.1% |
| 2024 | $2,131 +3% | $129,175 +11.2% |
| 2023 | $2,069 +3% | $116,139 +7.6% |
| 2022 | $2,009 +3% | $107,899 -0.2% |
| 2021 | $1,950 +3% | $108,144 +4.9% |
| 2020 | $1,893 +3% | $103,116 +17% |
| 2019 | $1,838 +5.7% | $88,113 |
| 2018 | $1,739 | $88,113 +5.2% |
| 2017 | $1,739 | $83,741 +17.5% |
| 2016 | $1,739 +0.2% | $71,278 +26.2% |
| 2015 | $1,735 +3% | $56,487 +15.9% |
| 2014 | $1,684 | $48,721 |
| 2013 | -- | $48,721 -2.7% |
| 2012 | -- | $50,069 -10.9% |
| 2011 | -- | $56,209 -3.3% |
| 2010 | -- | $58,145 -22.2% |
| 2009 | -- | $74,763 |
| 2008 | -- | $74,763 -41.1% |
| 2007 | -- | $127,007 +6% |
| 2006 | -- | $119,835 +32.5% |
| 2005 | -- | $90,458 |
Find assessor info on the county website
Monthly payment
Est. payment
Payment breakdown
Explore the cost of this home by adjusting the details. Changes won't be saved.Climate risks
Neighborhood: Eldorado
Nearby schools
GreatSchools rating
- 6/10Theron H & Naomi D Goynes Elementary SchoolGrades: PK-5Distance: 0.9 mi
- 4/10Brian & Teri Cram Middle SchoolGrades: 6-8Distance: 0.4 mi
- 2/10Legacy High SchoolGrades: 9-12Distance: 1.6 mi
Schools provided by the listing agent
- Elementary: Goynes, Theron H & Naomi D,Goynes, Theron H & Naom
- Middle: Cram Brian & Teri
- High: Legacy
Source: LVR. This data may not be complete. We recommend contacting the local school district to confirm school assignments for this home.
- $524,9005 bd3 ba2.6k sqft6536 Giant Oak St, North Las Vegas, NV 89084Off Market
- $408,3003 bd2 ba1.6k sqft6528 Giant Oak St, North Las Vegas, NV 89084Off Market
- $547,7004 bd3 ba2.6k sqft6529 Diamond Point Ct, North Las Vegas, NV 89084Off Market

- $2,8004 bd3 ba2.3k sqft6525 Diamond Point Ct, North Las Vegas, NV 89084For Rent

- $492,3004 bd3 ba2.6k sqft6524 Giant Oak St, North Las Vegas, NV 89084Off Market
- $559,2004 bd3 ba2.9k sqft6533 Diamond Point Ct, North Las Vegas, NV 89084Off Market
- $499,4004 bd2 ba1.9k sqft6508 Night Owl Bluff Ave, North Las Vegas, NV 89084Off Market
- $500,1004 bd3 ba2.6k sqft6504 Night Owl Bluff Ave, North Las Vegas, NV 89084Off Market
A local agent can set up tours, give advice and negotiate with sellers.
Similar homes
- $525,0003 bd3 ba2.3k sqft6417 Giant Oak St, North Las Vegas, NV 89084For Sale
 MLS ID #2770751, Shannon S. Barton, Platinum Real Estate Prof. LVR
 - $499,9003 bd3 ba1.9k sqft1705 Night Shadow Ave, North Las Vegas, NV 89031For Sale
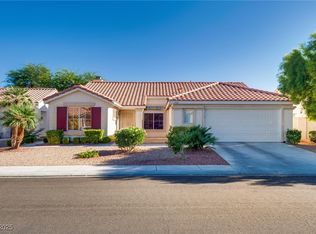 MLS ID #2727281, Rowena L. Miguel, Coldwell Banker Premier. LVR
 - $510,0004 bd4 ba2.4k sqft1119 Emerald Stone Ave, North Las Vegas, NV 89081For Sale
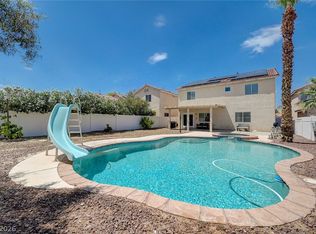 MLS ID #2803054, Alicia Moffett, Realty ONE Group, Inc. LVR
 - $530,0003 bd3 ba2.1k sqft1020 Grey Hollow Ave, North Las Vegas, NV 89031For Sale
 MLS ID #2790132, Cheryl Swagger, Vice Realty. LVR
 - $439,0003 bd3 ba2k sqft7057 Millers Run St, North Las Vegas, NV 89084For SaleMLS ID #2793015, Karen Ventura Thai, eXp Realty. LVR
- $480,0004 bd3 ba2.6k sqft2608 Campobello Ave, North Las Vegas, NV 89081For SaleMLS ID #2787591, Dawn W. Barlow, Keller Williams Realty Las Veg. LVR
- $489,3005 bd4 ba2.4k sqft4925 Goldfield St, North Las Vegas, NV 89031For SaleMLS ID #2796507, Cintia Ayala, Simply Vegas. LVR
- $399,9993 bd2 ba1.3k sqft4504 Grotto Ct, Las Vegas, NV 89031For SaleMLS ID #2747229, Jillian M. Batchelor, Real Broker LLC. LVR
- $359,0003 bd3 ba1.6k sqft105 Pollentia Ave, North Las Vegas, NV 89084For SaleMLS ID #2672998, Jillian M. Batchelor, Real Broker LLC. LVR
- $449,9004 bd3 ba2.3k sqft120 Sharp Edge Ave, North Las Vegas, NV 89031For SaleMLS ID #2791337, Massiel D. Merritt, Galindo Group Real Estate. LVR
- $474,9904 bd3 ba1.9k sqft832 Quicksand Ln, North Las Vegas, NV 89032For SaleMLS ID #2795241, Diana Valento, RE/MAX Reliance. LVR
- $500,0003 bd2 ba1.8k sqft6426 Emerson Gardens St, Las Vegas, NV 89166For SaleMLS ID #2803308, Jennifer Washburn, Real Broker LLC. LVR
- $514,9003 bd3 ba1.8k sqft5500 Leadville Ave, Las Vegas, NV 89130For SaleMLS ID #2798666, William O'Keefe, eXp Realty. LVR
- $434,9993 bd3 ba2.2k sqft5529 Meridian Rain St, North Las Vegas, NV 89031For SaleMLS ID #2784100, Matthew Snyder, Real Broker LLC. LVR
- $399,9004 bd3 ba1.8k sqft1427 Desert Ridge Ave, North Las Vegas, NV 89031For SaleMLS ID #2792814, Veronica Kyle, LIFE Realty District. LVR
- $527,7774 bd3 ba2.8k sqft1915 Karner Blue Ave, North Las Vegas, NV 89031For SaleMLS ID #2781766, Gregory Protzmann, United Realty Group. LVR
- $440,0003 bd3 ba1.6k sqft8216 Hollister Ave, Las Vegas, NV 89131For SaleMLS ID #2803660, Shad S. Williams, JMG Real Estate. LVR
- $495,0004 bd3 ba2.1k sqft9432 Victory Garden Ave, Las Vegas, NV 89149For SaleMLS ID #2791606, Faith Harmer, Huntington & Ellis, A Real Est. LVR
- $565,0004 bd3 ba2.9k sqft1723 Fall Pointe Ct, North Las Vegas, NV 89032For SaleMLS ID #2778316, Debra R. Armstrong, Keller Williams MarketPlace. LVR
- $390,0004 bd3 ba1.8k sqft5743 Ancient Agora St, North Las Vegas, NV 89031For SaleMLS ID #2798533, Kelly I. Camacho, Vegas Edge Realty, LLC. LVR
