*ASSUMABLE MORTGAGE with 3.5% INTEREST RATE! CALL ME FOR MORE INFO* Welcome to your next chapter in this beautifully appointed home nestled within a gated North Las Vegas community. Perfectly situated on a private cul-de-sac, this residence offers the ideal blend of comfort, style, and convenience. Step inside to soaring natural light and an inviting open-concept floor plan. Upstairs, a versatile loft provides the perfect space for a media room, home office, or play area, while the spacious primary retreat offers a spa-like bathroom with a soaking tub, separate shower, and oversized walk-in closet. Large secondary bedrooms provide flexibility for family, guests, or work-from-home needs. The water heater was replaced 2 years ago and a 2020 AC unit. Enjoy indoor-outdoor living with expansive sliding doors leading to a low-maintenance backyard designed for relaxation and year-round enjoyment. Conveniently located near shopping, dining, schools, and freeway access, this home delivers the lifestyle today's buyers are searching for.
Active
$439,000
7057 Millers Run St, North Las Vegas, NV 89084
3beds
2,053sqft
:
Get pre-qualified$2,878/mo
Single Family Residence
Built in 2014
3,049 Square Feet Lot
$-- Zestimate®
$214/sqft
$78/mo HOA
What's special
Soaring natural lightLarge secondary bedroomsExpansive sliding doorsPrivate cul-de-sacSpacious primary retreatInviting open-concept floor planSeparate shower
- 33 days |
- 131 |
- 2 |
Zillow last checked:
Listing updated:
Listed by:
Karen Ventura Thai S.0191388 (808)769-1411,
eXp Realty
Source: LVR,MLS#: 2793015 Originating MLS: Greater Las Vegas Association of Realtors Inc
Originating MLS: Greater Las Vegas Association of Realtors IncFacts & features
Interior
Bedrooms & bathrooms
- Bedrooms: 3
- Bathrooms: 3
- Full bathrooms: 2
- 1/2 bathrooms: 1
Primary bedroom
- Description: Ceiling Light,Pbr Separate From Other,Upstairs,Walk-In Closet(s)
- Dimensions: 14x17
Bedroom 2
- Description: Ceiling Fan,Closet,Telephone Jack,Upstairs
- Dimensions: 12x10
Bedroom 3
- Description: Ceiling Fan,Closet,Telephone Jack,Upstairs
- Dimensions: 12x10
Primary bathroom
- Description: Double Sink,Separate Shower,Separate Tub
Dining room
- Description: Breakfast Nook/Eating Area
- Dimensions: 15x8
Kitchen
- Description: Breakfast Bar/Counter,Granite Countertops,Island,Lighting Recessed,Pantry,Stainless Steel Appliances
Living room
- Description: Rear
- Dimensions: 17x15
Loft
- Description: Ceiling Fan
Heating
- Central, Gas
Cooling
- Central Air, Electric
Appliances
- Included: Gas Range, Microwave
- Laundry: Gas Dryer Hookup, Laundry Room
Features
- None
- Flooring: Carpet, Tile
- Has fireplace: No
Interior area
- Total structure area: 2,053
- Total interior livable area: 2,053 sqft
Video & virtual tour
Property
Parking
- Total spaces: 2
- Parking features: Attached, Garage, Inside Entrance, Private
- Attached garage spaces: 2
Features
- Stories: 2
- Patio & porch: Covered, Patio
- Exterior features: Patio
- Fencing: Back Yard
Lot
- Size: 3,049 Square Feet
- Features: Desert Landscaping, Landscaped, < 1/4 Acre
Details
- Parcel number: 12422513105
- Zoning description: Single Family
- Horse amenities: None
Construction
Type & style
- Home type: SingleFamily
- Architectural style: Two Story
- Property subtype: Single Family Residence
Materials
- Roof: Tile
Condition
- Year built: 2014
Utilities & green energy
- Electric: Photovoltaics None
- Sewer: Public Sewer
- Water: Public
- Utilities for property: Underground Utilities
Community & HOA
Community
- Subdivision: Square At North Ranch Amd
HOA
- Has HOA: Yes
- Services included: Association Management
- HOA fee: $78 monthly
- HOA name: Tierra Santa
- HOA phone: 702-222-2391
Location
- Region: North Las Vegas
Financial & listing details
- Price per square foot: $214/sqft
- Tax assessed value: $376,749
- Annual tax amount: $4,237
- Date on market: 6/26/2026
- Listing agreement: Exclusive Right To Sell
- Listing terms: Assumable,Cash,Conventional,FHA,VA Loan
- Ownership: Single Family Residential
Estimated market value
Not available
Estimated sales range
Not available
Not available
Price history
| Date | Event | Price |
|---|---|---|
| 6/26/2026 | Listed for sale | $439,000+0.2%$214/sqft |
Source:  LVR #2793015 Report a problem LVR #2793015 Report a problem | ||
| 5/28/2026 | Listing removed | $438,000$213/sqft |
Source: LVR #2760872 Report a problem | ||
| 3/3/2026 | Listed for sale | $438,000$213/sqft |
Source: LVR #2760872 Report a problem | ||
| 10/25/2025 | Listing removed | $438,000$213/sqft |
Source: LVR #2677571 Report a problem | ||
| 7/10/2025 | Price change | $438,000-1.1%$213/sqft |
Source: LVR #2677571 Report a problem | ||
| 4/25/2025 | Listed for sale | $443,000-2.6%$216/sqft |
Source: LVR #2677571 Report a problem | ||
| 3/1/2025 | Listing removed | $454,900$222/sqft |
Source: LVR #2609955 Report a problem | ||
| 9/4/2024 | Price change | $454,900-1.1%$222/sqft |
Source: LVR #2609955 Report a problem | ||
| 8/23/2024 | Price change | $460,000+9.5%$224/sqft |
Source: LVR #2609955 Report a problem | ||
| 8/14/2024 | Listed for sale | $420,000+29.2%$205/sqft |
Source: Owner Report a problem | ||
| 6/30/2021 | Sold | $325,000+0%$158/sqft |
Source: LVR #2216119 Report a problem | ||
| 1/20/2021 | Listing removed | $324,900$158/sqft |
Source:  LVR #2216119 Report a problem LVR #2216119 Report a problem | ||
| 1/10/2021 | Contingent | $324,900$158/sqft |
Source: LVR #2216119 Report a problem | ||
| 1/10/2021 | Pending sale | $324,900$158/sqft |
Source: LIFE Realty District #2216119 Report a problem | ||
| 1/5/2021 | Listed for sale | $324,900$158/sqft |
Source: LIFE Realty District #2216119 Report a problem | ||
| 12/24/2020 | Contingent | $324,900$158/sqft |
Source: LVR #2216119 Report a problem | ||
| 12/24/2020 | Pending sale | $324,900$158/sqft |
Source: LIFE Realty District #2216119 Report a problem | ||
| 11/17/2020 | Price change | $324,900-0.6%$158/sqft |
Source: LIFE Realty District #2216119 Report a problem | ||
| 9/17/2020 | Price change | $326,900-0.9%$159/sqft |
Source: LIFE Realty District #2216119 Report a problem | ||
| 8/3/2020 | Price change | $329,900+1.5%$161/sqft |
Source: LIFE Realty District #2216119 Report a problem | ||
| 8/1/2020 | Listed for sale | $324,900+16%$158/sqft |
Source: LIFE Realty District #2216119 Report a problem | ||
| 8/24/2019 | Listing removed | $280,000$136/sqft |
Source: Realty ONE Group, Inc #2100082 Report a problem | ||
| 7/11/2019 | Pending sale | $280,000$136/sqft |
Source: Realty ONE Group, Inc #2100082 Report a problem | ||
| 7/4/2019 | Price change | $280,000-6.7%$136/sqft |
Source: Realty ONE Group, Inc #2100082 Report a problem | ||
| 6/15/2019 | Price change | $300,000-3.2%$146/sqft |
Source: Realty ONE Group, Inc #2100082 Report a problem | ||
| 5/24/2019 | Listed for sale | $310,000+31.9%$151/sqft |
Source: Realty ONE Group, Inc #2100082 Report a problem | ||
| 10/9/2015 | Sold | $235,000$114/sqft |
Source: LVR #1518140 Report a problem | ||
Public tax history
| Year | Property taxes | Tax assessment |
|---|---|---|
| 2026 | $4,240 +8% | $131,862 +3.1% |
| 2025 | $3,926 +8% | $127,860 -1.3% |
| 2024 | $3,635 +8% | $129,594 +12.4% |
| 2023 | $3,366 +8% | $115,325 +21.1% |
| 2022 | $3,117 +7.7% | $95,268 -0.2% |
| 2021 | $2,894 +6.7% | $95,477 +7.4% |
| 2020 | $2,712 +4.8% | $88,916 +7% |
| 2019 | $2,588 +7.4% | $83,098 |
| 2018 | $2,409 | $83,098 +5.4% |
| 2017 | $2,409 | $78,847 +10.1% |
| 2016 | $2,409 +10.2% | $71,632 -0.1% |
| 2015 | $2,187 | $71,726 |
Find assessor info on the county website
Monthly payment
Est. payment
Payment breakdown
Explore the cost of this home by adjusting the details. Changes won't be saved.Climate risks
Neighborhood: North Ranch
Nearby schools
GreatSchools rating
- 5/10Don E Hayden Elementary SchoolGrades: PK-5Distance: 0.5 mi
- 4/10Brian & Teri Cram Middle SchoolGrades: 6-8Distance: 1.7 mi
- 2/10Legacy High SchoolGrades: 9-12Distance: 0.3 mi
Schools provided by the listing agent
- Elementary: Hayden, Don E.,Hayden, Don E.
- Middle: Cram Brian & Teri
- High: Legacy
Source: LVR. This data may not be complete. We recommend contacting the local school district to confirm school assignments for this home.
- $451,5003 bd3 ba2.4k sqft7061 Millers Run St, North Las Vegas, NV 89084Off Market
- $416,3004 bd3 ba2k sqft7053 Millers Run St, North Las Vegas, NV 89084Off Market
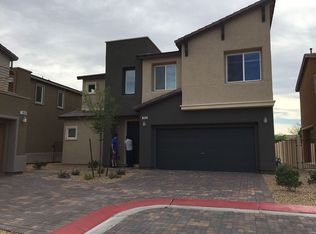
- $454,5004 bd3 ba2.6k sqft7065 Millers Run St, North Las Vegas, NV 89084Off Market
- $445,5003 bd3 ba2.4k sqft7049 Millers Run St, North Las Vegas, NV 89084Off Market

- $408,8003 bd2 ba2k sqft35 Heathrow Lake Ave, North Las Vegas, NV 89084Off Market
- $453,3004 bd4 ba2.6k sqft7045 Millers Run St, North Las Vegas, NV 89084Off Market
- $490,3004 bd2 ba2.1k sqft7018 Goldfield St, North Las Vegas, NV 89084Off Market
- $450,6003 bd3 ba2.4k sqft31 Heathrow Lake Ave, North Las Vegas, NV 89084Off Market
A local agent can set up tours, give advice and negotiate with sellers.
Similar homes
- $359,0003 bd3 ba1.6k sqft105 Pollentia Ave, North Las Vegas, NV 89084For Sale
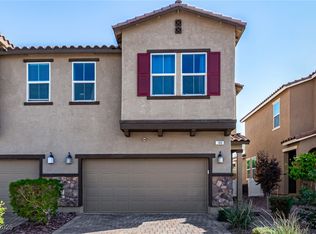 MLS ID #2672998, Jillian M. Batchelor, Real Broker LLC. LVR
 - $450,0005 bd3 ba2.7k sqft5917 Horsehair Blanket Dr, North Las Vegas, NV 89081For Sale
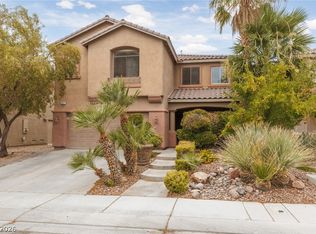 MLS ID #2803166, Douglas R. Sawyer, ERA Brokers Consolidated. LVR
 - $450,0003 bd3 ba2.3k sqft4225 Buteo Ln, North Las Vegas, NV 89084For Sale
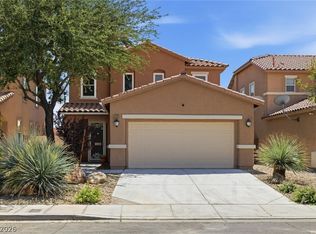 MLS ID #2782534, Jesse Torres, BHHS Nevada Properties. LVR
 - $474,9003 bd3 ba1.8k sqft2304 Carrier Dove Way, North Las Vegas, NV 89084For Sale
 MLS ID #2786915, Juliet D. Hebert, Real Broker LLC. LVR
 - $495,0003 bd3 ba2.3k sqft6532 Giant Oak St, North Las Vegas, NV 89084For SaleMLS ID #2792360, Christopher Miller, THE Brokerage A RE Firm. LVR
- $490,0003 bd3 ba2.3k sqft3604 Kingfishers Catch Ave, North Las Vegas, NV 89084For SaleMLS ID #2787889, Blake L. Bonvicin, LPT Realty, LLC. LVR
- $449,9004 bd3 ba2.3k sqft120 Sharp Edge Ave, North Las Vegas, NV 89031For SaleMLS ID #2791337, Massiel D. Merritt, Galindo Group Real Estate. LVR
- $405,0002 bd2 ba1.5k sqft2321 Carrier Dove Way, North Las Vegas, NV 89084For SaleMLS ID #2792221, Randy Myers, Keller Williams MarketPlace. LVR
- $449,9004 bd3 ba2.2k sqft5503 Jett Canyon St, North Las Vegas, NV 89031For SaleMLS ID #2795939, Craig Tann, Huntington & Ellis, A Real Est. LVR
- $424,9003 bd3 ba2k sqft6251 Marine Blue St, North Las Vegas, NV 89081For SaleMLS ID #2794755, Darren Pohl, Huntington & Ellis, A Real Est. LVR
- $439,9003 bd3 ba2.3k sqft6048 Puesta Del Sol St, North Las Vegas, NV 89081For SaleMLS ID #2761059, Juana Zavala, United Realty Group. LVR
- $438,0004 bd3 ba1.9k sqft3731 Canary Creek Ave, North Las Vegas, NV 89031For SaleMLS ID #2791409, Jordan Dove, Nationwide Realty LLC. LVR
- $510,0004 bd4 ba2.4k sqft1119 Emerald Stone Ave, North Las Vegas, NV 89081For SaleMLS ID #2803054, Alicia Moffett, Realty ONE Group, Inc. LVR
- $525,0003 bd3 ba2.3k sqft6417 Giant Oak St, North Las Vegas, NV 89084For SaleMLS ID #2770751, Shannon S. Barton, Platinum Real Estate Prof. LVR
- $439,9973 bd3 ba2.1k sqft3822 Asia Rd, North Las Vegas, NV 89032For SaleMLS ID #2795899, Mike S. Roland, LPT Realty, LLC. LVR
- $440,0003 bd3 ba1.6k sqft8216 Hollister Ave, Las Vegas, NV 89131For SaleMLS ID #2803660, Shad S. Williams, JMG Real Estate. LVR
- $459,9005 bd3 ba2k sqft4420 Desert Haven Ave, North Las Vegas, NV 89085For SaleMLS ID #2791211, Kristin A. Ray, Compass Realty & Management. LVR
- $450,0005 bd3 ba2.1k sqft4707 Agave Cactus St, North Las Vegas, NV 89031For SaleMLS ID #2785288, Karen Ventura Thai, eXp Realty. LVR
- $480,0004 bd3 ba2.6k sqft2608 Campobello Ave, North Las Vegas, NV 89081For SaleMLS ID #2787591, Dawn W. Barlow, Keller Williams Realty Las Veg. LVR
- $400,0004 bd3 ba1.8k sqft4013 Kindhearted Ct, North Las Vegas, NV 89032For SaleMLS ID #2795970, Sheila Kiwanuka, Simply Vegas. LVR
