This Laurel model with CASITA truly has it all! Rare golf course frontage on the Aliante Golf Course, featuring breathtaking mountain and fairway views. This highly desirable home welcomes you with a private front courtyard, perfect for morning coffee or evening relaxation. The open-concept floor plan is ideal for gathering with family and friends. The kitchen offers granite countertops and abundant cabinet storage. The spacious primary suite features dual sinks and a large walk-in closet. The private casita includes a ¾ bath, making it ideal for guests, a home office, or a hobby space. Step into the backyard and enjoy a covered patio that provides generous shade, while the stunning golf course and mountain views are the true highlights of this exceptional property. Located in the premier 55+ community of Sun City Aliante, residents enjoy resort-style amenities including golf, clubhouse, fitness center, pools, social clubs, and a vibrant year-round social calendar.
Active under contract
$474,900
2304 Carrier Dove Way, North Las Vegas, NV 89084
3beds
1,850sqft
Single Family Residence
Built in 2005
4,791 Square Feet Lot
$468,400 Zestimate®
$257/sqft
$149/mo HOA
What's special
Private front courtyardDual sinksSpacious primary suiteOpen-concept floor planAbundant cabinet storageLarge walk-in closetGranite countertops
- 79 days |
- 403 |
- 15 |
Zillow last checked:
Listing updated:
Listed by:
Juliet D. Hebert BS.0145540 702-205-4816,
Real Broker LLC
Source: LVR,MLS#: 2786915 Originating MLS: Greater Las Vegas Association of Realtors Inc
Originating MLS: Greater Las Vegas Association of Realtors IncFacts & features
Interior
Bedrooms & bathrooms
- Bedrooms: 3
- Bathrooms: 3
- Full bathrooms: 2
- 3/4 bathrooms: 1
Primary bedroom
- Description: Ceiling Fan,Ceiling Light,Walk-In Closet(s)
- Dimensions: 15x13
Bedroom 2
- Description: Ceiling Fan,Ceiling Light,Closet
- Dimensions: 13x11
Bedroom 3
- Description: Closet
- Dimensions: 14x20
Den
- Description: Ceiling Fan,Ceiling Light
- Dimensions: 11x10
Great room
- Description: Downstairs
- Dimensions: 14x19
Kitchen
- Description: Breakfast Bar/Counter,Breakfast Nook/Eating Area
- Dimensions: 26x25
Heating
- Central, Gas
Cooling
- Central Air, Electric, 2 Units
Appliances
- Included: Dryer, Dishwasher, Electric Range, Disposal, Microwave, Refrigerator, Washer
- Laundry: Gas Dryer Hookup, Laundry Room
Features
- Bedroom on Main Level, Ceiling Fan(s), Primary Downstairs, Window Treatments
- Flooring: Carpet, Tile
- Windows: Blinds, Double Pane Windows, Low-Emissivity Windows, Window Treatments
- Has fireplace: No
Interior area
- Total structure area: 1,570
- Total interior livable area: 1,850 sqft
Video & virtual tour
Property
Parking
- Total spaces: 2
- Parking features: Attached, Finished Garage, Garage, Garage Door Opener, Inside Entrance, Open, Private
- Attached garage spaces: 2
- Has uncovered spaces: Yes
Features
- Stories: 1
- Patio & porch: Covered, Patio
- Exterior features: Courtyard, Patio, Private Yard, Sprinkler/Irrigation
- Pool features: Community
- Fencing: None
- Has view: Yes
- View description: Golf Course, Mountain(s)
Lot
- Size: 4,791 Square Feet
- Features: Drip Irrigation/Bubblers, Desert Landscaping, Landscaped, < 1/4 Acre
Details
- Additional structures: Guest House
- Parcel number: 12417514021
- Zoning description: Single Family
- Horse amenities: None
Construction
Type & style
- Home type: SingleFamily
- Architectural style: One Story
- Property subtype: Single Family Residence
Materials
- Frame, Stucco
- Roof: Tile
Condition
- Resale
- Year built: 2005
Utilities & green energy
- Electric: Photovoltaics None
- Sewer: Public Sewer
- Water: Public
- Utilities for property: Underground Utilities
Green energy
- Energy efficient items: Windows
Community & HOA
Community
- Features: Pool
- Senior community: Yes
- Subdivision: Sun City Aliante Phase 1
HOA
- Has HOA: Yes
- Amenities included: Basketball Court, Clubhouse, Dog Park, Golf Course, Indoor Pool, Pickleball, Pool, Recreation Room, Spa/Hot Tub, Security, Tennis Court(s)
- Services included: Recreation Facilities, Reserve Fund
- HOA fee: $52 monthly
- HOA name: Aliante Master
- HOA phone: 702-638-5000
- Second HOA fee: $290 quarterly
Location
- Region: North Las Vegas
Financial & listing details
- Price per square foot: $257/sqft
- Tax assessed value: $316,431
- Annual tax amount: $2,513
- Date on market: 6/1/2026
- Listing agreement: Exclusive Right To Sell
- Listing terms: Cash,FHA,VA Loan
Estimated market value
$468,400
$445,000 - $492,000
$2,152/mo
Price history
| Date | Event | Price |
|---|---|---|
| 8/7/2026 | Contingent | $474,900$257/sqft |
Source:  LVR #2786915 Report a problem LVR #2786915 Report a problem | ||
| 6/1/2026 | Listed for sale | $474,900$257/sqft |
Source: LVR #2786915 Report a problem | ||
| 6/1/2026 | Listing removed | $474,900$257/sqft |
Source: LVR #2757507 Report a problem | ||
| 5/8/2026 | Price change | $474,900-2.1%$257/sqft |
Source: LVR #2757507 Report a problem | ||
| 4/22/2026 | Price change | $484,9000%$262/sqft |
Source: LVR #2757507 Report a problem | ||
| 3/25/2026 | Listed for sale | $485,000$262/sqft |
Source: LVR #2757507 Report a problem | ||
| 2/19/2026 | Pending sale | $485,000$262/sqft |
Source: LVR #2757507 Report a problem | ||
| 2/19/2026 | Listed for sale | $485,000+86.5%$262/sqft |
Source: LVR #2757507 Report a problem | ||
| 4/15/2016 | Sold | $260,000-4.4%$141/sqft |
Source: LVR #1607908 Report a problem | ||
| 3/21/2016 | Pending sale | $272,000$147/sqft |
Source: Simply Vegas #1607908 Report a problem | ||
| 3/21/2016 | Listed for sale | $272,000$147/sqft |
Source: Simply Vegas #1607908 Report a problem | ||
| 2/18/2016 | Listing removed | $272,000$147/sqft |
Source: Simply Vegas #1607908 Report a problem | ||
| 2/13/2016 | Listed for sale | $272,000+68.3%$147/sqft |
Source: Simply Vegas #1607908 Report a problem | ||
| 2/21/2013 | Sold | $161,600-51.6%$87/sqft |
Source: Public Record Report a problem | ||
| 8/16/2005 | Sold | $334,129$181/sqft |
Source: Public Record Report a problem | ||
Public tax history
| Year | Property taxes | Tax assessment |
|---|---|---|
| 2026 | $2,516 +3% | $110,751 -1.5% |
| 2025 | $2,443 +3% | $112,398 +2.6% |
| 2024 | $2,372 +3% | $109,530 +11.8% |
| 2023 | $2,303 +3% | $97,929 +5.8% |
| 2022 | $2,236 +3.2% | $92,556 +2% |
| 2021 | $2,167 +3% | $90,707 +1.5% |
| 2020 | $2,103 +3% | $89,349 +7.1% |
| 2019 | $2,042 +5.7% | $83,431 |
| 2018 | $1,932 | $83,431 +1.7% |
| 2017 | $1,932 | $82,024 +6.7% |
| 2016 | $1,932 +0.2% | $76,860 +22.6% |
| 2015 | $1,928 +3% | $62,675 +17.5% |
| 2014 | $1,871 | $53,319 |
| 2013 | -- | $53,319 +2.6% |
| 2012 | -- | $51,971 -7.2% |
| 2011 | -- | $56,013 -8.1% |
| 2010 | -- | $60,927 -29.2% |
| 2009 | -- | $86,067 |
| 2008 | -- | $86,067 -22% |
| 2007 | -- | $110,283 -6% |
| 2006 | -- | $117,318 |
Find assessor info on the county website
Monthly payment
Est. payment
Payment breakdown
Explore the cost of this home by adjusting the details. Changes won't be saved.Climate risks
Neighborhood: Aliante
Nearby schools
GreatSchools rating
- 6/10Vincent L Triggs Elementary SchoolGrades: PK-5Distance: 2.2 mi
- 6/10Anthony Saville Middle SchoolGrades: 6-8Distance: 3.3 mi
- 6/10Shadow Ridge High SchoolGrades: 9-12Distance: 2.2 mi
Schools provided by the listing agent
- Elementary: Triggs, Vincent,Triggs, Vincent
- Middle: Saville Anthony
- High: Shadow Ridge
Source: LVR. This data may not be complete. We recommend contacting the local school district to confirm school assignments for this home.
- $410,0003 bd2 ba1.7k sqft2232 Carrier Dove Way, North Las Vegas, NV 89084Off Market
- $401,3002 bd2 ba1.5k sqft2308 Carrier Dove Way, North Las Vegas, NV 89084Off Market

- $394,4002 bd2 ba1.5k sqft2228 Carrier Dove Way, North Las Vegas, NV 89084Off Market

- $443,0003 bd2 ba1.7k sqft2312 Carrier Dove Way, North Las Vegas, NV 89084Off Market

- $393,4003 bd2 ba1.7k sqft2305 Carrier Dove Way, North Las Vegas, NV 89084Off Market
- $375,3002 bd2 ba1.5k sqft2309 Carrier Dove Way, North Las Vegas, NV 89084Off Market
- $350,7002 bd2 ba1.1k sqft2224 Carrier Dove Way, North Las Vegas, NV 89084Off Market
- $394,0002 bd2 ba1.5k sqft2229 Carrier Dove Way, North Las Vegas, NV 89084Off Market
A local agent can set up tours, give advice and negotiate with sellers.
Similar homes
- $440,0003 bd3 ba1.8k sqft7750 Coast Jay St, North Las Vegas, NV 89084For Sale
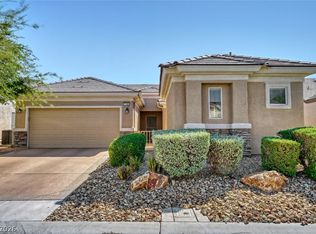 MLS ID #2805141, Deborah J. Ruiz, LPT Realty, LLC. LVR
 - $450,0003 bd2 ba1.4k sqft7953 Grey Teal St, North Las Vegas, NV 89084For Sale
 MLS ID #2805844, Eric J. Wilson, Keller Williams VIP. LVR
 - $375,0003 bd2 ba1.7k sqft7927 Crested Starling Ct, North Las Vegas, NV 89084For Sale
 MLS ID #2809869, Brandy J. White Elk, Innovative Real Estate Strateg. LVR
 - $410,0003 bd2 ba1.7k sqft7737 Broadwing Dr, North Las Vegas, NV 89084For Sale
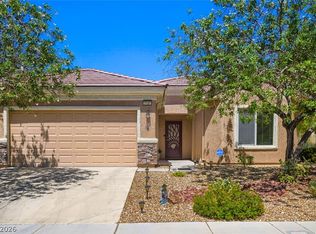 MLS ID #2805972, Juliet D. Hebert, Real Broker LLC. LVR
 - $380,0003 bd2 ba1.2k sqft7820 Pine Warbler Way, North Las Vegas, NV 89084For SaleMLS ID #2807890, Sandy Brooks, eXp Realty. LVR
- $395,0002 bd2 ba1.5k sqft2321 Carrier Dove Way, North Las Vegas, NV 89084For SaleMLS ID #2792221, Randy Myers, Keller Williams MarketPlace. LVR
- $545,0003 bd2 ba2.1k sqft7414 Bugler Swan Way, North Las Vegas, NV 89084For SaleMLS ID #2804384, Samantha Patel, Realty 220 LLC. LVR
- $499,0004 bd2 ba2.1k sqft213 Whitetail Archery Ave, North Las Vegas, NV 89084For SaleMLS ID #2802239, Nancy Montoya, Century 21 Americana. LVR
- $440,0003 bd3 ba2.3k sqft4225 Buteo Ln, North Las Vegas, NV 89084For SaleMLS ID #2782534, Jesse Torres, BHHS Nevada Properties. LVR
- $434,0003 bd3 ba2k sqft7057 Millers Run St, North Las Vegas, NV 89084For SaleMLS ID #2793015, Karen Ventura Thai, eXp Realty. LVR
- $449,9903 bd2 ba1.7k sqft4417 Desert Park Ave, North Las Vegas, NV 89085For SaleMLS ID #2808184, Ann Chiong, ACRES. LVR
- $558,0003 bd2 ba2.1k sqft7521 Java Sparrow St, North Las Vegas, NV 89084For SaleMLS ID #2783440, Linda Stewart, Real Broker LLC. LVR
- $430,0003 bd3 ba1.9k sqft5432 Pipers Meadow Ct, North Las Vegas, NV 89031For SaleMLS ID #2808967, Amie Wilson, Galindo Group Real Estate. LVR
- $475,0004 bd2 ba2k sqft6217 Double Oak St, North Las Vegas, NV 89031For SaleMLS ID #2806111, Jamason B. Theodore, Real Broker LLC. LVR
- $415,0003 bd2 ba1.7k sqft32 Buffalo Gap Ct, North Las Vegas, NV 89084For SaleMLS ID #2801436, Michael Joseph, Fathom Realty. LVR
- $469,0003 bd2 ba2.1k sqft2326 Bahama Point Ave, North Las Vegas, NV 89031For SaleMLS ID #2786856, George Toumaian, Keller Williams Realty Las Veg. LVR
- $370,0002 bd2 ba1.1k sqft2412 Garganey Ave, North Las Vegas, NV 89084For SaleMLS ID #2798294, Juliet D. Hebert, Real Broker LLC. LVR
- $475,0003 bd2 ba1.6k sqft5817 Hawkeye Bell St, North Las Vegas, NV 89081For SaleMLS ID #2786077, Alicia Lopez, Wardley Real Estate. LVR
- $445,0004 bd3 ba1.9k sqft1717 Heather Oaks Way, North Las Vegas, NV 89031For SaleMLS ID #2800563, Alicia Moffett, Realty ONE Group, Inc. LVR
- $489,9004 bd2 ba2.1k sqft5832 Pirate Ship Dr, North Las Vegas, NV 89031For SaleMLS ID #2790241, Anna M. Kitras, Sphere Real Estate. LVR
