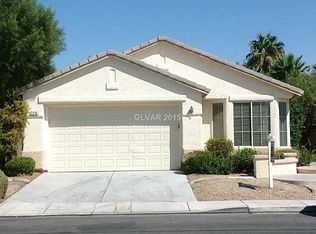
Don’t miss this rare opportunity to own a beautifully maintained single-story home with over 2,100 sq. ft. of living space in a highly convenient location!
This spacious 4-bedroom, 2-bath home features an open and versatile floor plan with a large family room/dining room combination, a separate great room, and a flexible fourth bedroom currently configured as a home office with custom built-in shelving. The oversized primary suite offers a true retreat with two walk-in closets, a separate soaking tub, and a separate shower.
Major upgrades have already been completed for you, including a new A/C system and new water softener, while the solar panels help keep energy costs in check. Step outside to a generously sized backyard surrounded by block-wall privacy, perfect for entertaining, relaxing, or creating your own outdoor oasis.
Ideally located just minutes from major shopping, dining, and public transportation, this home combines comfort, convenience, and value. Single-story homes with this much space, these upgrades, and this location don’t come along often, schedule your showing before someone else beats you to it!
Active
Price cut: $10K (6/13)
$469,000
2326 Bahama Point Ave, North Las Vegas, NV 89031
3beds
2,146sqft
Single Family Residence
Built in 1999
5,662 Square Feet Lot
$-- Zestimate®
$219/sqft
$28/mo HOA
What's special
Separate great roomSeparate showerSeparate soaking tubTwo walk-in closetsBeautifully maintained single-story home
- 98 days
- 45
- 1
Zillow last checked:
Listing updated:
Listed by:
George Toumaian S.0178200 gtoumaian@gmail.com,
Keller Williams Realty Las Veg
Source: LVR,MLS#: 2786856 Originating MLS: Greater Las Vegas Association of Realtors Inc
Originating MLS: Greater Las Vegas Association of Realtors IncFacts & features
Interior
Bedrooms & bathrooms
- Bedrooms: 3
- Bathrooms: 2
- Full bathrooms: 2
Primary bedroom
- Description: Ceiling Fan,Ceiling Light,Walk-In Closet(s)
- Dimensions: 15X14
Bedroom 2
- Description: Ceiling Light,Closet,Mirrored Door
- Dimensions: 10X11
Bedroom 3
- Description: Ceiling Light,Closet,Mirrored Door
- Dimensions: 11X12
Bedroom 4
- Description: Built In Shelves,Ceiling Fan,No Closet
- Dimensions: 11X11
Primary bathroom
- Description: Double Sink,Separate Shower,Separate Tub
Family room
- Description: 2 or More Family Rooms,Built-in Bookcases,Ceiling Fan
- Dimensions: 14X16
Kitchen
- Description: Island,Tile Countertops,Tile Flooring
- Dimensions: 10X12
Heating
- Central, Gas, Solar
Cooling
- Central Air, Electric
Appliances
- Included: Dryer, Disposal, Gas Range, Microwave, Refrigerator, Washer
- Laundry: Gas Dryer Hookup, Main Level
Features
- Bedroom on Main Level, Ceiling Fan(s), Primary Downstairs, Window Treatments, Programmable Thermostat
- Flooring: Ceramic Tile, Tile
- Windows: Window Treatments
- Number of fireplaces: 1
- Fireplace features: Family Room, Glass Doors
Interior area
- Total structure area: 2,146
- Total interior livable area: 2,146 sqft
Video & virtual tour
Property
Parking
- Total spaces: 2
- Parking features: Attached, Garage, Private
- Attached garage spaces: 2
Features
- Stories: 1
- Exterior features: None
- Fencing: Block,Back Yard
Lot
- Size: 5,662 Square Feet
- Features: Desert Landscaping, Landscaped, < 1/4 Acre
Details
- Parcel number: 12432714005
- Zoning description: Single Family
- Other equipment: Water Softener Loop
- Horse amenities: None
Construction
Type & style
- Home type: SingleFamily
- Architectural style: One Story
- Property subtype: Single Family Residence
Materials
- Roof: Tile
Condition
- Resale
- Year built: 1999
Utilities & green energy
- Sewer: Public Sewer
- Water: Public
- Utilities for property: Underground Utilities
Green energy
- Energy efficient items: Solar Panel(s)
Community & HOA
Community
- Subdivision: Tierra De Las Palmas Village 5
HOA
- Has HOA: Yes
- Services included: None
- HOA fee: $85 quarterly
- HOA name: TIERRA DE LAS
- HOA phone: 702-942-2500
Location
- Region: North Las Vegas
Financial & listing details
- Price per square foot: $219/sqft
- Tax assessed value: $322,934
- Annual tax amount: $2,113
- Date on market: 6/1/2026
- Listing agreement: Exclusive Right To Sell
- Listing terms: Cash,Conventional,FHA,VA Loan
- Ownership: Single Family Residential
Estimated market value
Not available
Estimated sales range
Not available
Not available
Price history
| Date | Event | Price |
|---|---|---|
| 6/13/2026 | Price change | $469,000-2.1%$219/sqft |
Source:  LVR #2786856 Report a problem LVR #2786856 Report a problem | ||
| 6/1/2026 | Listed for sale | $479,000-12.9%$223/sqft |
Source: LVR #2786856 Report a problem | ||
| 4/5/2025 | Listing removed | $550,000$256/sqft |
Source: BHHS broker feed #2628006 Report a problem | ||
| 11/12/2024 | Price change | $550,000+19.6%$256/sqft |
Source: LVR #2628006 Report a problem | ||
| 10/28/2024 | Listed for sale | $459,900+15.2%$214/sqft |
Source: LVR #2628006 Report a problem | ||
| 10/31/2022 | Sold | $399,074$186/sqft |
Source: LVR #2407050 Report a problem | ||
| 10/12/2022 | Pending sale | $399,074$186/sqft |
Source: LVR #2407050 Report a problem | ||
| 9/23/2022 | Contingent | $399,074$186/sqft |
Source: LVR #2407050 Report a problem | ||
| 9/10/2022 | Price change | $399,074-4.8%$186/sqft |
Source: LVR #2407050 Report a problem | ||
| 8/13/2022 | Price change | $419,074-2.5%$195/sqft |
Source: LVR #2407050 Report a problem | ||
| 7/26/2022 | Price change | $429,999-4.4%$200/sqft |
Source: LVR #2407050 Report a problem | ||
| 6/15/2022 | Listed for sale | $449,999+150%$210/sqft |
Source: LVR #2407050 Report a problem | ||
| 12/29/2000 | Sold | $179,990+1.7%$84/sqft |
Source: Public Record Report a problem | ||
| 5/12/2000 | Sold | $176,990$82/sqft |
Source: Public Record Report a problem | ||
Public tax history
| Year | Property taxes | Tax assessment |
|---|---|---|
| 2026 | $2,116 +101.4% | $113,027 -1.1% |
| 2025 | $1,050 -42.1% | $114,261 +8.9% |
| 2024 | $1,814 +8% | $104,971 +11.4% |
| 2023 | $1,680 +3% | $94,192 +7.8% |
| 2022 | $1,631 +3% | $87,403 +1.4% |
| 2021 | $1,583 +3% | $86,197 +4.2% |
| 2020 | $1,537 +3% | $82,734 +8.1% |
| 2019 | $1,492 +5.7% | $76,519 |
| 2018 | $1,411 | $76,519 +6.6% |
| 2017 | $1,411 | $71,751 +22.5% |
| 2016 | $1,411 +0.3% | $58,578 +25.5% |
| 2015 | $1,407 +3% | $46,693 +18.2% |
| 2014 | $1,366 | $39,519 |
| 2013 | -- | $39,519 +1.1% |
| 2012 | -- | $39,088 -6.3% |
| 2011 | -- | $41,734 -6.3% |
| 2010 | -- | $44,540 -26.2% |
| 2009 | -- | $60,352 |
| 2008 | -- | $60,352 -41.2% |
| 2007 | -- | $102,700 +5.6% |
| 2006 | -- | $97,290 +16% |
| 2005 | -- | $83,846 +38.3% |
| 2004 | -- | $60,645 +8.9% |
| 2003 | -- | $55,689 +2% |
| 2002 | -- | $54,590 +4.7% |
| 2001 | -- | $52,160 |
Find assessor info on the county website
Monthly payment
Est. payment
Payment breakdown
Explore the cost of this home by adjusting the details. Changes won't be saved.Climate risks
Neighborhood: Tierra de las Palmas
Nearby schools
Schools provided by the listing agent
- Elementary: Cozine, Steve,Cozine, Steve
- Middle: Cram Brian & Teri
- High: Cheyenne
Source: LVR. This data may not be complete. We recommend contacting the local school district to confirm school assignments for this home.
- $401,0003 bd2 ba1.7k sqft2322 Bahama Point Ave, North Las Vegas, NV 89031Off Market
- $434,7004 bd2 ba2.8k sqft2330 Bahama Point Ave, North Las Vegas, NV 89031Off Market
- $515,1005 bd3 ba2.6k sqft2405 Parasail Point Ave, North Las Vegas, NV 89031Off Market
- $382,5003 bd2 ba1.6k sqft2318 Bahama Point Ave, North Las Vegas, NV 89031Off Market
Similar homes
- $455,0004 bd3 ba2.1k sqft4622 Observed St, North Las Vegas, NV 89031For Sale
 MLS ID #2812150, Steve P. Hawks, Platinum Real Estate Prof. LVR
 - $475,0004 bd2 ba2k sqft6217 Double Oak St, North Las Vegas, NV 89031For Sale
 MLS ID #2806111, Jamason B. Theodore, Real Broker LLC. LVR
 - $405,0004 bd2 ba1.5k sqft5222 Jungle Orchard St, North Las Vegas, NV 89031For Sale
 MLS ID #2791728, Jonny C. Lopez, Vegas Realty Experts. LVR
 - $495,0004 bd2 ba2.3k sqft6154 Shower Orchid Ct, North Las Vegas, NV 89031For Sale
 MLS ID #2759256, Cristine J. Bullard, Alpha II. LVR
