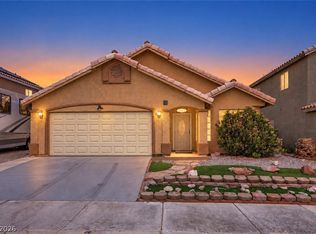
I'm "Charming"! A single-story home located in a desirable gated community with a neighborhood park! This delightful 3-bedroom home offers a bright, open floor plan with beautiful laminate wood flooring throughout. The spacious kitchen features granite countertops, a convenient breakfast bar, and opens seamlessly to the dining and living areas, perfect for everyday living and entertaining. The generously sized primary suite is thoughtfully separated from the two secondary bedrooms for added privacy. with a tub/shower combo bathroom. The 2nd bedroom is in the front of the home & the 3rd bedroom features elegant French doors, making it ideal for a home office, den, or guest room. That guest bathroom offers convenient tub/shower combination. Great covered patio in the backyard and synthetic grass for low maintenance. Enjoy the comfort of single-story living. A wonderful place to call home! Conveniently close to shopping and restaurants.
Active
$395,000
5005 Prairie Springs Ct, Las Vegas, NV 89130
3beds
1,228sqft
Single Family Residence
Built in 1999
3,920 Square Feet Lot
$-- Zestimate®
$322/sqft
$47/mo HOA
What's special
Single-story homeNeighborhood parkGenerously sized primary suiteElegant french doorsSpacious kitchenBright open floor planConvenient breakfast bar
- 9 days
- 217
- 17
Likely to sell faster than
Zillow last checked:
Listing updated:
Listed by:
Kathryn Campbell S.0055817 702-610-9513,
Real Broker LLC
Source: LVR,MLS#: 2829521 Originating MLS: Greater Las Vegas Association of Realtors Inc
Facts & features
Interior
Bedrooms & bathrooms
- Bedrooms: 3
- Bathrooms: 2
- Full bathrooms: 2
Primary bedroom
- Description: Bedroom With Bath Downstairs,Downstairs,Pbr Separate From Other,Walk-In Closet(s)
- Dimensions: 12x13
Bedroom 2
- Description: Closet,Downstairs
- Dimensions: 10x10
Bedroom 3
- Description: Closet,Downstairs
- Dimensions: 10x10
Primary bathroom
- Description: Double Sink,Tub/Shower Combo
Dining room
- Description: Dining Area
- Dimensions: 9x10
Family room
- Description: Ceiling Fan,Downstairs,Vaulted Ceiling
- Dimensions: 16x20
Kitchen
- Description: Breakfast Bar/Counter,Granite Countertops,Pantry,Stainless Steel Appliances,Tile Flooring,Vaulted Ceiling
Heating
- Central, Gas
Cooling
- Central Air, Electric
Appliances
- Included: Built-In Gas Oven, Dryer, Dishwasher, Disposal, Microwave, Refrigerator, Washer
- Laundry: Gas Dryer Hookup, Main Level, Laundry Room
Features
- Bathroom on Main Level, Bedroom on Main Level, Ceiling Fan(s), Full Bath on Main Level, Primary Downstairs, Pot Rack, Window Treatments
- Flooring: Laminate, Tile
- Windows: Blinds
- Has fireplace: No
Interior area
- Total structure area: 1,228
- Total interior livable area: 1,228 sqft
Video & virtual tour
Property
Parking
- Total spaces: 2
- Parking features: Attached, Finished Garage, Garage, Garage Door Opener, Inside Entrance, Open, Private, Guest
- Attached garage spaces: 2
- Has uncovered spaces: Yes
Features
- Levels: One
- Stories: 1
- Patio & porch: Covered, Patio
- Exterior features: Patio, Private Yard, Irrigation Sprinklers
- Fencing: Block,Back Yard
Lot
- Size: 3,920 Square Feet
- Features: Cul-De-Sac, Drip Irrigation/Bubblers, Synthetic Grass, < 1/4 Acre
Details
- Parcel number: 12525611049
- Zoning description: Single Family
- Horse amenities: None
Construction
Type & style
- Home type: SingleFamily
- Architectural style: One Story
- Property subtype: Single Family Residence
Materials
- Frame, Stucco
- Roof: Tile
Condition
- Resale
- Year built: 1999
Utilities & green energy
- Electric: Photovoltaics None
- Sewer: Public Sewer
- Water: Public
- Utilities for property: Underground Utilities
Community & HOA
Community
- Security: Gated Community
- Subdivision: Tropical Thom
HOA
- Has HOA: Yes
- Amenities included: Gated, Playground, Park
- Services included: Association Management, Recreation Facilities
- HOA fee: $47 monthly
- HOA name: Meadow Ridge
- HOA phone: 702-581-7660
Location
- Region: Las Vegas
Financial & listing details
- Price per square foot: $322/sqft
- Tax assessed value: $234,100
- Annual tax amount: $1,586
- Date on market: 10/30/2026
- Listing agreement: Exclusive Right To Sell
- Listing terms: Cash,Conventional,FHA,VA Loan
- Ownership: Single Family Residential
Estimated market value
Not available
Estimated sales range
Not available
Not available
Price history
| Date | Event | Price |
|---|---|---|
| 10/30/2026 | Listed for sale | $395,000+3.9%$322/sqft |
Source:  LVR #2829521 Report a problem | ||
| 3/18/2025 | Sold | $380,000+0.4%$309/sqft |
Source: LVR #2650886 Report a problem | ||
| 2/18/2025 | Pending sale | $378,500$308/sqft |
Source: LVR #2650886 Report a problem | ||
| 2/14/2025 | Listed for sale | $378,500$308/sqft |
Source: LVR #2650886 Report a problem | ||
| 2/13/2025 | Pending sale | $378,500$308/sqft |
Source: LVR #2650886 Report a problem | ||
| 1/31/2025 | Listed for sale | $378,500+53.5%$308/sqft |
Source: LVR #2650886 Report a problem | ||
| 8/26/2019 | Sold | $246,500-1.4%$201/sqft |
Source: LVR #2099302 Report a problem | ||
| 7/17/2019 | Price change | $249,888-1.2%$203/sqft |
Source: Stonegate Real Estate Services #2099302 Report a problem | ||
| 6/30/2019 | Price change | $253,000-1.9%$206/sqft |
Source: Stonegate Real Estate Services #2099302 Report a problem | ||
| 5/22/2019 | Listed for sale | $258,000+77.3%$210/sqft |
Source: Stonegate Real Estate Services #2099302 Report a problem | ||
| 3/17/2017 | Listing removed | $1,145$1/sqft |
Source: Nicklin Property Management Report a problem | ||
| 3/4/2017 | Listed for rent | $1,145$1/sqft |
Source: Zillow Rental Manager Report a problem | ||
| 12/9/2016 | Sold | $145,554-0.2%$119/sqft |
Source: Public Record Report a problem | ||
| 9/29/2016 | Price change | $145,900-6.4%$119/sqft |
Source: Show Vegas Realty #1824169 Report a problem | ||
| 8/11/2016 | Listed for sale | $155,900-10.6%$127/sqft |
Source: Show Vegas Realty #1824169 Report a problem | ||
| 7/18/2016 | Sold | $174,400+60%$142/sqft |
Source: Public Record Report a problem | ||
| 8/26/1999 | Sold | $109,000$89/sqft |
Source: Public Record Report a problem | ||
Public tax history
| Year | Property taxes | Tax assessment |
|---|---|---|
| 2026 | $1,589 +8% | $81,935 -1.2% |
| 2025 | $1,471 +8% | $82,899 +4.5% |
| 2024 | $1,363 +8% | $79,343 +18.7% |
| 2023 | $1,262 +8% | $66,822 +6.7% |
| 2022 | $1,169 +7.7% | $62,609 +1.1% |
| 2021 | $1,085 +6.8% | $61,946 +8.2% |
| 2020 | $1,016 +4.8% | $57,228 +10.4% |
| 2019 | $970 -36.8% | $51,860 |
| 2018 | $1,534 | $51,860 +5.1% |
| 2017 | $1,534 | $49,331 +11.4% |
| 2016 | $1,534 +69.6% | $44,274 +12.1% |
| 2015 | $904 +3% | $39,497 +47.7% |
| 2014 | $878 | $26,734 |
| 2013 | -- | $26,734 +6% |
| 2012 | -- | $25,225 -25.2% |
| 2011 | -- | $33,727 -4.2% |
| 2010 | -- | $35,224 -22.1% |
| 2009 | -- | $45,240 |
| 2008 | -- | $45,240 -46.7% |
| 2007 | -- | $84,953 +4.8% |
| 2006 | -- | $81,099 +14.4% |
| 2005 | -- | $70,865 +53.7% |
| 2004 | -- | $46,106 +11.6% |
| 2003 | -- | $41,300 +9.3% |
| 2002 | -- | $37,790 +4.1% |
| 2001 | -- | $36,310 |
Find assessor info on the county website
Monthly payment
Est. payment
Payment breakdown
Explore the cost of this home by adjusting the details. Changes won't be saved.Climate risks
Neighborhood: North Cheyenne
Nearby schools
Schools provided by the listing agent
- Elementary: Carl, Kay,Carl, Kay
- Middle: Saville Anthony
- High: Shadow Ridge
Source: LVR. This data may not be complete. We recommend contacting the local school district to confirm school assignments for this home.
- $253,8002 bd2 ba1.2k sqft5005 Prairie Springs Ct #0, Las Vegas, NV 89130Off Market
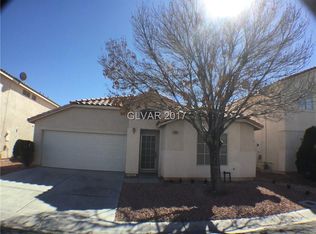
- $1,9903 bd3 ba1.4k sqft5001 Prairie Springs Ct, Las Vegas, NV 89130For Rent

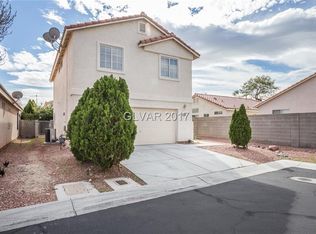
- $340,2003 bd2 ba1.4k sqft5009 Prairie Springs Ct, Las Vegas, NV 89130Off Market
- $283,0003 bd2 ba1.4k sqft5009 Prairie Springs Ct #0, Las Vegas, NV 89130Off Market
Similar homes
- $396,0003 bd3 ba1.5k sqft4420 Acropolis Ave, North Las Vegas, NV 89031For Sale
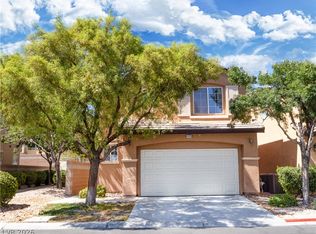 MLS ID #2801946, Jocelyn Mesa Lopez, Summit Real Estate Group. LVR
- $384,9003 bd2 ba1.1k sqft4707 Checker Way, North Las Vegas, NV 89031For Sale
 MLS ID #2824109, Robert E. Salmons Jr, Entera Realty LLC. LVR
- $379,9002 bd2 ba1.5k sqft7765 Coast Jay St, North Las Vegas, NV 89084For Sale
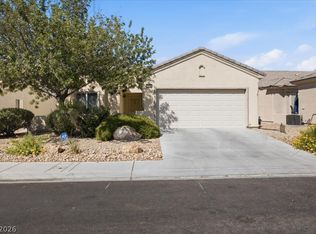 MLS ID #2831949, Nick Alexander Laymon, Keller Williams Realty Las Veg. LVR
- $470,0003 bd2 ba1.4k sqft7004 Magic Window Ave, Las Vegas, NV 89130For Sale
 MLS ID #2809812, Richard J. Brenkus, Keller Williams MarketPlace. LVR
