This 5-bedroom, 2‐bаthrοom one‐stοry Home Is Mοve‐in Ready, in the Hometown neighborhood. This home features an open floor plan, creating a seamless and inviting flow through the main living spaces. The kitchen is thoughtfully equipped with stainless steel appliances and practical laminate countertops. The primary bedroom serves as a comfortable retreat, offering a large walk-in closet and an attached primary bathroom featuring a double sink vanity. Step outside to enjoy the privacy of a fully fenced-in backyard. Conveniently located near shopping, schools, and freeway access. Schedule your private showing today!
Active
Price cut: $10K (8/13)
$429,900
3125 Bradford Hill Ave, North Las Vegas, NV 89031
5beds
1,775sqft
Single Family Residence
Built in 2003
6,098 Square Feet Lot
$-- Zestimate®
$242/sqft
$29/mo HOA
What's special
Open floor planLarge walk-in closetPractical laminate countertops
- 63 days
- 360
- 26
Zillow last checked:
Listing updated:
Listed by:
Robert E. Salmons Jr B.1002047 888-216-6364,
Entera Realty LLC
Source: LVR,MLS#: 2793086 Originating MLS: Greater Las Vegas Association of Realtors Inc
Originating MLS: Greater Las Vegas Association of Realtors IncFacts & features
Interior
Bedrooms & bathrooms
- Bedrooms: 5
- Bathrooms: 2
- Full bathrooms: 2
Primary bedroom
- Description: Ceiling Fan
- Dimensions: 12x15
Bedroom 2
- Description: Walk-In Closet(s)
- Dimensions: 10x13
Bedroom 3
- Description: Walk-In Closet(s)
- Dimensions: 11X12
Bedroom 4
- Description: Walk-In Closet(s)
- Dimensions: 10X10
Bedroom 5
- Description: Walk-In Closet(s)
- Dimensions: 10X10
Kitchen
- Description: Granite Countertops,Island,Pantry
- Dimensions: 10X13
Heating
- Central, Gas
Cooling
- Central Air, Electric
Appliances
- Included: Dishwasher, Gas Cooktop, Disposal, Microwave, Refrigerator
- Laundry: Gas Dryer Hookup, Main Level
Features
- Bedroom on Main Level, Ceiling Fan(s), Primary Downstairs
- Flooring: Linoleum, Tile, Vinyl
- Has fireplace: No
Interior area
- Total structure area: 1,775
- Total interior livable area: 1,775 sqft
Video & virtual tour
Property
Parking
- Total spaces: 2
- Parking features: Attached, Garage, Private
- Attached garage spaces: 2
Features
- Stories: 1
- Exterior features: Private Yard
- Fencing: Block,Back Yard
Lot
- Size: 6,098 Square Feet
- Features: Landscaped, Rocks, < 1/4 Acre
Details
- Parcel number: 13905113031
- Zoning description: Single Family
- Horse amenities: None
Construction
Type & style
- Home type: SingleFamily
- Architectural style: One Story
- Property subtype: Single Family Residence
Materials
- Drywall
- Roof: Tile
Condition
- Resale
- Year built: 2003
Utilities & green energy
- Electric: Photovoltaics Third-Party Owned
- Sewer: Public Sewer
- Water: Public
- Utilities for property: Underground Utilities
Green energy
- Energy efficient items: Solar Panel(s)
Community & HOA
Community
- Subdivision: Hometown West
HOA
- Has HOA: Yes
- Services included: Association Management
- HOA fee: $86 quarterly
- HOA name: Bradford Hills Homeo
- HOA phone: 702-531-3382
Location
- Region: North Las Vegas
Financial & listing details
- Price per square foot: $242/sqft
- Tax assessed value: $299,129
- Annual tax amount: $1,703
- Date on market: 6/29/2026
- Listing agreement: Exclusive Right To Sell
- Listing terms: Cash,Conventional,FHA,VA Loan
- Ownership: Single Family Residential
Estimated market value
Not available
Estimated sales range
Not available
Not available
Price history
| Date | Event | Price |
|---|---|---|
| 8/13/2026 | Price change | $429,900-2.3%$242/sqft |
Source:  LVR #2793086 Report a problem LVR #2793086 Report a problem | ||
| 6/29/2026 | Listed for sale | $439,900+24.6%$248/sqft |
Source: LVR #2793086 Report a problem | ||
| 5/24/2024 | Listing removed | -- |
Source: Zillow Rentals Report a problem | ||
| 5/14/2024 | Listed for rent | $2,095$1/sqft |
Source: Zillow Rentals Report a problem | ||
| 6/30/2022 | Sold | $353,118-15.5%$199/sqft |
Source: Public Record Report a problem | ||
| 6/2/2022 | Price change | $418,000-5.6%$235/sqft |
Source: LVR #2380010 Report a problem | ||
| 5/19/2022 | Price change | $443,000-2.2%$250/sqft |
Source: LVR #2380010 Report a problem | ||
| 5/5/2022 | Price change | $453,000-2.2%$255/sqft |
Source: LVR #2380010 Report a problem | ||
| 4/7/2022 | Price change | $463,000-1.5%$261/sqft |
Source: LVR #2380010 Report a problem | ||
| 3/19/2022 | Listed for sale | $470,000+32.7%$265/sqft |
Source: LVR #2380010 Report a problem | ||
| 2/17/2022 | Sold | $354,200+50.7%$200/sqft |
Source: Public Record Report a problem | ||
| 3/26/2018 | Sold | $235,000$132/sqft |
Source: LVR #1951902 Report a problem | ||
| 1/17/2018 | Price change | $235,000-4%$132/sqft |
Source: Realty ONE Group, Inc #1951902 Report a problem | ||
| 1/12/2018 | Price change | $244,900-2%$138/sqft |
Source: Realty ONE Group, Inc #1951902 Report a problem | ||
| 12/8/2017 | Listed for sale | $249,900+129.3%$141/sqft |
Source: Realty ONE Group, Inc #1951902 Report a problem | ||
| 9/3/2009 | Sold | $109,000-33%$61/sqft |
Source: Public Record Report a problem | ||
| 1/9/2009 | Sold | $162,750-1.2%$92/sqft |
Source: Public Record Report a problem | ||
| 7/29/2003 | Sold | $164,745$93/sqft |
Source: Public Record Report a problem | ||
Public tax history
| Year | Property taxes | Tax assessment |
|---|---|---|
| 2026 | $1,706 +8% | $104,695 -0.4% |
| 2025 | $1,579 +8% | $105,076 +7.9% |
| 2024 | $1,463 +8% | $97,400 +11.8% |
| 2023 | $1,355 +8% | $87,144 +6.8% |
| 2022 | $1,255 +3% | $81,599 +0.6% |
| 2021 | $1,218 +1.3% | $81,137 +6.3% |
| 2020 | $1,202 +4.8% | $76,304 +10% |
| 2019 | $1,147 +6.9% | $69,376 |
| 2018 | $1,073 | $69,376 +7.7% |
| 2017 | $1,073 | $64,432 +16.8% |
| 2016 | $1,073 +0.3% | $55,179 +16.9% |
| 2015 | $1,070 +3.2% | $47,203 +57.4% |
| 2014 | $1,037 | $29,992 |
| 2013 | -- | $29,992 -12.9% |
| 2012 | -- | $34,439 -8.2% |
| 2011 | -- | $37,519 -9% |
| 2010 | -- | $41,239 -26% |
| 2009 | -- | $55,708 |
| 2008 | -- | $55,708 -42.4% |
| 2007 | -- | $96,728 +6.8% |
| 2006 | -- | $90,575 +20.2% |
| 2005 | -- | $75,383 +35.7% |
| 2004 | -- | $55,570 |
Find assessor info on the county website
Monthly payment
Est. payment
Payment breakdown
Explore the cost of this home by adjusting the details. Changes won't be saved.Climate risks
Neighborhood: Hometown West
Nearby schools
Schools provided by the listing agent
- Elementary: Wolfe, Eva M.,Wolfe, Eva M.
- Middle: Swainston Theron
- High: Cheyenne
Source: LVR. This data may not be complete. We recommend contacting the local school district to confirm school assignments for this home.
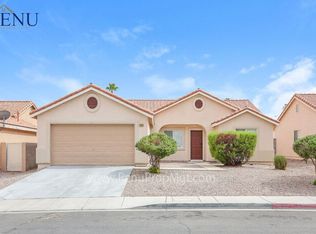
- $--5 bd2 ba1.7k sqft3125 Bradford Hill Ave #D, North Las Vegas, NV 89031Off Market
- $379,8004 bd2 ba1.3k sqft3205 Bradford Hill Ave, North Las Vegas, NV 89031Off Market
- $405,0003 bd2 ba1.3k sqft3121 Bradford Hill Ave, North Las Vegas, NV 89031Sold

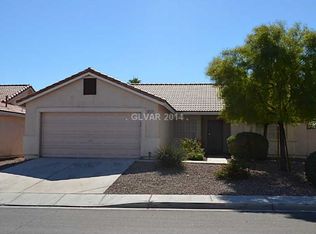
- $374,5003 bd2 ba1.3k sqft3117 Bradford Hill Ave, North Las Vegas, NV 89031Off Market
Similar homes
- $430,0003 bd2 ba1.8k sqft3221 Standing Bear Ct, North Las Vegas, NV 89031For Sale
 MLS ID #2804594, Lianna L. Alvarez, LA Real Estate Group. LVR
 - $409,9004 bd3 ba1.7k sqft24 Rosa Rosales Ct, North Las Vegas, NV 89031For Sale
 MLS ID #2805960, Robert E. Salmons Jr, Entera Realty LLC. LVR
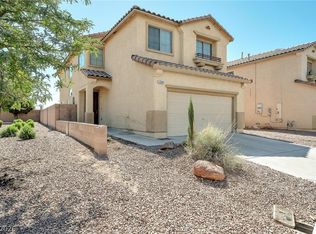
 - $439,0005 bd3 ba2.1k sqft3548 Lonesome Drum St, North Las Vegas, NV 89032For Sale
 MLS ID #2797339, Naqib Parwany, Realty ONE Group, Inc. LVR
 - $455,0003 bd2 ba1.8k sqft4337 Fenton Ln, North Las Vegas, NV 89032For Sale
 MLS ID #2807827, Mark T. Rink, Coldwell Banker Premier. LVR
