Move-in ready three-bedroom, two-bathroom home located in the charming Echoes 2 Phase 6 neighborhood! This residence features a desirable open floor plan that creates a seamless flow throughout the main living areas, centered around a cozy fireplace in the living room. The eat-in kitchen is equipped with stainless steel appliances and durable countertops, providing a functional space for daily meal preparation. The primary bathroom offers the convenience of an en-suite with a double sink vanity and a walk-in closet. The exterior of the home features a fully fenced-in backyard, perfect for outdoor privacy and entertaining. This property is ideally situated for an easy commute to major local employers and regional airports. Schedule your private showing today!
Active
Price cut: $10K (7/24)
$349,900
3408 Rose Valley St, North Las Vegas, NV 89032
3beds
1,254sqft
:
Get pre-qualified$2,285/mo
Single Family Residence
Built in 1995
4,791 Square Feet Lot
$349,700 Zestimate®
$279/sqft
$30/mo HOA
What's special
Three-bedroom two-bathroom homeFully fenced-in backyardEat-in kitchenStainless steel appliancesDesirable open floor planDurable countertopsWalk-in closet
- 102 days |
- 814 |
- 59 |
Zillow last checked:
Listing updated:
Listed by:
Robert E. Salmons Jr B.1002047 888-216-6364,
Entera Realty LLC
Source: LVR,MLS#: 2772619 Originating MLS: Greater Las Vegas Association of Realtors Inc
Originating MLS: Greater Las Vegas Association of Realtors IncFacts & features
Interior
Bedrooms & bathrooms
- Bedrooms: 3
- Bathrooms: 2
- Full bathrooms: 2
Primary bedroom
- Description: Ceiling Fan,Walk-In Closet(s)
- Dimensions: 14x12
Bedroom 2
- Description: Ceiling Light,Closet
- Dimensions: 10x10
Bedroom 3
- Description: Ceiling Light,Closet
- Dimensions: 10x10
Kitchen
- Description: Breakfast Bar/Counter,Tile Countertops,Tile Flooring
Living room
- Description: Front,Vaulted Ceiling
- Dimensions: 13x14
Heating
- Central, Gas
Cooling
- Central Air, Electric
Appliances
- Included: Gas Cooktop, Gas Range, Microwave, Refrigerator
- Laundry: Gas Dryer Hookup, Main Level
Features
- Bedroom on Main Level, Ceiling Fan(s), Primary Downstairs
- Flooring: Carpet, Luxury Vinyl Plank, Tile
- Number of fireplaces: 1
- Fireplace features: Living Room, Other
Interior area
- Total structure area: 1,254
- Total interior livable area: 1,254 sqft
Video & virtual tour
Property
Parking
- Total spaces: 2
- Parking features: Attached, Garage, Private
- Attached garage spaces: 2
Features
- Stories: 1
- Patio & porch: Covered, Patio
- Exterior features: Patio, Private Yard
- Fencing: Block,Back Yard
Lot
- Size: 4,791 Square Feet
- Features: Desert Landscaping, Landscaped, < 1/4 Acre
Details
- Parcel number: 13909314002
- Zoning description: Single Family
- Horse amenities: None
Construction
Type & style
- Home type: SingleFamily
- Architectural style: One Story
- Property subtype: Single Family Residence
Materials
- Frame, Stucco
- Roof: Tile
Condition
- Resale
- Year built: 1995
Utilities & green energy
- Electric: Photovoltaics None
- Sewer: Public Sewer
- Water: Public
- Utilities for property: Underground Utilities
Green energy
- Energy efficient items: Solar Panel(s)
Community & HOA
Community
- Subdivision: Echoes 2-Phase 6
HOA
- Has HOA: Yes
- Amenities included: Gated
- Services included: Association Management
- HOA fee: $90 quarterly
- HOA name: The Falls at Hidden
- HOA phone: 702-247-1115
Location
- Region: North Las Vegas
Financial & listing details
- Price per square foot: $279/sqft
- Tax assessed value: $214,146
- Annual tax amount: $1,324
- Date on market: 4/17/2026
- Listing agreement: Exclusive Right To Sell
- Listing terms: Cash,Conventional,FHA,VA Loan
Estimated market value
$349,700
$332,000 - $367,000
$1,907/mo
Price history
| Date | Event | Price |
|---|---|---|
| 7/24/2026 | Price change | $349,900-2.8%$279/sqft |
Source:  LVR #2772619 Report a problem LVR #2772619 Report a problem | ||
| 6/12/2026 | Price change | $359,900-2.7%$287/sqft |
Source: LVR #2772619 Report a problem | ||
| 5/22/2026 | Price change | $369,900-1.3%$295/sqft |
Source: LVR #2772619 Report a problem | ||
| 4/17/2026 | Listed for sale | $374,900+5.6%$299/sqft |
Source: LVR #2772619 Report a problem | ||
| 7/18/2022 | Listing removed | -- |
Source: Zillow Rental Network Premium Report a problem | ||
| 6/23/2022 | Price change | $1,965-6.2%$2/sqft |
Source: Zillow Rental Network Premium Report a problem | ||
| 6/17/2022 | Price change | $2,095-2.3%$2/sqft |
Source: Zillow Rental Network Premium Report a problem | ||
| 6/9/2022 | Price change | $2,145-2.5%$2/sqft |
Source: Zillow Rental Network Premium Report a problem | ||
| 4/8/2022 | Listed for rent | $2,200$2/sqft |
Source: Zillow Rental Network Premium Report a problem | ||
| 1/4/2022 | Sold | $355,000-2.7%$283/sqft |
Source: LVR #2351531 Report a problem | ||
| 12/8/2021 | Contingent | $365,000$291/sqft |
Source: LVR #2351531 Report a problem | ||
| 11/23/2021 | Listed for sale | $365,000+18.8%$291/sqft |
Source: LVR #2351531 Report a problem | ||
| 9/30/2021 | Sold | $307,200+205.7%$245/sqft |
Source: Public Record Report a problem | ||
| 7/12/1995 | Sold | $100,500$80/sqft |
Source: Public Record Report a problem | ||
Public tax history
| Year | Property taxes | Tax assessment |
|---|---|---|
| 2026 | $1,327 +8% | $74,951 +0.3% |
| 2025 | $1,229 +7.9% | $74,762 +2.3% |
| 2024 | $1,138 +8% | $73,065 +14.5% |
| 2023 | $1,054 +8% | $63,819 +7.4% |
| 2022 | $977 +3.1% | $59,447 +2.7% |
| 2021 | $948 +3.1% | $57,871 +8.1% |
| 2020 | $919 +3% | $53,548 +8.2% |
| 2019 | $893 +6.9% | $49,468 |
| 2018 | $835 | $49,468 +2.4% |
| 2017 | $835 | $48,294 +19.8% |
| 2016 | $835 +0.3% | $40,305 +32.4% |
| 2015 | $832 +3.2% | $30,433 +30.5% |
| 2014 | $806 | $23,323 |
| 2013 | -- | $23,323 -9.6% |
| 2012 | -- | $25,795 +2% |
| 2011 | -- | $25,296 -13.1% |
| 2010 | -- | $29,108 -22.1% |
| 2009 | -- | $37,374 |
| 2008 | -- | $37,374 -51.3% |
| 2007 | -- | $76,704 +6.7% |
| 2006 | -- | $71,856 +24.2% |
| 2005 | -- | $57,841 +46.2% |
| 2004 | -- | $39,557 +2.1% |
| 2003 | -- | $38,738 +13.1% |
| 2002 | -- | $34,240 +123.4% |
| 2001 | -- | $15,330 |
Find assessor info on the county website
Monthly payment
Est. payment
Payment breakdown
Explore the cost of this home by adjusting the details. Changes won't be saved.Climate risks
Neighborhood: Echoes
Nearby schools
GreatSchools rating
- 5/10Richard C. Priest Elementary SchoolGrades: PK-5Distance: 1.1 mi
- 3/10Theron L. Swainston Middle SchoolGrades: 6-8Distance: 1.1 mi
- 2/10Cheyenne High SchoolGrades: 9-12Distance: 1.2 mi
Schools provided by the listing agent
- Elementary: Priest, Richard C.,Priest, Richard C.
- Middle: Swainston Theron
- High: Cheyenne
Source: LVR. This data may not be complete. We recommend contacting the local school district to confirm school assignments for this home.
- $370,4003 bd2 ba1.5k sqft3412 Rose Valley St, North Las Vegas, NV 89032Off Market

- $377,5003 bd2 ba1.5k sqft3404 Rose Valley St, North Las Vegas, NV 89032Off Market
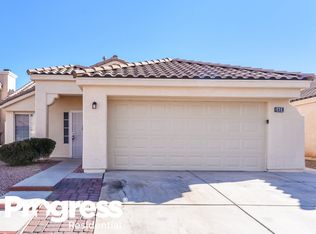
- $351,3003 bd2 ba1.2k sqft3416 Rose Valley St, North Las Vegas, NV 89032Off Market
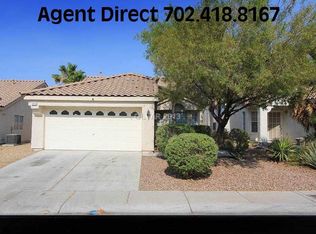
- $370,3003 bd2 ba1.5k sqft3350 Rose Valley St, North Las Vegas, NV 89032Off Market
- $477,1004 bd3 ba2k sqft3413 Flats Way, North Las Vegas, NV 89032Off Market
- $443,3004 bd2 ba2k sqft3409 Flats Way, North Las Vegas, NV 89032Off Market
- $378,1003 bd2 ba1.5k sqft3420 Rose Valley St, North Las Vegas, NV 89032Off Market
- $344,0003 bd2 ba1.1k sqft3417 Flats Way, North Las Vegas, NV 89032Off Market
A local agent can set up tours, give advice and negotiate with sellers.
Similar homes
- $360,0003 bd3 ba1.6k sqft3448 Quiet Pueblo St, North Las Vegas, NV 89032For Sale
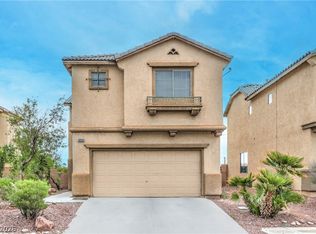 MLS ID #2782621, Joey Gaede, Keller Williams MarketPlace. LVR
 - $384,9003 bd2 ba1.7k sqft410 Foxvale Ave, North Las Vegas, NV 89032For Sale
 MLS ID #2786480, Robert E. Salmons Jr, Entera Realty LLC. LVR
 - $394,9003 bd2 ba1.6k sqft3014 W Gilmore Ave, North Las Vegas, NV 89032For Sale
 MLS ID #2779457, Robert E. Salmons Jr, Entera Realty LLC. LVR
 - $415,0003 bd2 ba1.8k sqft1122 Elliot Park Ave, North Las Vegas, NV 89032For Sale
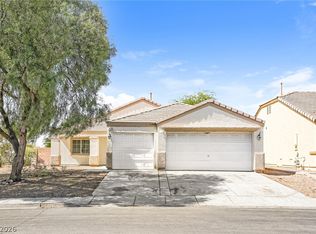 MLS ID #2789174, Arthur Chung, Las Vegas Realty LLC. LVR
 - $335,0003 bd3 ba1.3k sqft3211 Sunrise Cove Ave, North Las Vegas, NV 89031For SaleMLS ID #2792958, Kamyar Zargari, Triumph Property Management Co. LVR
- $449,5003 bd2 ba1.5k sqft4021 Galisteo Ct, North Las Vegas, NV 89032For SaleMLS ID #2799469, Mia Wolfe, Realty of America LLC. LVR
- $364,9003 bd2 ba1.4k sqft4052 Browndeer Cir, Las Vegas, NV 89129For SaleMLS ID #2802635, Robert E. Salmons Jr, Entera Realty LLC. LVR
- $349,9003 bd2 ba1.2k sqft7825 Wading Bird Way, North Las Vegas, NV 89084For SaleMLS ID #2781464, Linda L. Pearson, Real Broker LLC. LVR
- $344,9003 bd2 ba1.2k sqft2313 Willow Wren Dr, North Las Vegas, NV 89084For SaleMLS ID #2770783, Juliet D. Hebert, Real Broker LLC. LVR
- $347,5003 bd3 ba1.4k sqft2641 La Mata St, Las Vegas, NV 89108For SaleMLS ID #2783122, Brandy L. Nixon, Keller Williams Realty Las Veg. LVR
- $399,9003 bd2 ba1.4k sqft5625 Lookout Crest St, North Las Vegas, NV 89031For SaleMLS ID #2774802, Victoria V. Lackey, Empire Realty & Management. LVR
- $450,0003 bd2 ba1.4k sqft3719 Maple Creek Ave, North Las Vegas, NV 89031For SaleMLS ID #2802393, Joshua LaFond, Platinum Real Estate Prof. LVR
- $399,9004 bd3 ba1.8k sqft1427 Desert Ridge Ave, North Las Vegas, NV 89031For SaleMLS ID #2792814, Veronica Kyle, LIFE Realty District. LVR
- $285,0003 bd2 ba1.2k sqft4685 Apulia Dr Unit 202, North Las Vegas, NV 89084For SaleMLS ID #2802585, Adelfa Jane A. Diaz, Summit Properties. LVR
- $439,9005 bd2 ba1.7k sqft3125 Bradford Hill Ave, North Las Vegas, NV 89031For SaleMLS ID #2793086, Robert E. Salmons Jr, Entera Realty LLC. LVR
- $395,0003 bd2 ba1.3k sqft3353 Michelangelo Ct, Las Vegas, NV 89129For SaleMLS ID #2786116, Maheswaran Jayaraman, SOS Realty Group LLC. LVR
- $399,9003 bd2 ba1.5k sqft7124 Overhill Ave, Las Vegas, NV 89129For SaleMLS ID #2797097, Robert E. Salmons Jr, Entera Realty LLC. LVR
- $334,9003 bd2 ba1.2k sqft2247 Sierra Sunrise St, Las Vegas, NV 89156For SaleMLS ID #2791730, Robert E. Salmons Jr, Entera Realty LLC. LVR
- $399,9003 bd2 ba1.4k sqft7116 Overhill Ave, Las Vegas, NV 89129For SaleMLS ID #2779475, Robert E. Salmons Jr, Entera Realty LLC. LVR
- $295,0002 bd2 ba1k sqft4762 Wild Draw Dr, North Las Vegas, NV 89031For SaleMLS ID #2790695, Muchion M. Hughes, Signature Real Estate Group. LVR
