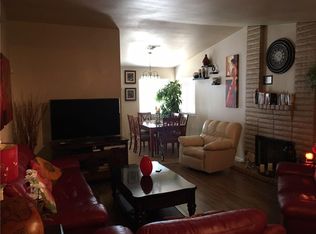
Welcome to this inviting 3-bedroom, 2-bathroom home situated in the Sierra Sunrise neighborhood. This residence features a traditional floor plan that provides distinct, comfortable living spaces. The main living room serves as a welcoming gathering area, anchored by a cozy fireplace. Moving through the home, the kitchen is functionally designed with sleek black appliances and durable laminate countertops. The primary bedroom offers a private retreat, complete with a large walk-in closet and an en-suite bathroom featuring a double sink vanity. Step outside to enjoy the fully fenced-in backyard, providing a great outdoor space for relaxation or entertaining. Conveniently located near shopping, dining, and schools, this home also offers quick freeway access to ensure a seamless commute to major local employers and regional hubs. Schedule your private showing today!
Active
Price cut: $10K (7/30)
$324,900
2247 Sierra Sunrise St, Las Vegas, NV 89156
3beds
1,218sqft
:
Get pre-qualified$2,093/mo
Single Family Residence
Built in 1986
3,920 Square Feet Lot
$324,600 Zestimate®
$267/sqft
$-- HOA
What's special
Sleek black appliancesKitchen is functionally designedDistinct comfortable living spacesFully fenced-in backyardCozy fireplaceTraditional floor planLarge walk-in closet
- 41 days |
- 427 |
- 22 |
Zillow last checked:
Listing updated:
Listed by:
Robert E. Salmons Jr B.1002047 888-216-6364,
Entera Realty LLC
Source: LVR,MLS#: 2791730 Originating MLS: Greater Las Vegas Association of Realtors Inc
Originating MLS: Greater Las Vegas Association of Realtors IncFacts & features
Interior
Bedrooms & bathrooms
- Bedrooms: 3
- Bathrooms: 2
- Full bathrooms: 2
Primary bedroom
- Description: Pbr Separate From Other
- Dimensions: 15x14
Bedroom 2
- Description: No Closet
- Dimensions: 10x12
Bedroom 3
- Description: Downstairs
- Dimensions: 10x12
Kitchen
- Description: Other
Living room
- Description: Front
- Dimensions: 16x18
Heating
- Central, Gas
Cooling
- Central Air, Electric
Appliances
- Included: Dryer, Disposal, Gas Range, Washer
- Laundry: Gas Dryer Hookup, In Garage
Features
- Bedroom on Main Level, Primary Downstairs, Window Treatments
- Flooring: Linoleum, Vinyl
- Windows: Blinds
- Number of fireplaces: 1
- Fireplace features: Family Room, Gas
Interior area
- Total structure area: 1,218
- Total interior livable area: 1,218 sqft
Video & virtual tour
Property
Parking
- Total spaces: 1
- Parking features: Attached, Garage, Private
- Attached garage spaces: 1
Features
- Stories: 1
- Patio & porch: Covered, Patio
- Exterior features: Patio
- Fencing: Block,Back Yard
Lot
- Size: 3,920 Square Feet
- Features: Desert Landscaping, Landscaped, < 1/4 Acre
Details
- Parcel number: 14023116016
- Zoning description: Single Family
- Horse amenities: None
Construction
Type & style
- Home type: SingleFamily
- Architectural style: One Story
- Property subtype: Single Family Residence
Materials
- Roof: Composition,Shingle
Condition
- Resale
- Year built: 1986
Utilities & green energy
- Electric: Photovoltaics None
- Sewer: Public Sewer
- Water: Public
- Utilities for property: Underground Utilities
Community & HOA
Community
- Subdivision: Sierra Sunrise
HOA
- Has HOA: No
- Amenities included: None
Location
- Region: Las Vegas
Financial & listing details
- Price per square foot: $267/sqft
- Tax assessed value: $155,457
- Annual tax amount: $902
- Date on market: 6/22/2026
- Listing agreement: Exclusive Right To Sell
- Listing terms: Cash,Conventional,FHA,VA Loan
Estimated market value
$324,600
$308,000 - $341,000
$1,628/mo
Price history
| Date | Event | Price |
|---|---|---|
| 7/30/2026 | Price change | $324,900-3%$267/sqft |
Source:  LVR #2791730 Report a problem LVR #2791730 Report a problem | ||
| 6/22/2026 | Listed for sale | $334,900+17.9%$275/sqft |
Source: LVR #2791730 Report a problem | ||
| 5/19/2025 | Listing removed | $1,685$1/sqft |
Source: Zillow Rentals Report a problem | ||
| 4/23/2025 | Listed for rent | $1,685+1.2%$1/sqft |
Source: Zillow Rentals Report a problem | ||
| 4/17/2025 | Listing removed | $1,665$1/sqft |
Source: Zillow Rentals Report a problem | ||
| 3/29/2025 | Price change | $1,665-1.2%$1/sqft |
Source: Zillow Rentals Report a problem | ||
| 3/8/2025 | Listed for rent | $1,685+3.7%$1/sqft |
Source: Zillow Rentals Report a problem | ||
| 6/10/2023 | Listing removed | -- |
Source: Zillow Rentals Report a problem | ||
| 6/7/2023 | Price change | $1,625-2.1%$1/sqft |
Source: Zillow Rentals Report a problem | ||
| 5/11/2023 | Listed for rent | $1,660+3.4%$1/sqft |
Source: Zillow Rentals Report a problem | ||
| 5/2/2022 | Listing removed | -- |
Source: Zillow Rental Network Premium Report a problem | ||
| 4/4/2022 | Listed for rent | $1,605$1/sqft |
Source: Zillow Rental Network Premium Report a problem | ||
| 2/17/2022 | Sold | $283,954+3.9%$233/sqft |
Source: Agent Provided Report a problem | ||
| 11/15/2021 | Sold | $273,200+70.8%$224/sqft |
Source: Public Record Report a problem | ||
| 10/19/2017 | Sold | $160,000+0.1%$131/sqft |
Source: LVR #1930336 Report a problem | ||
| 9/12/2017 | Listed for sale | $159,900+26.9%$131/sqft |
Source: RE/MAX UNLIMITED #1930336 Report a problem | ||
| 7/31/2015 | Sold | $126,000$103/sqft |
Source: Public Record Report a problem | ||
Public tax history
| Year | Property taxes | Tax assessment |
|---|---|---|
| 2026 | $905 +8% | $54,410 +0.8% |
| 2025 | $838 +7.9% | $53,960 -1.7% |
| 2024 | $776 +8% | $54,918 +15.2% |
| 2023 | $719 -21.6% | $47,670 +9.7% |
| 2022 | $918 +48.5% | $43,449 +2.3% |
| 2021 | $618 -26.2% | $42,465 +4.7% |
| 2020 | $838 +51.7% | $40,557 +7.8% |
| 2019 | $552 +6.9% | $37,639 |
| 2018 | $517 | $37,639 +1.5% |
| 2017 | $517 | $37,086 +7.6% |
| 2016 | $517 +0.4% | $34,453 +20.1% |
| 2015 | $515 +3.2% | $28,680 +48.2% |
| 2014 | $498 | $19,358 |
| 2013 | -- | $19,358 +22.4% |
| 2012 | -- | $15,820 -15% |
| 2011 | -- | $18,604 -7.8% |
| 2010 | -- | $20,174 -30.2% |
| 2009 | -- | $28,912 |
| 2008 | -- | $28,912 -55.1% |
| 2007 | -- | $64,338 +30.2% |
| 2006 | -- | $49,412 +15.6% |
| 2005 | -- | $42,760 +27.9% |
| 2004 | -- | $33,443 +3.8% |
| 2003 | -- | $32,204 -0.2% |
| 2002 | -- | $32,280 +14.9% |
| 2001 | -- | $28,100 |
Find assessor info on the county website
Monthly payment
Est. payment
Payment breakdown
Explore the cost of this home by adjusting the details. Changes won't be saved.Climate risks
Neighborhood: Sunrise Manor
Nearby schools
GreatSchools rating
- 4/10Liliam Lujan Hickey Elementary SchoolGrades: PK-5Distance: 0.4 mi
- 2/10Dr. William (Bob) H Bailey Middle SchoolGrades: 6-8Distance: 0.5 mi
- 2/10Sunrise Mountain High SchoolGrades: 9-12Distance: 0.4 mi
Schools provided by the listing agent
- Elementary: Hickey, Liliam Lujan,Hickey, Liliam Lujan
- Middle: Bailey Dr William(Bob)H
- High: Sunrise Mountain School
Source: LVR. This data may not be complete. We recommend contacting the local school district to confirm school assignments for this home.
- $298,1003 bd2 ba1.1k sqft2253 Sierra Sunrise St, Sunrise Manor, NV 89156Off Market
- $332,0003 bd2 ba1.2k sqft2241 Sierra Sunrise St, Las Vegas, NV 89156Off Market

- $323,3003 bd2 ba1.2k sqft2265 Sierra Sunrise St, Las Vegas, NV 89156Off Market
- $174,5002 bd2 ba1k sqft7036 Burcot Ave #B119, Las Vegas, NV 89156Off Market
- $172,9002 bd2 ba1k sqft7036 Burcot Ave #C118, Las Vegas, NV 89156Off Market
- $178,4002 bd2 ba1k sqft7036 Burcot Ave #D117, Las Vegas, NV 89156Off Market
- $189,9002 bd2 ba1k sqft7036 Burcot Ave #E116, Las Vegas, NV 89156Off Market
- $165,3002 bd1 ba1k sqft7036 Burcot Ave #F115, Las Vegas, NV 89156Off Market
A local agent can set up tours, give advice and negotiate with sellers.
Similar homes
- $349,8883 bd2 ba1k sqft4030 Bright Star Ct, Las Vegas, NV 89115For Sale
 MLS ID #2804637, Sandy Brooks, eXp Realty. LVR
 - $330,0003 bd2 ba1.1k sqft2824 Windstorm Ave, Las Vegas, NV 89106For Sale
 MLS ID #2805150, Jack Greenberg, Huntington & Ellis, A Real Est. LVR
 - $319,0003 bd2 ba1.3k sqft5026 Droubay Dr, Las Vegas, NV 89122For Sale
 MLS ID #2802403, Heather E. George, JMG Real Estate. LVR
 - $394,9993 bd3 ba1.5k sqft4215 Dobson Dr, Las Vegas, NV 89115For Sale
 MLS ID #2800343, Valeria G. Mariscal-Marquez, Galindo Group Real Estate. LVR
 - $349,0003 bd2 ba1.1k sqft1720 E Carson Ave, Las Vegas, NV 89101For SaleMLS ID #2802641, Niramol Manmalai, Weichert Realtors-Millennium. LVR
- $165,0002 bd2 ba1k sqft2110 Los Feliz St Unit 1036, Las Vegas, NV 89156For SaleMLS ID #2776828, Richard Husel, Keller Williams MarketPlace. LVR
- $355,0003 bd2 ba1k sqft2530 Palace View Dr, Las Vegas, NV 89121For SaleMLS ID #2790876, Vilma R. Tungol, Signature Real Estate Group. LVR
- $375,0003 bd2 ba1.2k sqft6637 Coastal Breeze Ct, Las Vegas, NV 89108For SaleMLS ID #2804023, Lisa Shin-Lee, Huntington & Ellis, A Real Est. LVR
- $319,9003 bd3 ba1.4k sqft6924 Dancing Cloud Ave, Henderson, NV 89011For SaleMLS ID #2782157, Noah F. Herrera, Platinum Real Estate Prof. LVR
- $315,0002 bd2 ba1.1k sqft8612 Prairie Hill Dr, Las Vegas, NV 89134For SaleMLS ID #2804952, William J. Alt, Real Broker LLC. LVR
- $319,9003 bd2 ba1.5k sqft8301 Boseck Dr Unit 115, Las Vegas, NV 89145For SaleMLS ID #2802557, Erin Peace, Peace Realty. LVR
- $397,7004 bd3 ba1.5k sqft1909 Dry Falls St, Las Vegas, NV 89142For SaleMLS ID #2791817, Arthur Chung, Las Vegas Realty LLC. LVR
- $335,0003 bd2 ba1.2k sqft536 Dutchman Ave, Henderson, NV 89011For SaleMLS ID #2786870, Darlene Pamela T. Dato-On, SimpliHOM. LVR
- $364,9003 bd2 ba1.4k sqft4052 Browndeer Cir, Las Vegas, NV 89129For SaleMLS ID #2802635, Robert E. Salmons Jr, Entera Realty LLC. LVR
- $337,5003 bd3 ba1.4k sqft2641 La Mata St, Las Vegas, NV 89108For SaleMLS ID #2783122, Brandy L. Nixon, Keller Williams Realty Las Veg. LVR
- $335,0003 bd3 ba1.3k sqft3211 Sunrise Cove Ave, North Las Vegas, NV 89031For SaleMLS ID #2792958, Kamyar Zargari, Triumph Property Management Co. LVR
- $375,0003 bd3 ba1.6k sqft2655 Par Four Ln, Las Vegas, NV 89142For SaleMLS ID #2769123, Dawn L. Houlf, EXIT Realty Number One. LVR
- $389,9003 bd3 ba1.5k sqft7401 Coffeyville Ave, Las Vegas, NV 89147For SaleMLS ID #2803747, Noah Bates, Rustic Properties. LVR
- $290,0003 bd2 ba1.4k sqft3355 Racquet St, Las Vegas, NV 89121For SaleMLS ID #2784954, Steven Carter, eXp Realty. LVR
- $340,0003 bd2 ba1k sqft1005 Brookside Ct, Henderson, NV 89015For SaleMLS ID #2777015, Shari Meehan, Coldwell Banker Premier. LVR
