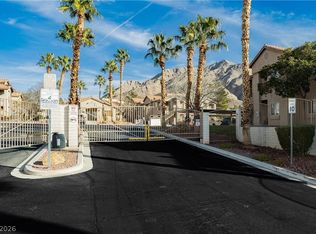
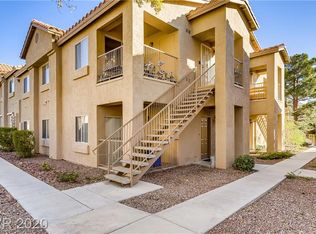
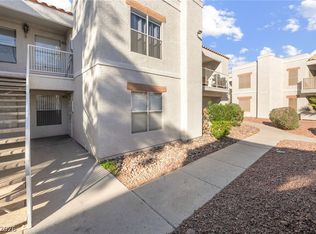
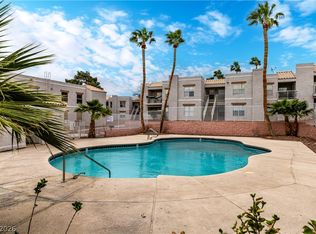
Priced to sell and currently the lowest-priced home in the community, this first-floor condominium is being sold as is and offers an excellent opportunity for buyers looking to create value in a desirable gated community. This well-designed 1,049 square foot home features two bedrooms and two full bathrooms with a functional floor plan offering comfort, convenience, and privacy. The ground-level location provides easy access with no stairs, making it an ideal option for a variety of lifestyles. Residents enjoy a quiet, secure community setting with access to amenities including a refreshing pool and spa, perfect for relaxation and leisure. Whether you are looking for a primary residence, second home, or investment opportunity, this property offers exceptional potential at an unbeatable price point. With the lowest price in the community and the ability to personalize the home to your taste, this is an opportunity you won't want to miss.
Active
Price cut: $5K (7/30)
$165,000
2110 Los Feliz St Unit 1036, Las Vegas, NV 89156
2beds
1,049sqft
Condominium
Built in 1998
-- sqft lot
$163,300 Zestimate®
$157/sqft
$213/mo HOA
What's special
- 108 days |
- 127 |
- 5 |
Zillow last checked:
Listing updated:
Listed by:
Richard Husel S.0175638 (702)482-1846,
Keller Williams MarketPlace
Source: LVR,MLS#: 2776828 Originating MLS: Greater Las Vegas Association of Realtors Inc
Originating MLS: Greater Las Vegas Association of Realtors IncFacts & features
Interior
Bedrooms & bathrooms
- Bedrooms: 2
- Bathrooms: 2
- Full bathrooms: 2
Primary bedroom
- Description: Ceiling Fan,Ceiling Light,Closet,Downstairs
- Dimensions: 15x13
Bedroom 2
- Description: Closet,Downstairs
- Dimensions: 12x10
Primary bathroom
- Description: Shower Only
Kitchen
- Description: Breakfast Bar/Counter,Tile Countertops,Tile Flooring
Living room
- Description: Entry Foyer
- Dimensions: 12x12
Heating
- Central, Gas
Cooling
- Central Air, Electric
Appliances
- Included: Dryer, Disposal, Gas Range, Refrigerator, Washer
- Laundry: Electric Dryer Hookup, Gas Dryer Hookup, Laundry Closet, Main Level
Features
- Bedroom on Main Level, Ceiling Fan(s), Primary Downstairs, Window Treatments
- Flooring: Linoleum, Tile, Vinyl
- Windows: Blinds
- Has fireplace: No
Interior area
- Total structure area: 1,049
- Total interior livable area: 1,049 sqft
Video & virtual tour
Property
Parking
- Parking features: Assigned, Covered, Guest
Features
- Stories: 2
- Exterior features: None
- Pool features: Community
- Fencing: None
Lot
- Size: 5,762 Square Feet
- Features: Desert Landscaping, Landscaped, < 1/4 Acre
Details
- Parcel number: 14023612020
- Zoning description: Multi-Family,Single Family
- Horse amenities: None
Construction
Type & style
- Home type: Condo
- Architectural style: Two Story
- Property subtype: Condominium
- Attached to another structure: Yes
Materials
- Roof: Tile
Condition
- Resale
- Year built: 1998
Utilities & green energy
- Electric: Photovoltaics None
- Sewer: Public Sewer
- Water: Public
- Utilities for property: Underground Utilities
Community & HOA
Community
- Features: Pool
- Security: Gated Community
- Subdivision: Mountain Peak Condos
HOA
- Has HOA: Yes
- Amenities included: Gated, Barbecue, Pool, Spa/Hot Tub
- Services included: Association Management, Maintenance Grounds
- HOA fee: $213 monthly
- HOA name: Sunrise Bay
- HOA phone: 702-531-3382
Location
- Region: Las Vegas
Financial & listing details
- Price per square foot: $157/sqft
- Annual tax amount: $612
- Date on market: 4/30/2026
- Listing agreement: Exclusive Right To Sell
- Listing terms: Cash,Conventional,FHA,VA Loan
Estimated market value
$163,300
$155,000 - $171,000
$1,506/mo
Price history
| Date | Event | Price |
|---|---|---|
| 7/30/2026 | Price change | $165,000-2.9%$157/sqft |
Source:  LVR #2776828 Report a problem LVR #2776828 Report a problem | ||
| 5/27/2026 | Price change | $170,000-8.1%$162/sqft |
Source: LVR #2776828 Report a problem | ||
| 4/30/2026 | Listed for sale | $185,000-4.6%$176/sqft |
Source: LVR #2776828 Report a problem | ||
| 3/30/2025 | Listing removed | $194,000$185/sqft |
Source: LVR #2621183 Report a problem | ||
| 10/9/2024 | Listed for sale | $194,000+0.8%$185/sqft |
Source: LVR #2621183 Report a problem | ||
| 5/28/2024 | Listing removed | -- |
Source: LVR #2584780 Report a problem | ||
| 5/21/2024 | Listed for sale | $192,500$184/sqft |
Source: LVR #2584780 Report a problem | ||
Public tax history
Tax history is unavailable.
Monthly payment
Est. payment
Payment breakdown
Explore the cost of this home by adjusting the details. Changes won't be saved.Climate risks
Neighborhood: Sunrise Manor
Nearby schools
GreatSchools rating
- 5/10Mountain View Elementary SchoolGrades: PK-5Distance: 2.2 mi
- 2/10Dr. William (Bob) H Bailey Middle SchoolGrades: 6-8Distance: 0.8 mi
- 2/10Sunrise Mountain High SchoolGrades: 9-12Distance: 0.6 mi
Schools provided by the listing agent
- Elementary: Round Mountain,Round Mountain
- Middle: Bailey Dr William(Bob)H
- High: Sunrise Mountain School
Source: LVR. This data may not be complete. We recommend contacting the local school district to confirm school assignments for this home.
- $209,9002 bd2 ba1k sqft2110 Los Feliz St UNIT 2037, Las Vegas, NV 89156For Sale
- $190,9002 bd2 ba1k sqft2110 Los Feliz St UNIT 1037, Las Vegas, NV 89156Off Market

- $199,0002 bd2 ba1.1k sqft2110 Los Feliz St UNIT 2039, Las Vegas, NV 89156Off Market
- $132,0001 bd1 ba598 sqft2110 Los Feliz St UNIT 1039, Sunrise Manor Town, NV 89156Sold
- $121,5001 bd1 ba598 sqft2110 N Los Feliz St #1040, Las Vegas, NV 89156Sold
- $195,0002 bd2 ba1.1k sqft2110 Los Feliz St UNIT 1041, Las Vegas, NV 89156Sold
- $175,0002 bd2 ba1k sqft2110 Los Feliz St UNIT 1034, Las Vegas, NV 89156Sold
- $--1 bd1 ba-- sqft2110 Los Feliz St #1, Las Vegas, NV 89156Off Market
A local agent can set up tours, give advice and negotiate with sellers.
Similar homes
- $187,5003 bd2 ba1k sqft6800 E Lake Mead Blvd Unit 1120, Sunrise Manor Town, NV 89156For Sale
 MLS ID #2808306, Wendy J. Merrill, Milestone Realty. LVR
 - $184,0003 bd2 ba1k sqft6800 E Lake Mead Blvd Unit 1109, Las Vegas, NV 89156For Sale
 MLS ID #2797658, Paulina E. Palacios, Real Broker LLC. LVR
 - $184,0003 bd2 ba1k sqft6800 E Lake Mead Blvd Unit 1080, Las Vegas, NV 89156For Sale
 MLS ID #2771843, Adrianna R. Montoya, eXp Realty. LVR
 - $189,9952 bd2 ba1k sqft7084 Burcot Ave #J21, Las Vegas, NV 89156For Sale
 MLS ID #2804583, Joseph Cervoni, Gavish Real Estate and PM. LVR
 - $180,0002 bd2 ba1k sqft2725 S Nellis Blvd Unit 2068, Sunrise Manor Town, NV 89121For SaleMLS ID #2787603, Ricardo Pichardo, Scofield Group LLC. LVR
- $182,5002 bd2 ba1k sqft5710 E Tropicana Ave Unit 2007, Las Vegas, NV 89122For SaleMLS ID #2787850, Kevin D. Ogden, Real Broker LLC. LVR
- $180,0002 bd2 ba1k sqft2725 S Nellis Blvd Unit 1154, Las Vegas, NV 89121For SaleMLS ID #2774207, LaRae Sloane, Realty ONE Group, Inc. LVR
- $189,9002 bd2 ba1k sqft2725 S Nellis Blvd Unit 1086, Las Vegas, NV 89121For SaleMLS ID #2782135, Ivan Angulo, Signature Real Estate Group. LVR
- $189,9002 bd2 ba1k sqft2725 S Nellis Blvd Unit 2088, Sunrise Manor Town, NV 89121For SaleMLS ID #2783526, Teresa J. Carlson, Realty ONE Group, Inc. LVR
- $175,0002 bd2 ba942 sqft401 N Lamb Blvd APT H, Las Vegas, NV 89110For SaleMLS ID #2752248, Greta M. Young, Select Properties Group. LVR
- $200,0002 bd2 ba1k sqft5710 E Tropicana Ave Unit 2148, Las Vegas, NV 89122For SaleMLS ID #2775659, Ricardo Ruiz, Signature Real Estate Group. LVR
- $180,0002 bd2 ba1k sqft3425 E Russell Rd Unit 220, Las Vegas, NV 89120For SaleMLS ID #2766641, Edgar Escobedo, First Mutual Realty Group. LVR
- $199,9002 bd2 ba1k sqft2725 S Nellis Blvd Unit 1089, Las Vegas, NV 89121For SaleMLS ID #2801983, Yvette Auger, Real Broker LLC. LVR
- $169,9001 bd1 ba695 sqft5710 E Tropicana Ave Unit 1017, Las Vegas, NV 89122For SaleMLS ID #2773198, Tyler Shelton, eXp Realty. LVR
- $195,0002 bd2 ba1k sqft5710 E Tropicana Ave Unit 2068, Las Vegas, NV 89122For SaleMLS ID #2718851, Erica Macias, Barrett & Co, Inc. LVR
- $195,0002 bd2 ba888 sqft2111 Hussium Hills St Unit 202, Las Vegas, NV 89108For SaleMLS ID #2768990, Laura Barberini, Avalon Realty & Oaktree Mgmt. LVR
- $200,0002 bd2 ba912 sqft1332 Pinto Rock Ln Unit 201, Las Vegas, NV 89128For SaleMLS ID #2807813, Alex Vazquez, Coldwell Banker Premier. LVR
- $149,9002 bd2 ba976 sqft3318 N Decatur Blvd Unit 2034, Las Vegas, NV 89130For SaleMLS ID #2765606, Robert W. Morganti, LIFE Realty District. LVR
- $179,9952 bd2 ba1.1k sqft1751 E Reno Ave Unit 221, Paradise Town, NV 89119For SaleMLS ID #2801693, Melanie Miller, Epique Realty. LVR
- $165,0001 bd1 ba744 sqft5250 S Rainbow Blvd Unit 1012, Las Vegas, NV 89118For SaleMLS ID #2789337, Craig Tann, Huntington & Ellis, A Real Est. LVR
