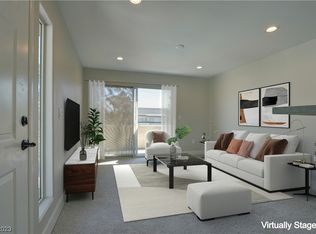
Discover unparаllеlеd comfort аnd cοnvenience in thiѕ delіghtful 2-bedroom condominium, perfectly situated within a vibrant gated community. This inviting residence boasts spacious rooms designed for relaxed living and effortless entertaining. Experience the luxury of cooling ceiling fans The well-appointed kitchen features ample cabinetry and a microwave, ready for your culinary adventures. Step outside to your private balcony, an ideal spot for enjoying the serene surroundings. Residents benefit from access to a sparkling community pool and a dedicated recreation area, providing endless opportunities for leisure and social engagement. This single-story gem offers large 1029 square feet of thoughtfully designed living space. Located in Las Vegas, NV, this address provides an excellent balance of accessibility and tranquil community living, making it a perfect retreat. Enjoy the ease of a condominium lifestyle in a location that puts everyday conveniences within reach.
Active under contract
Price cut: $2.5K (8/21)
$180,000
5710 E Tropicana Ave Unit 2007, Las Vegas, NV 89122
2beds
1,029sqft
Condominium
Built in 1998
-- sqft lot
$180,400 Zestimate®
$175/sqft
$250/mo HOA
What's special
Cooling ceiling fansWell-appointed kitchenDedicated recreation areaAmple cabinetryPrivate balconySparkling community pool
- 81 days |
- 310 |
- 13 |
Zillow last checked:
Listing updated:
Listed by:
Kevin D. Ogden BS.1001211 702-325-7434,
Real Broker LLC
Source: LVR,MLS#: 2787850 Originating MLS: Greater Las Vegas Association of Realtors Inc
Originating MLS: Greater Las Vegas Association of Realtors IncFacts & features
Interior
Bedrooms & bathrooms
- Bedrooms: 2
- Bathrooms: 2
- Full bathrooms: 1
- 3/4 bathrooms: 1
Primary bedroom
- Description: Closet
- Dimensions: 12x11
Kitchen
- Description: Breakfast Bar/Counter
Living room
- Description: Front
- Dimensions: 10x12
Heating
- Central, Gas
Cooling
- Central Air, Electric
Appliances
- Included: Dryer, Dishwasher, Disposal, Gas Range, Refrigerator, Washer
- Laundry: Electric Dryer Hookup, Main Level
Features
- Ceiling Fan(s)
- Flooring: Carpet
- Has fireplace: No
Interior area
- Total structure area: 1,029
- Total interior livable area: 1,029 sqft
Video & virtual tour
Property
Parking
- Total spaces: 1
- Parking features: Detached Carport, Open
- Carport spaces: 1
- Has uncovered spaces: Yes
Features
- Stories: 2
- Patio & porch: Balcony
- Exterior features: Balcony
- Pool features: Community
- Fencing: None
Lot
- Features: Desert Landscaping, Landscaped, < 1/4 Acre
Details
- Parcel number: 16121810015
- Zoning description: Multi-Family
- Horse amenities: None
Construction
Type & style
- Home type: Condo
- Architectural style: Two Story
- Property subtype: Condominium
- Attached to another structure: Yes
Materials
- Roof: Tile
Condition
- Resale
- Year built: 1998
Utilities & green energy
- Electric: Photovoltaics None
- Sewer: Public Sewer
- Water: Public
- Utilities for property: Electricity Available
Community & HOA
Community
- Features: Pool
- Subdivision: Canyon Willow East
HOA
- Has HOA: Yes
- Amenities included: Fitness Center, Gated, Pool
- Services included: Insurance, Maintenance Grounds
- HOA fee: $250 monthly
- HOA name: Nicklin
- HOA phone: 702-851-7660
Location
- Region: Las Vegas
Financial & listing details
- Price per square foot: $175/sqft
- Tax assessed value: $127,937
- Annual tax amount: $709
- Date on market: 6/2/2026
- Listing agreement: Exclusive Right To Sell
- Listing terms: Cash,Conventional,FHA,VA Loan
- Electric utility on property: Yes
Estimated market value
$180,400
$171,000 - $189,000
$1,276/mo
Price history
| Date | Event | Price |
|---|---|---|
| 8/22/2026 | Contingent | $180,000$175/sqft |
Source:  LVR #2787850 Report a problem LVR #2787850 Report a problem | ||
| 8/21/2026 | Price change | $180,000-1.4%$175/sqft |
Source: LVR #2787850 Report a problem | ||
| 8/14/2026 | Price change | $182,500-1.4%$177/sqft |
Source: LVR #2787850 Report a problem | ||
| 8/7/2026 | Price change | $185,000-1.3%$180/sqft |
Source: LVR #2787850 Report a problem | ||
| 7/31/2026 | Price change | $187,500-1.3%$182/sqft |
Source: LVR #2787850 Report a problem | ||
| 7/24/2026 | Price change | $190,000-3.1%$185/sqft |
Source: LVR #2787850 Report a problem | ||
| 7/16/2026 | Price change | $196,000-1.5%$190/sqft |
Source: LVR #2787850 Report a problem | ||
| 7/9/2026 | Price change | $199,000-1.5%$193/sqft |
Source: LVR #2787850 Report a problem | ||
| 7/2/2026 | Price change | $202,000-1%$196/sqft |
Source: LVR #2787850 Report a problem | ||
| 6/25/2026 | Price change | $204,000-1%$198/sqft |
Source: LVR #2787850 Report a problem | ||
| 6/19/2026 | Price change | $206,000-0.7%$200/sqft |
Source: LVR #2787850 Report a problem | ||
| 6/5/2026 | Price change | $207,500-1.2%$202/sqft |
Source: LVR #2787850 Report a problem | ||
| 6/2/2026 | Listed for sale | $210,000+28%$204/sqft |
Source: LVR #2787850 Report a problem | ||
| 2/23/2024 | Sold | $164,100+170.6%$159/sqft |
Source: Public Record Report a problem | ||
| 3/3/2015 | Listing removed | $725$1/sqft |
Source: VIP Realty Group Report a problem | ||
| 3/2/2015 | Sold | $60,651+9.4%$59/sqft |
Source: Public Record Report a problem | ||
| 2/12/2015 | Listed for rent | $725-14.7%$1/sqft |
Source: VIP Realty Group Report a problem | ||
| 6/2/2014 | Listing removed | $850$1/sqft |
Source: Go Section8 Report a problem | ||
| 5/14/2014 | Listed for rent | $850$1/sqft |
Source: Go Section8 Report a problem | ||
| 4/21/2014 | Sold | $55,437-61.8%$54/sqft |
Source: Public Record Report a problem | ||
| 4/25/2005 | Sold | $145,000$141/sqft |
Source: Public Record Report a problem | ||
| 9/23/2004 | Sold | $145,000+45%$141/sqft |
Source: Public Record Report a problem | ||
| 4/7/2004 | Sold | $100,000+31.6%$97/sqft |
Source: Public Record Report a problem | ||
| 4/17/1998 | Sold | $76,000$74/sqft |
Source: Public Record Report a problem | ||
Public tax history
| Year | Property taxes | Tax assessment |
|---|---|---|
| 2026 | $712 +8% | $44,778 -1.9% |
| 2025 | $659 +7.9% | $45,646 +2.8% |
| 2024 | $611 +7.9% | $44,402 +14.8% |
| 2023 | $566 +8% | $38,668 +5.6% |
| 2022 | $524 +7.8% | $36,628 +0.2% |
| 2021 | $486 +6.8% | $36,539 +18.7% |
| 2020 | $455 -20.7% | $30,776 +12.2% |
| 2019 | $574 +26.6% | $27,424 |
| 2018 | $453 | $27,424 +6.1% |
| 2017 | $453 | $25,836 +21.7% |
| 2016 | $453 +12.1% | $21,228 +9.4% |
| 2015 | $404 +3.2% | $19,403 +35.8% |
| 2014 | $392 | $14,293 |
| 2013 | -- | $14,293 +15% |
| 2012 | -- | $12,431 -19.1% |
| 2011 | -- | $15,364 -2.2% |
| 2010 | -- | $15,707 -51.1% |
| 2009 | -- | $32,088 |
| 2008 | -- | $32,088 -40.9% |
| 2007 | -- | $54,278 +22.6% |
| 2006 | -- | $44,282 +44.2% |
| 2005 | -- | $30,713 +5% |
| 2004 | -- | $29,243 +0.6% |
| 2003 | -- | $29,078 +0.6% |
| 2002 | -- | $28,910 +9.6% |
| 2001 | -- | $26,370 |
Find assessor info on the county website
Monthly payment
Est. payment
Payment breakdown
Explore the cost of this home by adjusting the details. Changes won't be saved.Climate risks
Neighborhood: Whitney
Nearby schools
GreatSchools rating
- 5/10Sister Robert Joseph Bailey Elementary SchoolGrades: PK-5Distance: 0.4 mi
- 4/10Francis H Cortney Junior High SchoolGrades: 6-8Distance: 0.9 mi
- 2/10Chaparral High SchoolGrades: 9-12Distance: 2.6 mi
Schools provided by the listing agent
- Elementary: Bailey, Sister Robert Joseph,Bailey, Sister Robert
- Middle: Cortney Francis
- High: Basic Academy
Source: LVR. This data may not be complete. We recommend contacting the local school district to confirm school assignments for this home.
- $1,1952 bd2 ba1k sqft5710 E Tropicana Ave UNIT 1007, Whitney, NV 89122For Rent

- $226,0002 bd2 ba1k sqft5710 E Tropicana Ave UNIT 1008, Las Vegas, NV 89122Sold

- $235,0002 bd2 ba1k sqft5710 E Tropicana Ave UNIT 2001, Las Vegas, NV 89122Sold
- $196,0002 bd2 ba1k sqft5710 E Tropicana Ave UNIT 2003, Whitney, NV 89122Sold

- $1,0951 bd1 ba695 sqft5710 E Tropicana Ave UNIT 1009, Las Vegas, NV 89122For Rent
- $155,0001 bd1 ba695 sqft5710 E Tropicana Ave UNIT 1011, Whitney, NV 89122Sold
- $177,0001 bd1 ba695 sqft5710 E Tropicana Ave UNIT 1012, Las Vegas, NV 89122Sold
- $165,0001 bd1 ba695 sqft5710 E Tropicana Ave UNIT 2012, Las Vegas, NV 89122Sold
A local agent can set up tours, give advice and negotiate with sellers.
Similar homes
- $180,0002 bd2 ba1k sqft5710 E Tropicana Ave Unit 1053, Whitney, NV 89122For Sale
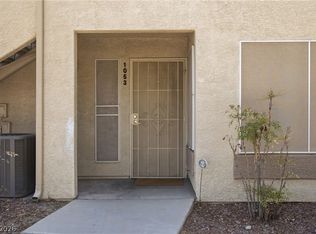 MLS ID #2806098, Geovanny Alvizures, Keller Williams VIP. LVR
 - $189,9992 bd2 ba1k sqft5710 E Tropicana Ave Unit 2135, Las Vegas, NV 89122For Sale
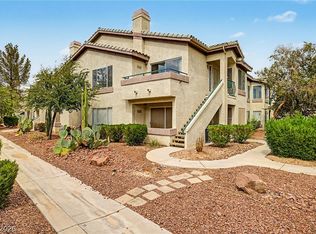 MLS ID #2803531, Robert C. Pistone, Keller Williams VIP. LVR
 - $198,7502 bd2 ba1k sqft5710 E Tropicana Ave Unit 2199, Las Vegas, NV 89122For Sale
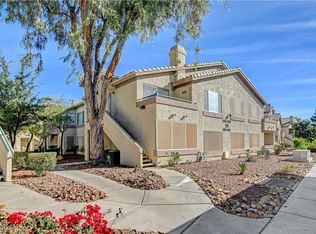 MLS ID #2733642, LaShelle M. Washington, Realty ONE Group, Inc. LVR
 - $195,0002 bd2 ba1k sqft5710 E Tropicana Ave Unit 2068, Las Vegas, NV 89122For Sale
 MLS ID #2718851, Erica Macias, Barrett & Co, Inc. LVR
 - $200,0002 bd2 ba1k sqft5710 E Tropicana Ave Unit 2148, Las Vegas, NV 89122For SaleMLS ID #2775659, Ricardo Ruiz, Signature Real Estate Group. LVR
- $210,0002 bd2 ba1k sqft5710 E Tropicana Ave Unit 1225, Las Vegas, NV 89122For SaleMLS ID #2783200, Linda Asmar, Anthem Realty Group LLC. LVR
- $190,0002 bd2 ba1k sqft3060 Tarpon Dr Unit 102, Las Vegas, NV 89120For SaleMLS ID #2810189, Nikki Bonifatto, Simply Vegas. LVR
- $219,0002 bd2 ba1k sqft5710 E Tropicana Ave Unit 2088, Las Vegas, NV 89122For SaleMLS ID #2787562, LaShelle M. Washington, Realty ONE Group, Inc. LVR
- $169,9001 bd1 ba695 sqft5710 E Tropicana Ave Unit 1017, Las Vegas, NV 89122For SaleMLS ID #2773198, Tyler Shelton, eXp Realty. LVR
- $195,0003 bd2 ba1.2k sqft5655 E Sahara Ave Unit 2060, Las Vegas, NV 89142For SaleMLS ID #2808782, Daniel Mumm, Huntington & Ellis, A Real Est. LVR
- $180,0002 bd2 ba1k sqft2725 S Nellis Blvd Unit 1154, Las Vegas, NV 89121For SaleMLS ID #2774207, LaRae Sloane, Realty ONE Group, Inc. LVR
- $189,9002 bd2 ba1k sqft2725 S Nellis Blvd Unit 1086, Las Vegas, NV 89121For SaleMLS ID #2782135, Ivan Angulo, Signature Real Estate Group. LVR
- $180,0002 bd2 ba1k sqft3425 E Russell Rd Unit 220, Las Vegas, NV 89120For SaleMLS ID #2766641, Edgar Escobedo, First Mutual Realty Group. LVR
- $189,9002 bd2 ba1k sqft2725 S Nellis Blvd Unit 2088, Sunrise Manor Town, NV 89121For SaleMLS ID #2783526, Teresa J. Carlson, Realty ONE Group, Inc. LVR
- $195,0003 bd2 ba1.1k sqft5241 Caspian Springs Dr Unit 203, Las Vegas, NV 89120For SaleMLS ID #2793489, Michael Marino, Realty ONE Group, Inc. LVR
- $199,9002 bd2 ba1k sqft2725 S Nellis Blvd Unit 1089, Las Vegas, NV 89121For SaleMLS ID #2801983, Yvette Auger, Real Broker LLC. LVR
- $229,9003 bd2 ba1.1k sqft3400 Cabana Dr Unit 2127, Las Vegas, NV 89122For SaleMLS ID #2803712, Robert E. Salmons Jr, Entera Realty LLC. LVR
- $184,0003 bd2 ba1k sqft6800 E Lake Mead Blvd Unit 1109, Las Vegas, NV 89156For SaleMLS ID #2797658, Paulina E. Palacios, Real Broker LLC. LVR
- $203,5002 bd2 ba987 sqft3160 Tarpon Dr Unit 102, Las Vegas, NV 89120For SaleMLS ID #2773323, Wendy J. Merrill, Milestone Realty. LVR
- $199,9002 bd2 ba1k sqft3145 E Flamingo Rd APT 2026, Las Vegas, NV 89121For SaleMLS ID #2758542, Robert E. Salmons Jr, Entera Realty LLC. LVR
