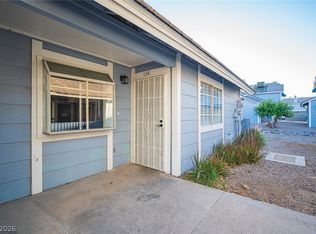
Amazing remodeled 2 bеdrοοm downstaіrs сondo in gated Canyοn Willοws! Featuring vinyl plank flooring, quartz kitchen counters, white painted cabinets, stainless steel appliances, new paint, and open floorplan! Home has a balcony enclosed with solar screens! This is a must see!
Active
$210,000
5710 E Tropicana Ave Unit 1225, Las Vegas, NV 89122
2beds
1,029sqft
Condominium
Built in 1998
-- sqft lot
$-- Zestimate®
$204/sqft
$250/mo HOA
What's special
Stainless steel appliancesOpen floorplanQuartz kitchen countersVinyl plank flooringWhite painted cabinetsNew paint
- 106 days
- 73
- 5
Zillow last checked:
Listing updated:
Listed by:
Linda Asmar S.0026747 702-483-3257,
Anthem Realty Group LLC
Source: LVR,MLS#: 2783200 Originating MLS: Greater Las Vegas Association of Realtors Inc
Originating MLS: Greater Las Vegas Association of Realtors IncFacts & features
Interior
Bedrooms & bathrooms
- Bedrooms: 2
- Bathrooms: 2
- Full bathrooms: 1
- 3/4 bathrooms: 1
Primary bedroom
- Description: Bedroom With Bath Downstairs,Walk-In Closet(s)
- Dimensions: 13x11
Bedroom 2
- Description: Closet
- Dimensions: 10x11
Dining room
- Description: Dining Area
- Dimensions: 10x10
Kitchen
- Description: Quartz Countertops,Stainless Steel Appliances
- Dimensions: 9x8
Living room
- Description: Front
- Dimensions: 14x13
Heating
- Central, Gas
Cooling
- Central Air, Electric
Appliances
- Included: Dishwasher, Disposal, Gas Range, Microwave
- Laundry: Gas Dryer Hookup, Laundry Closet
Features
- Bedroom on Main Level, Primary Downstairs, Window Treatments
- Flooring: Luxury Vinyl Plank
- Windows: Blinds
- Has fireplace: No
Interior area
- Total structure area: 1,029
- Total interior livable area: 1,029 sqft
Video & virtual tour
Property
Parking
- Total spaces: 1
- Parking features: Assigned, Covered, Detached Carport
- Carport spaces: 1
Features
- Stories: 2
- Patio & porch: Balcony
- Exterior features: Balcony
- Pool features: Community
- Fencing: None
Lot
- Size: 5,074 Square Feet
- Features: Desert Landscaping, Landscaped, < 1/4 Acre
Details
- Parcel number: 16121810102
- Zoning description: Multi-Family
- Horse amenities: None
Construction
Type & style
- Home type: Condo
- Architectural style: Two Story
- Property subtype: Condominium
- Attached to another structure: Yes
Materials
- Roof: Tile
Condition
- Resale
- Year built: 1998
Utilities & green energy
- Electric: Photovoltaics None
- Sewer: Public Sewer
- Water: Public
- Utilities for property: Underground Utilities
Community & HOA
Community
- Features: Pool
- Subdivision: Canyon Willow East
HOA
- Has HOA: Yes
- Amenities included: Clubhouse, Gated, Pool, Spa/Hot Tub, Security
- Services included: Association Management, Maintenance Grounds
- HOA fee: $250 monthly
- HOA name: Canyon Willows
- HOA phone: 702-851-1160
Location
- Region: Las Vegas
Financial & listing details
- Price per square foot: $204/sqft
- Tax assessed value: $127,937
- Annual tax amount: $709
- Date on market: 5/15/2026
- Listing agreement: Exclusive Right To Sell
- Listing terms: Cash,Conventional,FHA,VA Loan
Estimated market value
Not available
Estimated sales range
Not available
Not available
Price history
| Date | Event | Price |
|---|---|---|
| 8/3/2026 | Listed for sale | $210,000$204/sqft |
Source:  LVR #2783200 Report a problem LVR #2783200 Report a problem | ||
| 7/31/2026 | Contingent | $210,000$204/sqft |
Source: LVR #2783200 Report a problem | ||
| 5/15/2026 | Listed for sale | $210,000+68%$204/sqft |
Source: LVR #2783200 Report a problem | ||
| 3/12/2021 | Sold | $125,000-3.8%$121/sqft |
Source: LVR #2268534 Report a problem | ||
| 9/26/2019 | Listing removed | $895$1/sqft |
Source: Anthem Realty Group LLC #2135351 Report a problem | ||
| 9/14/2019 | Listed for rent | $895$1/sqft |
Source: Anthem Realty Group LLC #2135351 Report a problem | ||
| 9/13/2019 | Listing removed | $129,900$126/sqft |
Source: Anthem Realty Group LLC #2135069 Report a problem | ||
| 5/10/2019 | Listed for sale | $129,900+188.7%$126/sqft |
Source: Anthem Realty Group LLC #2095973 Report a problem | ||
| 8/20/2018 | Listing removed | $895$1/sqft |
Source: Anthem Realty Group LLC #2009160 Report a problem | ||
| 7/3/2018 | Listed for rent | $895+12.6%$1/sqft |
Source: Anthem Realty Group LLC #2009160 Report a problem | ||
| 3/18/2017 | Listing removed | $795$1/sqft |
Source: Anthem Realty Group LLC #1876943 Report a problem | ||
| 3/7/2017 | Listed for rent | $795$1/sqft |
Source: Anthem Realty Group LLC #1876943 Report a problem | ||
| 5/28/2010 | Sold | $45,000+7%$44/sqft |
Source: Public Record Report a problem | ||
| 3/17/2010 | Sold | $42,060-76.2%$41/sqft |
Source: Public Record Report a problem | ||
| 11/30/2006 | Sold | $177,000+16.4%$172/sqft |
Source: Public Record Report a problem | ||
| 10/31/2005 | Sold | $152,000+65.2%$148/sqft |
Source: Public Record Report a problem | ||
| 7/31/2003 | Sold | $92,000+19.5%$89/sqft |
Source: Public Record Report a problem | ||
| 10/6/1998 | Sold | $77,000$75/sqft |
Source: Public Record Report a problem | ||
Public tax history
| Year | Property taxes | Tax assessment |
|---|---|---|
| 2026 | $712 +8% | $44,778 -1.9% |
| 2025 | $659 +7.9% | $45,646 +2.8% |
| 2024 | $611 +7.9% | $44,402 +14.8% |
| 2023 | $566 +8% | $38,668 +5.6% |
| 2022 | $524 +7.8% | $36,628 +0.2% |
| 2021 | $486 +6.8% | $36,539 +18.7% |
| 2020 | $455 +4.8% | $30,776 +12.2% |
| 2019 | $434 +6.9% | $27,424 |
| 2018 | $406 | $27,424 +6.1% |
| 2017 | $406 | $25,836 +21.7% |
| 2016 | $406 +3.8% | $21,228 +9.4% |
| 2015 | $392 | $19,403 +35.8% |
| 2014 | $392 | $14,293 |
| 2013 | -- | $14,293 +15% |
| 2012 | -- | $12,431 -19.1% |
| 2011 | -- | $15,364 -2.2% |
| 2010 | -- | $15,707 -51.1% |
| 2009 | -- | $32,088 |
| 2008 | -- | $32,088 -40.9% |
| 2007 | -- | $54,278 +22.6% |
| 2006 | -- | $44,282 +44.2% |
| 2005 | -- | $30,713 +5% |
| 2004 | -- | $29,243 +0.6% |
| 2003 | -- | $29,078 +0.6% |
| 2002 | -- | $28,910 +9.6% |
| 2001 | -- | $26,370 |
Find assessor info on the county website
Monthly payment
Est. payment
Payment breakdown
Explore the cost of this home by adjusting the details. Changes won't be saved.Climate risks
Neighborhood: Whitney
Nearby schools
Schools provided by the listing agent
- Elementary: Bailey, Sister Robert Joseph,Bailey, Sister Robert
- Middle: Cortney Francis
- High: Basic Academy
Source: LVR. This data may not be complete. We recommend contacting the local school district to confirm school assignments for this home.
- $1,1952 bd2 ba1k sqft5710 E Tropicana Ave UNIT 2224, Las Vegas, NV 89122For Rent

- $197,5002 bd2 ba1k sqft5710 E Tropicana Ave UNIT 2225, Las Vegas, NV 89122Sold
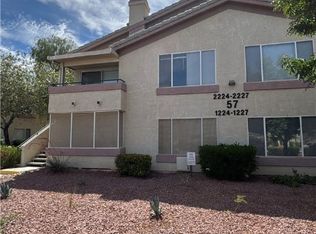
- $229,0002 bd2 ba1k sqft5710 E Tropicana Ave UNIT 1216, Whitney, NV 89122Sold
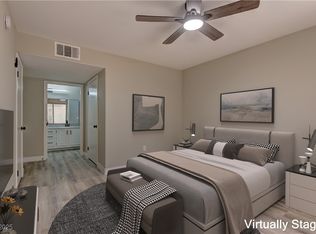
- $205,0002 bd2 ba1k sqft5710 E Tropicana Ave UNIT 1218, Whitney, NV 89122Sold

Similar homes
- $200,0002 bd2 ba1k sqft5710 E Tropicana Ave Unit 2148, Las Vegas, NV 89122For Sale
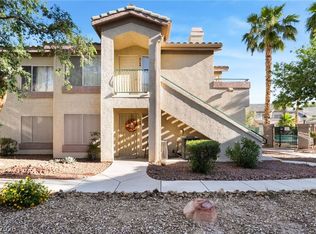 MLS ID #2775659, Ricardo Ruiz, Signature Real Estate Group. LVR
 - $219,0002 bd2 ba1k sqft5710 E Tropicana Ave Unit 2088, Las Vegas, NV 89122For Sale
 MLS ID #2787562, LaShelle M. Washington, Realty ONE Group, Inc. LVR
 - $198,7502 bd2 ba1k sqft5710 E Tropicana Ave Unit 2199, Las Vegas, NV 89122For Sale
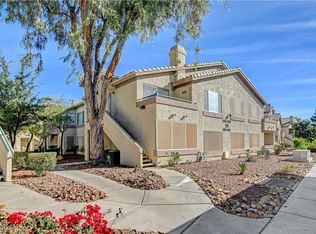 MLS ID #2733642, LaShelle M. Washington, Realty ONE Group, Inc. LVR
 - $219,9003 bd2 ba1.1k sqft5355 Rod Ct Unit 104, Las Vegas, NV 89122For Sale
 MLS ID #2808235, Noah Bates, Rustic Properties. LVR
