Move-in ready second-floor condo featuring quartz countertops, stainless steel appliances, and a farmhouse-style sink. Durable vinyl plank flooring in the main living areas with cozy carpet in the bedrooms. Refrigerator, washer, and dryer included. The true open-concept floor plan with high ceilings creates a bright, spacious feel and is enhanced by updated modern light fixtures. Unlike many units, this home features no pony walls for better flow and includes a rare pantry for extra storage. Spacious 2-bedroom, 2-bath layout with single sinks and generous counter space. Thick vinyl blinds throughout provide durability and privacy. Enjoy a large private balcony perfect for relaxing.
Community amenities include multiple pools, community center, BBQ areas, parks, and grassy picnic spaces with mature shade trees in this dog-friendly neighborhood. Maps show the plethora of nearby shopping, dining, and freeway access.
Active
Price cut: $4.7K (6/27)
$204,888
2110 Los Feliz St Unit 2030, Las Vegas, NV 89156
2beds
1,146sqft
Condominium
Built in 1998
-- sqft lot
$204,200 Zestimate®
$179/sqft
$213/mo HOA
What's special
Multiple poolsUpdated modern light fixturesBright spacious feelQuartz countertopsBbq areasFarmhouse-style sinkHigh ceilings
- 171 days
- 94
- 3
Zillow last checked:
Listing updated:
Listed by:
Tami Huntsman B.1002541 702-901-3678,
Huntzy Realty, LLC
Source: LVR,MLS#: 2764330 Originating MLS: Greater Las Vegas Association of Realtors Inc
Originating MLS: Greater Las Vegas Association of Realtors IncFacts & features
Interior
Bedrooms & bathrooms
- Bedrooms: 2
- Bathrooms: 2
- Full bathrooms: 2
Primary bedroom
- Description: Ceiling Fan,Ceiling Light,Closet,Walk-In Closet(s)
- Dimensions: 15x14
Bedroom 2
- Description: Ceiling Light,Closet
- Dimensions: 11x10
Kitchen
- Description: Breakfast Bar/Counter,Lighting Recessed,Luxury Vinyl Plank,Quartz Countertops,Stainless Steel Appliances
Living room
- Description: Front
- Dimensions: 14x11
Heating
- Central, Gas
Cooling
- Central Air, Electric
Appliances
- Included: Dryer, Dishwasher, Disposal, Gas Range, Microwave, Refrigerator, Washer
- Laundry: Electric Dryer Hookup, Laundry Room, Upper Level
Features
- Ceiling Fan(s), Window Treatments
- Flooring: Linoleum, Vinyl
- Windows: Blinds
- Has fireplace: No
- Fireplace features: Living Room
Interior area
- Total structure area: 1,146
- Total interior livable area: 1,146 sqft
Video & virtual tour
Property
Parking
- Total spaces: 1
- Parking features: Assigned, Covered, Detached Carport, Guest
- Carport spaces: 1
Features
- Stories: 1
- Patio & porch: Balcony
- Exterior features: Balcony
- Pool features: Association, Community
- Fencing: None
Lot
- Size: 6,577 Square Feet
- Features: Desert Landscaping, Landscaped, < 1/4 Acre
Details
- Parcel number: 14023612009
- Zoning description: Single Family
- Horse amenities: None
Construction
Type & style
- Home type: Condo
- Architectural style: One Story
- Property subtype: Condominium
- Attached to another structure: Yes
Materials
- Drywall
- Roof: Tile
Condition
- Resale
- Year built: 1998
Utilities & green energy
- Electric: Photovoltaics None
- Sewer: Public Sewer
- Water: Public
- Utilities for property: Underground Utilities
Community & HOA
Community
- Features: Pool
- Security: Controlled Access, Gated Community
- Subdivision: Mountain Peak Condos
HOA
- Has HOA: Yes
- Amenities included: Clubhouse, Gated, Barbecue, Park, Pool, Spa/Hot Tub
- Services included: Association Management, Common Areas, Maintenance Grounds, Recreation Facilities, Taxes, Trash, Water
- HOA fee: $213 monthly
- HOA name: Sunrise Bay
- HOA phone: 702-869-0937
Location
- Region: Las Vegas
Financial & listing details
- Price per square foot: $179/sqft
- Tax assessed value: $128,606
- Annual tax amount: $518
- Date on market: 3/15/2026
- Listing agreement: Exclusive Right To Sell
- Listing terms: Cash,Conventional,FHA,VA Loan
Estimated market value
$204,200
$194,000 - $214,000
$1,489/mo
Price history
| Date | Event | Price |
|---|---|---|
| 6/27/2026 | Price change | $204,888-2.2%$179/sqft |
Source:  LVR #2764330 Report a problem LVR #2764330 Report a problem | ||
| 6/4/2026 | Price change | $209,588-2.1%$183/sqft |
Source: LVR #2764330 Report a problem | ||
| 3/15/2026 | Listed for sale | $214,000+7.1%$187/sqft |
Source: LVR #2764330 Report a problem | ||
| 8/22/2022 | Sold | $199,900$174/sqft |
Source: LVR #2413014 Report a problem | ||
| 7/25/2022 | Contingent | $199,900$174/sqft |
Source: LVR #2413014 Report a problem | ||
| 7/22/2022 | Price change | $199,900-9.1%$174/sqft |
Source: LVR #2413014 Report a problem | ||
| 6/30/2022 | Listed for sale | $219,900+30.9%$192/sqft |
Source: LVR #2413014 Report a problem | ||
| 3/15/2022 | Sold | $168,000+32.3%$147/sqft |
Source: Public Record Report a problem | ||
| 9/27/2018 | Sold | $127,000-23.5%$111/sqft |
Source: Public Record Report a problem | ||
| 3/1/2006 | Sold | $166,000+121.3%$145/sqft |
Source: Public Record Report a problem | ||
| 6/4/1998 | Sold | $75,000$65/sqft |
Source: Public Record Report a problem | ||
Public tax history
| Year | Property taxes | Tax assessment |
|---|---|---|
| 2026 | $688 +4% | $45,012 -1.8% |
| 2025 | $661 +32.8% | $45,848 +4.8% |
| 2024 | $498 -20.4% | $43,744 +7.9% |
| 2023 | $625 +41.4% | $40,552 +3.8% |
| 2022 | $442 +3.1% | $39,086 +4.1% |
| 2021 | $429 +1.4% | $37,564 +8.5% |
| 2020 | $423 +4.8% | $34,622 +19.2% |
| 2019 | $404 +6.9% | $29,042 |
| 2018 | $378 | $29,042 +34.1% |
| 2017 | $378 | $21,652 +1.7% |
| 2016 | $378 +3.8% | $21,283 +38.6% |
| 2015 | $364 | $15,356 +25.1% |
| 2014 | $364 | $12,277 |
| 2013 | -- | $12,277 +6.3% |
| 2012 | -- | $11,553 -16.7% |
| 2011 | -- | $13,865 +9.1% |
| 2010 | -- | $12,705 -64% |
| 2009 | -- | $35,324 |
| 2008 | -- | $35,324 -34.4% |
| 2007 | -- | $53,866 +12.1% |
| 2006 | -- | $48,045 +41.5% |
| 2005 | -- | $33,964 +11.6% |
| 2004 | -- | $30,433 +0.6% |
| 2003 | -- | $30,244 +8.2% |
| 2002 | -- | $27,960 +9% |
| 2001 | -- | $25,650 |
Find assessor info on the county website
Monthly payment
Est. payment
Payment breakdown
Explore the cost of this home by adjusting the details. Changes won't be saved.Climate risks
Neighborhood: Sunrise Manor
Nearby schools
Schools provided by the listing agent
- Elementary: Mountain View,Mountain View
- Middle: Bailey Dr William(Bob)H
- High: Sunrise Mountain School
Source: LVR. This data may not be complete. We recommend contacting the local school district to confirm school assignments for this home.
- $125,3001 bd1 ba598 sqft2110 N Los Feliz St #1026, Las Vegas, NV 89156Off Market
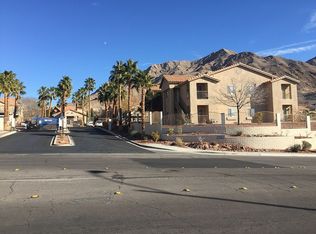
- $204,4002 bd2 ba1.1k sqft2110 Los Feliz St UNIT 2030, Las Vegas, NV 89156Off Market
- $175,0002 bd2 ba1k sqft2110 Los Feliz St UNIT 1034, Las Vegas, NV 89156Sold

- $--1 bd1 ba-- sqft2110 Los Feliz St #1, Las Vegas, NV 89156Off Market
Similar homes
- $190,0002 bd2 ba1.1k sqft2110 Los Feliz St Unit 2015, Las Vegas, NV 89156For Sale
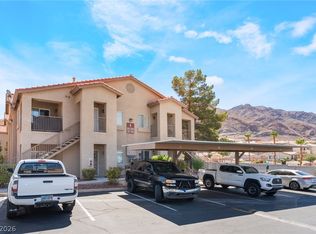 MLS ID #2805432, Frances T Jones, LPT Realty, LLC. LVR
 - $183,0003 bd2 ba1k sqft6800 E Lake Mead Blvd Unit 1109, Las Vegas, NV 89156For Sale
 MLS ID #2797658, Paulina E. Palacios, Real Broker LLC. LVR
 - $210,0003 bd2 ba1.1k sqft4730 E Craig Rd Unit 1043, Las Vegas, NV 89115For Sale
 MLS ID #2792503, David S. Hofer, BHGRE Universal. LVR
 - $210,0002 bd2 ba1k sqft5710 E Tropicana Ave Unit 1225, Las Vegas, NV 89122For Sale
 MLS ID #2783200, Linda Asmar, Anthem Realty Group LLC. LVR
