Beautifully renovаtеd fіrst-floοr cοndo with 2 bedrooms and 2 uрdatеd bathrooms. The modern kitchen features quartz countertops and brand-new Samsung stainless steel appliances. Enjoy luxury vinyl plank flooring throughout—no carpet—and contemporary 5-inch baseboards. Both bathrooms offer spa-like finishes, including a walk-in shower with floor-to-ceiling tile in the primary suite and an upgraded tub/shower combo in the second bath. All appliances are included, even washer and dryer. Ceiling fans with remotes and window blinds add comfort and convenience. Relax on the covered, enclosed patio. The gated community offers a pool and well-maintained grounds. Conveniently located near shopping, dining, schools, and entertainment. Move-in ready and a must-see!
Active
Price cut: $10K (7/20)
$237,900
1817 Cutlass Dr #0, Henderson, NV 89014
2beds
1,078sqft
Condominium
Built in 1999
-- sqft lot
$237,400 Zestimate®
$221/sqft
$225/mo HOA
What's special
Gated communityQuartz countertopsWell-maintained groundsCovered enclosed patioModern kitchenCeiling fans with remotesWindow blinds
- 77 days
- 466
- 20
Zillow last checked:
Listing updated:
Listed by:
Michael Moed S.0185978 (702)856-6771,
Huntington & Ellis, A Real Est
Source: LVR,MLS#: 2792462 Originating MLS: Greater Las Vegas Association of Realtors Inc
Originating MLS: Greater Las Vegas Association of Realtors IncFacts & features
Interior
Bedrooms & bathrooms
- Bedrooms: 2
- Bathrooms: 2
- Full bathrooms: 2
Primary bedroom
- Description: Ceiling Fan,Ceiling Light,Walk-In Closet(s)
- Dimensions: 14x13
Bedroom 2
- Description: Ceiling Fan,Ceiling Light,Closet
- Dimensions: 11x11
Primary bathroom
- Description: Double Sink,Shower Only
Kitchen
- Description: Custom Cabinets,Garden Window,Quartz Countertops
Heating
- Central, Gas
Cooling
- Central Air, Electric
Appliances
- Included: Dryer, Dishwasher, Disposal, Gas Range, Microwave, Refrigerator, Washer
- Laundry: Gas Dryer Hookup, Laundry Room
Features
- BathroomonMainLevel, Bedroom on Main Level, Ceiling Fan(s), Primary Downstairs, Window Treatments
- Flooring: Tile
- Windows: Blinds, Double Pane Windows
- Has fireplace: No
Interior area
- Total structure area: 1,078
- Total interior livable area: 1,078 sqft
Video & virtual tour
Property
Parking
- Total spaces: 2
- Parking features: Assigned, Covered, Detached Carport, One Space
- Carport spaces: 2
Features
- Stories: 3
- Pool features: Community
- Fencing: None
Lot
- Size: 7,770 Square Feet
- Features: < 1/4 Acre
Details
- Parcel number: 17805622079
- Zoning description: Multi-Family,Single Family
- Horse amenities: None
Construction
Type & style
- Home type: Condo
- Architectural style: Three Story
- Property subtype: Condominium
- Attached to another structure: Yes
Materials
- Roof: Tile
Condition
- Resale
- Year built: 1999
Utilities & green energy
- Electric: Photovoltaics None
- Sewer: Public Sewer
- Water: Public
- Utilities for property: Underground Utilities
Green energy
- Energy efficient items: Windows
Community & HOA
Community
- Features: Pool
- Security: Controlled Access, Gated Community
- Subdivision: Ridgeview Village Amd
HOA
- Has HOA: Yes
- Amenities included: Clubhouse, Pool, Spa/Hot Tub
- Services included: Association Management, Maintenance Grounds, Recreation Facilities, Sewer, Utilities, Water
- HOA fee: $225 monthly
- HOA name: Ridgeview
- HOA phone: 702-737-8580
Location
- Region: Henderson
Financial & listing details
- Price per square foot: $221/sqft
- Annual tax amount: $1,020
- Date on market: 6/17/2026
- Listing agreement: Exclusive Right To Sell
- Listing terms: Cash,Conventional,VA Loan
Estimated market value
$237,400
$226,000 - $249,000
$1,381/mo
Price history
| Date | Event | Price |
|---|---|---|
| 7/20/2026 | Price change | $237,900-4%$221/sqft |
Source:  LVR #2792462 Report a problem LVR #2792462 Report a problem | ||
| 6/29/2026 | Price change | $247,900-3.9%$230/sqft |
Source: LVR #2792462 Report a problem | ||
| 6/17/2026 | Listed for sale | $257,900-0.8%$239/sqft |
Source: LVR #2792462 Report a problem | ||
| 6/17/2026 | Listing removed | $259,900$241/sqft |
Source: LVR #2779612 Report a problem | ||
| 6/8/2026 | Price change | $259,900-3.7%$241/sqft |
Source: LVR #2779612 Report a problem | ||
| 5/6/2026 | Listed for sale | $269,900-1.5%$250/sqft |
Source: LVR #2779612 Report a problem | ||
| 5/6/2026 | Listing removed | $273,900$254/sqft |
Source: LVR #2768916 Report a problem | ||
| 4/17/2026 | Price change | $273,900-0.4%$254/sqft |
Source: LVR #2768916 Report a problem | ||
| 4/1/2026 | Listed for sale | $274,900-3.5%$255/sqft |
Source: LVR #2768916 Report a problem | ||
| 3/27/2025 | Listing removed | $285,000$264/sqft |
Source: LVR #2664743 Report a problem | ||
| 3/18/2025 | Listed for sale | $285,000+4.4%$264/sqft |
Source: LVR #2664743 Report a problem | ||
| 3/12/2024 | Sold | $272,900$253/sqft |
Source: LVR #2519257 Report a problem | ||
| 2/2/2024 | Pending sale | $272,900$253/sqft |
Source: LVR #2519257 Report a problem | ||
| 1/20/2024 | Price change | $272,900-1.1%$253/sqft |
Source: LVR #2519257 Report a problem | ||
| 12/15/2023 | Price change | $275,900-0.4%$256/sqft |
Source: LVR #2519257 Report a problem | ||
| 11/29/2023 | Price change | $276,900-0.4%$257/sqft |
Source: LVR #2519257 Report a problem | ||
| 11/17/2023 | Pending sale | $277,900$258/sqft |
Source: LVR #2519257 Report a problem | ||
| 10/27/2023 | Price change | $277,900-0.7%$258/sqft |
Source: LVR #2519257 Report a problem | ||
| 10/6/2023 | Pending sale | $279,900$260/sqft |
Source: LVR #2519257 Report a problem | ||
| 9/30/2023 | Listed for sale | $279,900-3%$260/sqft |
Source: LVR #2519257 Report a problem | ||
| 8/30/2023 | Listing removed | -- |
Source: LVR #2519257 Report a problem | ||
| 8/12/2023 | Listed for sale | $288,500+27.1%$268/sqft |
Source: LVR #2519257 Report a problem | ||
| 1/3/2023 | Listing removed | -- |
Source: LVR #2453931 Report a problem | ||
| 11/29/2022 | Price change | $226,9000%$210/sqft |
Source: LVR #2453931 Report a problem | ||
| 11/13/2022 | Listed for sale | $227,000$211/sqft |
Source: LVR #2453931 Report a problem | ||
Public tax history
Tax history is unavailable.
Monthly payment
Est. payment
Payment breakdown
Explore the cost of this home by adjusting the details. Changes won't be saved.Climate risks
Neighborhood: Green Valley North
Nearby schools
Schools provided by the listing agent
- Elementary: Treem, Harriet A.,Treem, Harriet A.
- Middle: Cortney Francis
- High: Green Valley
Source: LVR. This data may not be complete. We recommend contacting the local school district to confirm school assignments for this home.


Similar homes
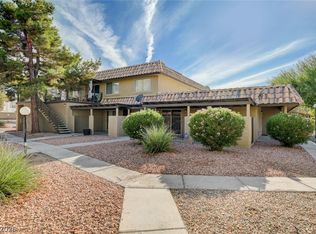
- $265,0002 bd2 ba1k sqft1812 Plum Ct, Henderson, NV 89014For Sale
 MLS ID #2809836, Anita K. Kokhtani, Local Realty. LVR
 - $248,9002 bd2 ba943 sqft7143 S Durango Dr Unit 106, Spring Valley, NV 89113For Sale
 MLS ID #2783825, Ben Correa, Real Broker LLC. LVR
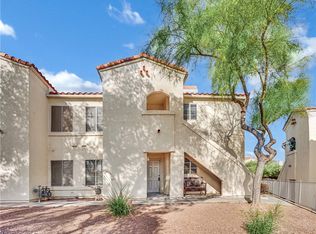
 - $245,0002 bd2 ba1.1k sqft698 S Racetrack Rd Unit 1521, Henderson, NV 89015For Sale
 MLS ID #2801894, Michelle Joyce, Advantage Realty. LVR
 - $319,9903 bd3 ba1.4k sqft361 Seine Way #361, Henderson, NV 89014For Sale
 MLS ID #2804856, Karen E. Pohl, Huntington & Ellis, A Real Est. LVR
