Motivated Seller!! 2 Bedroom & 2 Full Baths updated condo offers a comfortable setting. This second floor residence features fresh interior paint and new carpet throughout the living spaces. Inside, the new updated kitchen is equipped with new cabinets and new kitchen flooring. The unit includes a separate dining area and a living room that features access to a balcony, as well as spacious bedrooms. Washer and Dryer are also located within the unit for added convenience. This property comes with a detached garage and an assigned parking space.
Close to shopping, dining, and public transportation.
Active
$240,000
1881 W Alexander Rd Unit 2148, North Las Vegas, NV 89032
2beds
968sqft
Condominium
Built in 1998
-- sqft lot
$186,000 Zestimate®
$248/sqft
$300/mo HOA
What's special
Detached garageAssigned parking spaceUpdated condoNew kitchen flooringSeparate dining areaSpacious bedroomsFresh interior paint
- 22 hours
- 18
- 1
Zillow last checked:
Listing updated:
Listed by:
Lisa Ford S.0191688 (510)755-7355,
Realty ONE Group, Inc
Source: LVR,MLS#: 2825390 Originating MLS: Greater Las Vegas Association of Realtors Inc
Facts & features
Interior
Bedrooms & bathrooms
- Bedrooms: 2
- Bathrooms: 2
- Full bathrooms: 2
Primary bedroom
- Description: Ceiling Fan,Ceiling Light,Walk-In Closet(s)
- Dimensions: 12x11
Bedroom 2
- Description: Ceiling Fan,Ceiling Light,Closet
- Dimensions: 11X10
Primary bathroom
- Description: Low Flow Toilet,Tub/Shower Combo
Kitchen
- Description: Granite Countertops,Hardwood Flooring
Living room
- Description: None
- Dimensions: 18x15
Heating
- Central, Electric, Gas
Cooling
- Central Air, Electric
Appliances
- Included: Dryer, Dishwasher, Disposal, Washer
- Laundry: Gas Dryer Hookup, Laundry Closet
Features
- Ceiling Fan(s), Window Treatments
- Flooring: Carpet, Hardwood, Linoleum, Vinyl
- Windows: Blinds
- Has fireplace: No
Interior area
- Total structure area: 968
- Total interior livable area: 968 sqft
Video & virtual tour
Property
Parking
- Total spaces: 2
- Parking features: Assigned, Covered, Detached Carport, Detached, Garage
- Garage spaces: 1
- Carport spaces: 1
- Covered spaces: 2
Features
- Stories: 2
- Patio & porch: Balcony
- Exterior features: Balcony, Exterior Steps
- Pool features: Association, Community
- Fencing: None
Lot
- Size: 988 Square Feet
- Features: Landscaped, None, Rocks
Details
- Additional parcels included: 13909117112
- Parcel number: 13909117016
- Zoning description: Multi-Family,Single Family
- Horse amenities: None
Construction
Type & style
- Home type: Condo
- Architectural style: Two Story
- Property subtype: Condominium
- Attached to another structure: Yes
Materials
- Roof: Tile
Condition
- Resale
- Year built: 1998
Utilities & green energy
- Electric: Photovoltaics None
- Sewer: Public Sewer
- Water: Public
- Utilities for property: Cable Available
Community & HOA
Community
- Features: Pool
- Security: Controlled Access, Gated Community
- Subdivision: Villas At Hidden Canyon-Amd
HOA
- Has HOA: Yes
- Amenities included: Clubhouse, Gated, Barbecue, Pool
- Services included: Maintenance Grounds, Sewer, Trash, Water
- HOA fee: $300 monthly
- HOA name: Pinnacle
- HOA phone: 702-405-3300
Location
- Region: North Las Vegas
Financial & listing details
- Price per square foot: $248/sqft
- Tax assessed value: $116,980
- Annual tax amount: $592
- Date on market: 10/31/2026
- Listing agreement: Exclusive Right To Sell
- Listing terms: Cash,Conventional,FHA,VA Loan
- Ownership: Condominium
Estimated market value
$186,000
$175,000 - $197,000
$1,318/mo
Price history
| Date | Event | Price |
|---|---|---|
| 10/31/2026 | Listed for sale | $240,000+60%$248/sqft |
Source:  LVR #2825390 Report a problem | ||
| 12/16/2021 | Sold | $150,000+76.5%$155/sqft |
Source: Public Record Report a problem | ||
| 9/27/2002 | Sold | $85,000+5.6%$88/sqft |
Source: Public Record Report a problem | ||
| 2/2/1999 | Sold | $80,500$83/sqft |
Source: Public Record Report a problem | ||
Public tax history
| Year | Property taxes | Tax assessment |
|---|---|---|
| 2026 | $610 +3% | $40,943 -1.2% |
| 2025 | $592 +2.9% | $41,459 +0% |
| 2024 | $575 +3% | $41,450 +12.2% |
| 2023 | $558 +3% | $36,928 +1.7% |
| 2022 | $542 +7.8% | $36,299 +9.8% |
| 2021 | $503 +6.8% | $33,048 +16.3% |
| 2020 | $471 +4.8% | $28,419 +13.1% |
| 2019 | $449 +6.9% | $25,125 |
| 2018 | $420 | $25,125 +21.5% |
| 2017 | $420 | $20,678 +2.2% |
| 2016 | $420 +3.8% | $20,242 +11% |
| 2015 | $405 | $18,236 +36.4% |
| 2014 | $405 | $13,370 |
| 2013 | -- | $13,370 +18.9% |
| 2012 | -- | $11,243 -16.3% |
| 2011 | -- | $13,427 -1.3% |
| 2010 | -- | $13,598 -48.9% |
| 2009 | -- | $26,595 |
| 2008 | -- | $26,595 -48.7% |
| 2007 | -- | $51,847 +8.5% |
| 2006 | -- | $47,798 +29.5% |
| 2005 | -- | $36,922 +28.3% |
| 2004 | -- | $28,770 +0.2% |
| 2003 | -- | $28,700 +6.8% |
| 2002 | -- | $26,880 +14.3% |
| 2001 | -- | $23,520 |
Find assessor info on the county website
Monthly payment
Est. payment
Payment breakdown
Explore the cost of this home by adjusting the details. Changes won't be saved.Climate risks
Neighborhood: 89032
Nearby schools
Schools provided by the listing agent
- Elementary: Priest, Richard C.,Wilhelm, Elizabeth
- Middle: Swainston Theron
- High: Cheyenne
Source: LVR. This data may not be complete. We recommend contacting the local school district to confirm school assignments for this home.
- $187,3002 bd2 ba968 sqft1881 W Alexander Rd UNIT 1145, North Las Vegas, NV 89032Off Market

- $190,7002 bd2 ba968 sqft1881 W Alexander Rd UNIT 2145, North Las Vegas, NV 89032Off Market

- $199,9002 bd2 ba1.1k sqft1881 W Alexander Rd UNIT 2144, North Las Vegas, NV 89032Off Market

- $205,1002 bd2 ba1.1k sqft1881 W Alexander Rd UNIT 2105, North Las Vegas, NV 89032Off Market

Similar homes
- $204,0002 bd2 ba1.1k sqft1881 W Alexander Rd Unit 1108, North Las Vegas, NV 89032For Sale
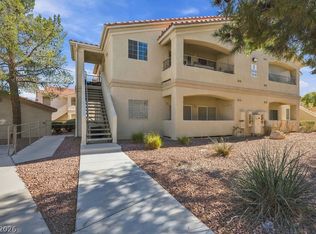 MLS ID #2830417, Azil Neri, BHHS Nevada Properties. LVR
- $199,9002 bd2 ba1.1k sqft1881 W Alexander Rd Unit 2079, North Las Vegas, NV 89032For Sale
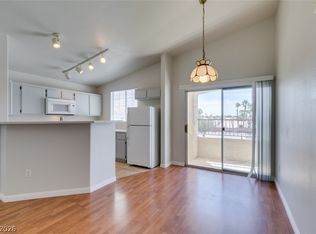 MLS ID #2802750, Ciara Rivera, Legacy Real Estate Group. LVR
- $194,9002 bd2 ba1.1k sqft1881 W Alexander Rd Unit 1078, North Las Vegas, NV 89032For Sale
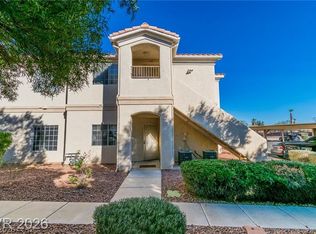 MLS ID #2804685, Pamela P. Foldy, Realty ONE Group, Inc. LVR
- $299,9992 bd2 ba1.3k sqft3791 Ankara Walk Dr, North Las Vegas, NV 89032For Sale
 MLS ID #2828537, Michael J. Moore, Realty of America LLC. LVR
