MUST SEE! Welcome to Home Sweet Home! Discover comfort and convenience in this charming ground-floor, 2-bedroom, 2-full-bath residence located in a gated community. Enjoy a well-appointed kitchen featuring stainless steel appliances and beautiful Corian countertops. Tile flooring, attractive lighting fixtures, stylish shutters, and ceiling fans add comfort and character throughout. Convenient ground-floor location with nearby parking for easy access. Ideally situated near shopping, dining, entertainment, and everyday amenities. This inviting home offers a wonderful combination of comfort, functionality, and convenience. Don't miss the opportunity to make it yours!
Active
$204,000
1881 W Alexander Rd Unit 1108, North Las Vegas, NV 89032
2beds
1,151sqft
Condominium
Built in 1999
-- sqft lot
$203,500 Zestimate®
$177/sqft
$300/mo HOA
What's special
Stylish shuttersWell-appointed kitchenStainless steel appliancesBeautiful corian countertopsTile flooringCeiling fansAttractive lighting fixtures
- 2 days
- 55
- 1
Likely to sell faster than
Zillow last checked:
Listing updated:
Listed by:
Azil Neri S.0173346 (425)737-1229,
BHHS Nevada Properties
Source: LVR,MLS#: 2830417 Originating MLS: Greater Las Vegas Association of Realtors Inc
Facts & features
Interior
Bedrooms & bathrooms
- Bedrooms: 2
- Bathrooms: 2
- Full bathrooms: 2
Primary bedroom
- Description: Balcony,Ceiling Fan,Ceiling Light,Downstairs,Walk-In Closet(s)
- Dimensions: 11x13
Bedroom 2
- Description: Ceiling Fan,Ceiling Light,Downstairs,Walk-In Closet(s)
- Dimensions: 11x10
Primary bathroom
- Description: Tub/Shower Combo
- Dimensions: 12x5
Dining room
- Description: Dining Area
- Dimensions: 12x7
Kitchen
- Description: Corian Countertops,Lighting Track,Stainless Steel Appliances,Tile Flooring
- Dimensions: 10x10
Living room
- Description: Built-in Bookcases,Ceiling Fan,Ceiling Light,Entry Foyer
- Dimensions: 12x13
Heating
- Central, Gas
Cooling
- Central Air, Electric
Appliances
- Included: Built-In Gas Oven, Dryer, Dishwasher, Gas Cooktop, Disposal, Microwave, Refrigerator, Washer
- Laundry: Gas Dryer Hookup, Laundry Closet, Main Level
Features
- Bathroom on Main Level, Bedroom on Main Level, Ceiling Fan(s), Primary Downstairs, Window Treatments
- Flooring: Carpet, Tile
- Windows: Blinds, Plantation Shutters
- Has fireplace: No
Interior area
- Total structure area: 1,151
- Total interior livable area: 1,151 sqft
Video & virtual tour
Property
Parking
- Total spaces: 1
- Parking features: Assigned, Covered, Detached Carport
- Carport spaces: 1
Features
- Stories: 2
- Exterior features: Handicap Accessible
- Pool features: Community
- Fencing: None
Lot
- Size: 5,403 Square Feet
- Features: Desert Landscaping, Landscaped, Trees, < 1/4 Acre
Details
- Parcel number: 13909117060
- Zoning description: Multi-Family
- Horse amenities: None
Construction
Type & style
- Home type: Condo
- Architectural style: Two Story
- Property subtype: Condominium
- Attached to another structure: Yes
Materials
- Roof: Tile
Condition
- Resale
- Year built: 1999
Utilities & green energy
- Electric: Photovoltaics None
- Sewer: Public Sewer
- Water: Public
- Utilities for property: Electricity Available, Underground Utilities
Community & HOA
Community
- Features: Pool
- Subdivision: Villas At Hidden Canyon-Amd
HOA
- Has HOA: Yes
- Amenities included: Barbecue, Pool
- Services included: Maintenance Grounds, Water
- HOA fee: $300 monthly
- HOA name: Villagio Community
- HOA phone: 702-405-3300
Location
- Region: North Las Vegas
Financial & listing details
- Price per square foot: $177/sqft
- Tax assessed value: $132,357
- Annual tax amount: $772
- Date on market: 10/28/2026
- Listing agreement: Exclusive Right To Sell
- Listing terms: Cash,Conventional,FHA,VA Loan
- Ownership: Condominium
- Electric utility on property: Yes
Estimated market value
$203,500
$193,000 - $214,000
$1,353/mo
Price history
| Date | Event | Price |
|---|---|---|
| 10/28/2026 | Listed for sale | $204,000-10.1%$177/sqft |
Source:  LVR #2830417 Report a problem | ||
| 8/26/2026 | Listing removed | $227,000$197/sqft |
Source: LVR #2748427 Report a problem | ||
| 5/27/2026 | Price change | $227,000-1.3%$197/sqft |
Source: LVR #2748427 Report a problem | ||
| 4/11/2026 | Price change | $229,995-2.1%$200/sqft |
Source: LVR #2748427 Report a problem | ||
| 1/16/2026 | Listed for sale | $235,000+6.8%$204/sqft |
Source: LVR #2748427 Report a problem | ||
| 8/18/2022 | Sold | $220,000$191/sqft |
Source: LVR #2403971 Report a problem | ||
| 7/17/2022 | Pending sale | $220,000$191/sqft |
Source: LVR #2403971 Report a problem | ||
| 7/14/2022 | Price change | $220,000+2.6%$191/sqft |
Source: LVR #2403971 Report a problem | ||
| 7/11/2022 | Pending sale | $214,500$186/sqft |
Source: LVR #2403971 Report a problem | ||
| 7/6/2022 | Price change | $214,500-3.6%$186/sqft |
Source: LVR #2403971 Report a problem | ||
| 6/18/2022 | Price change | $222,500+3.7%$193/sqft |
Source: LVR #2403971 Report a problem | ||
| 6/9/2022 | Pending sale | $214,500$186/sqft |
Source: LVR #2403971 Report a problem | ||
| 6/6/2022 | Listed for sale | $214,500+178.6%$186/sqft |
Source: LVR #2402415 Report a problem | ||
| 4/5/2013 | Sold | $77,000-2.5%$67/sqft |
Source: LVR #1330280 Report a problem | ||
| 1/29/1999 | Sold | $79,000$69/sqft |
Source: Public Record Report a problem | ||
Public tax history
| Year | Property taxes | Tax assessment |
|---|---|---|
| 2026 | $775 +8% | $46,325 -1.5% |
| 2025 | $717 +7.9% | $47,034 +1% |
| 2024 | $665 +8% | $46,556 +12.1% |
| 2023 | $616 +3% | $41,548 +2% |
| 2022 | $598 +3.1% | $40,719 +9.2% |
| 2021 | $580 +3.1% | $37,289 +15% |
| 2020 | $562 +4.8% | $32,426 +12.3% |
| 2019 | $537 +6.9% | $28,884 |
| 2018 | $502 | $28,884 +17.5% |
| 2017 | $502 | $24,577 +2.4% |
| 2016 | $502 +0.5% | $24,001 +11.4% |
| 2015 | $500 +3.2% | $21,551 +35.1% |
| 2014 | $484 | $15,956 |
| 2013 | -- | $15,956 +18.7% |
| 2012 | -- | $13,441 -11.5% |
| 2011 | -- | $15,189 -2.7% |
| 2010 | -- | $15,610 -48.8% |
| 2009 | -- | $30,513 |
| 2008 | -- | $30,513 -47.4% |
| 2007 | -- | $58,020 +13.5% |
| 2006 | -- | $51,125 +27.8% |
| 2005 | -- | $40,012 +25.4% |
| 2004 | -- | $31,899 +0.3% |
| 2003 | -- | $31,819 +6.2% |
| 2002 | -- | $29,950 +13.1% |
| 2001 | -- | $26,470 |
Find assessor info on the county website
Monthly payment
Est. payment
Payment breakdown
Explore the cost of this home by adjusting the details. Changes won't be saved.Climate risks
Neighborhood: 89032
Nearby schools
Schools provided by the listing agent
- Elementary: Priest, Richard C.,Priest, Richard C.
- Middle: Swainston Theron
- High: Cheyenne
Source: LVR. This data may not be complete. We recommend contacting the local school district to confirm school assignments for this home.
- $175,0001 bd1 ba724 sqft1881 W Alexander Rd UNIT 1106, North Las Vegas, NV 89032Sold

- $110,0001 bd1 ba724 sqft1881 W Alexander Rd UNIT 2107, North Las Vegas, NV 89032For Sale

- $191,0002 bd2 ba968 sqft1881 W Alexander Rd UNIT 2101, North Las Vegas, NV 89032Sold

- $203,3332 bd2 ba968 sqft1881 W Alexander Rd UNIT 2103, North Las Vegas, NV 89032Sold

Similar homes
- $225,0002 bd2 ba1.3k sqft3940 Quiet Pine St Unit 102, Las Vegas, NV 89108For Sale
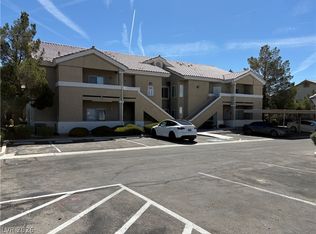 MLS ID #2810373, Mark Costello, Costello Realty & Mgmt. LVR
- $--2 bd2 ba998 sqft8600 W Charleston Blvd APT 1027, Las Vegas, NV 89117Auction
 Xome
- $219,9902 bd2 ba981 sqft3150 Soft Breezes Dr APT 2025, Las Vegas, NV 89128For Sale
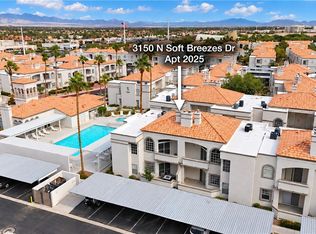 MLS ID #2827080, Stephanie Moore, BluePrint Real Estate Services. LVR
- $204,5002 bd2 ba1.3k sqft3924 Quiet Pine St Unit 202, Las Vegas, NV 89108For Sale
 MLS ID #2757471, Kimberly A. Alexander, Century 21 1st Priority Realty. LVR
