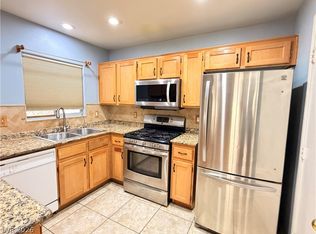
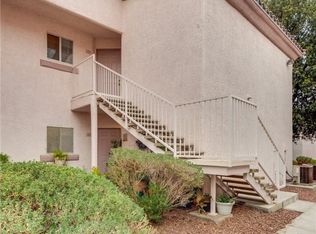
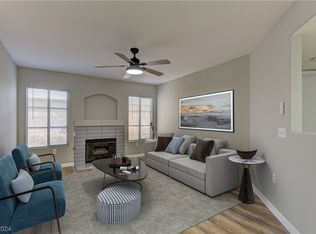
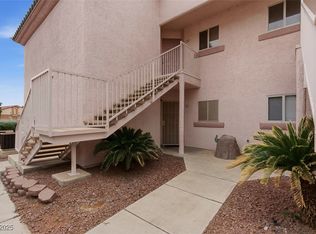
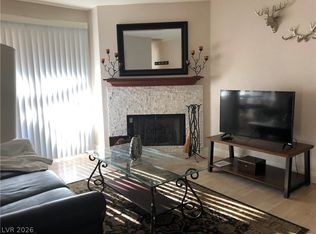
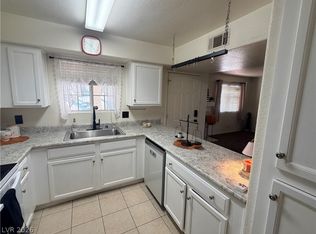
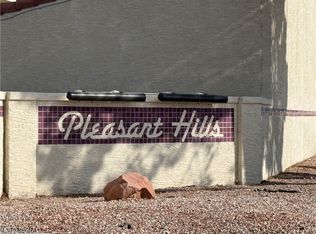
Beautifully maintаіnеd 2 bedroom, 2 bаth reѕidence offers gеnerοus living spaces and a warm, welcoming atmosphere. Lovingly cared for by the same owners for 17 years, pride of ownership shows throughout. The spacious split bedroom floor plan offers excellent separation between the primary and secondary bedrms while maintaining an open and cozy feel. The primary bedroom features balcony views, a large full bathroom, and a generous walk-in closet. The secondary bedroom is also spacious and conveniently located near the large hallway bathroom. Enjoy a formal feeling living room w/ a gas fireplace, designated dining area, and a clean, attractive kitchen w/ all appliances included. New ceiling fans. New water filters. New water heater. New A/C. Ceramic tile flooring throughout the main living areas has been beautifully maintained. One of the highlights of the home is the gorgeous private balcony, finished w/ interlocking stone-look tile that creates a peaceful, relaxing outdoor haven. Located in a gated community near the entrance w/ one assigned parking space and access to a sparkling pool & spa, BBQ area, clubhouse, and fitness center. A truly inviting home that has been exceptionally well cared for and is ready for its next owner.
Active
$230,000
4555 E Sahara Ave Unit 274, Sunrise Manor Town, NV 89104
2beds
1,073sqft
Condominium
Built in 1998
-- sqft lot
$225,600 Zestimate®
$214/sqft
$234/mo HOA
What's special
Bbq areaPeaceful relaxing outdoor havenDesignated dining areaGas fireplaceGenerous walk-in closetNew ceiling fans
- 1 day |
- 43 |
- 0 |
Zillow last checked:
Listing updated:
Listed by:
Osmaida Escalante S.0072082 702-586-0032,
United Realty Group
Source: LVR,MLS#: 2811309 Originating MLS: Greater Las Vegas Association of Realtors Inc
Originating MLS: Greater Las Vegas Association of Realtors IncFacts & features
Interior
Bedrooms & bathrooms
- Bedrooms: 2
- Bathrooms: 2
- Full bathrooms: 2
Primary bedroom
- Description: Bedroom With Bath Downstairs,Ceiling Fan,Closet,Pbr Separate From Other
- Dimensions: 20X12
Bedroom 2
- Description: Closet,Downstairs
- Dimensions: 13X12
Dining room
- Description: Dining Area
- Dimensions: 10X10
Kitchen
- Description: Breakfast Bar/Counter,Pantry,Quartz Countertops
Living room
- Description: Formal
- Dimensions: 10X20
Heating
- Central, Gas
Cooling
- Central Air, Electric
Appliances
- Included: Dryer, Disposal, Gas Range, Refrigerator, Washer
- Laundry: Electric Dryer Hookup, Main Level
Features
- Ceiling Fan(s), Handicap Access, Primary Downstairs, Window Treatments
- Flooring: Tile
- Windows: Drapes
- Number of fireplaces: 1
- Fireplace features: Gas, Living Room
Interior area
- Total structure area: 1,073
- Total interior livable area: 1,073 sqft
Video & virtual tour
Property
Parking
- Total spaces: 1
- Parking features: Assigned, Covered, Detached Carport
- Carport spaces: 1
Features
- Stories: 2
- Patio & porch: Balcony, Enclosed, Patio
- Exterior features: Balcony, Handicap Accessible
- Pool features: Community
- Fencing: None
Lot
- Size: 5,654 Square Feet
- Features: Desert Landscaping, Landscaped, < 1/4 Acre
Details
- Parcel number: 16108111150
- Zoning description: Single Family
- Horse amenities: None
Construction
Type & style
- Home type: Condo
- Architectural style: Two Story
- Property subtype: Condominium
- Attached to another structure: Yes
Materials
- Roof: Tile
Condition
- Resale
- Year built: 1998
Utilities & green energy
- Electric: Photovoltaics None
- Sewer: Public Sewer
- Water: Public
- Utilities for property: Underground Utilities
Community & HOA
Community
- Features: Pool
- Security: Gated Community
- Subdivision: Las Brisas
HOA
- Has HOA: Yes
- Amenities included: Clubhouse, Gated, Pool, Spa/Hot Tub
- Services included: Association Management, Common Areas, Sewer, Taxes, Water
- HOA fee: $234 monthly
- HOA name: Level Property Mgmt.
- HOA phone: 702-433-0149
Location
- Region: Sunrise Manor Town
Financial & listing details
- Price per square foot: $214/sqft
- Tax assessed value: $119,897
- Annual tax amount: $501
- Date on market: 8/22/2026
- Listing agreement: Exclusive Right To Sell
- Listing terms: Cash,Conventional,FHA,VA Loan
- Ownership: Condominium
Estimated market value
$225,600
$214,000 - $237,000
$1,225/mo
Price history
| Date | Event | Price |
|---|---|---|
| 8/22/2026 | Listed for sale | $230,000+505.3%$214/sqft |
Source:  LVR #2811309 Report a problem LVR #2811309 Report a problem | ||
| 5/19/2010 | Listing removed | $38,000$35/sqft |
Source: foreclosure.com Report a problem | ||
| 5/9/2010 | Listed for sale | $38,000-71.6%$35/sqft |
Source: foreclosure.com Report a problem | ||
| 4/30/2010 | Sold | $133,823-13.7%$125/sqft |
Source: Public Record Report a problem | ||
| 8/5/2005 | Sold | $155,000+102.6%$144/sqft |
Source: Public Record Report a problem | ||
| 2/2/1999 | Sold | $76,500$71/sqft |
Source: Public Record Report a problem | ||
Public tax history
| Year | Property taxes | Tax assessment |
|---|---|---|
| 2026 | $503 +3% | $41,964 -1.7% |
| 2025 | $489 +2.9% | $42,692 -5.2% |
| 2024 | $475 +3% | $45,014 +9.1% |
| 2023 | $461 +3% | $41,247 +11.3% |
| 2022 | $448 +3.1% | $37,051 +0.3% |
| 2021 | $434 +3.1% | $36,931 +9.7% |
| 2020 | $421 +3% | $33,653 +18% |
| 2019 | $409 +5.6% | $28,514 |
| 2018 | $387 | $28,514 +13.2% |
| 2017 | $387 | $25,190 +7.2% |
| 2016 | $387 +3.6% | $23,488 +22.1% |
| 2015 | $373 | $19,231 +44% |
| 2014 | $373 | $13,352 |
| 2013 | -- | $13,352 +11.3% |
| 2012 | -- | $11,993 -9.2% |
| 2011 | -- | $13,211 +11.8% |
| 2010 | -- | $11,814 -49.9% |
| 2009 | -- | $23,560 |
| 2008 | -- | $23,560 -55.7% |
| 2007 | -- | $53,209 +15.6% |
| 2006 | -- | $46,017 +57.6% |
| 2005 | -- | $29,201 +4% |
| 2004 | -- | $28,091 +0.6% |
| 2003 | -- | $27,927 +3.3% |
| 2002 | -- | $27,040 +3.2% |
| 2001 | -- | $26,200 |
Find assessor info on the county website
Monthly payment
Est. payment
Payment breakdown
Explore the cost of this home by adjusting the details. Changes won't be saved.Climate risks
Neighborhood: Sunrise Manor
Nearby schools
GreatSchools rating
- 4/10William E Snyder Elementary SchoolGrades: PK-5Distance: 0.9 mi
- 4/10Jerome Mack Middle SchoolGrades: 6-8Distance: 0.4 mi
- 2/10Chaparral High SchoolGrades: 9-12Distance: 1.7 mi
Schools provided by the listing agent
- Elementary: Snyder, William E.,Snyder, William E.
- Middle: Mack Jerome
- High: Chaparral
Source: LVR. This data may not be complete. We recommend contacting the local school district to confirm school assignments for this home.
- $1,1752 bd2 ba1k sqft4555 E Sahara Ave UNIT 177, Sunrise Manor Town, NV 89104For Rent
- $193,0002 bd2 ba1k sqft4555 E Sahara Ave UNIT 263, Las Vegas, NV 89104Sold
- $223,0002 bd2 ba1k sqft4555 E Sahara Ave UNIT 165, Sunrise Manor Town, NV 89104Sold
- $159,0002 bd2 ba1k sqft4555 E Sahara Ave UNIT 266, Sunrise Manor Town, NV 89104Sold
- $172,4002 bd2 ba1k sqft4555 E Sahara Ave UNIT 167, Las Vegas, NV 89104Off Market
- $183,9002 bd2 ba1k sqft4555 E Sahara Ave UNIT 254, Las Vegas, NV 89104Sold
- $184,5002 bd2 ba1k sqft4555 E Sahara Ave UNIT 255, Sunrise Manor Town, NV 89104Sold
- $179,4002 bd2 ba1k sqft4555 E Sahara Ave #139, Las Vegas, NV 89002Off Market
A local agent can set up tours, give advice and negotiate with sellers.
Similar homes
- $185,0002 bd2 ba1k sqft4555 E Sahara Ave Unit 146, Sunrise Manor Town, NV 89104For Sale
 MLS ID #2796984, Sue T. Kamjorn, Realty ONE Group, Inc. LVR
 - $249,9903 bd2 ba1.1k sqft2200 S Fort Apache Rd Unit 2199, Las Vegas, NV 89117For Sale
 MLS ID #2811112, James J. Bounce, Red Rock Real Estate. LVR
 - $176,9992 bd2 ba1k sqft2725 S Nellis Blvd Unit 1163, Las Vegas, NV 89121For Sale
 MLS ID #2784412, Peggy J. Collura, HomeSmart Encore. LVR
 - $239,0002 bd2 ba1k sqft850 N Sloan Ln APT 104, Sunrise Manor Town, NV 89110For Sale
 MLS ID #2788035, Giovanni L. Carmona, United Realty Group. LVR
 - $229,9992 bd2 ba926 sqft1800 Edmond St Unit 213, Las Vegas, NV 89146For SaleMLS ID #2758504, Snezana Mitik-Dimovska, Realty ONE Group, Inc. LVR
- $229,0002 bd2 ba1k sqft6117 W Oakey Blvd APT A, Las Vegas, NV 89146For SaleMLS ID #2804520, Alba C. Villanueva, AXXS Realty. LVR
- $187,5002 bd2 ba981 sqft3145 E Flamingo Rd APT 2129, Las Vegas, NV 89121For SaleMLS ID #2799749, Heidi L. Haustein, Five Star Realty. LVR
- $260,0002 bd3 ba1.4k sqft1308 Rawhide St, Las Vegas, NV 89119For SaleMLS ID #2809481, Katherine Stromer, Simply Vegas. LVR
- $224,9002 bd2 ba934 sqft7885 W Flamingo Rd Unit 1002, Las Vegas, NV 89147For SaleMLS ID #2804544, Mirela Ionescu, Wynn Realty Group. LVR
- $170,0002 bd2 ba892 sqft3823 S Maryland Pkwy Unit C12, Las Vegas, NV 89119For SaleMLS ID #2764990, Sharon A. Martin, Pulse Realty Group LLC. LVR
- $189,9003 bd2 ba1k sqft2982 Juniper Hills Blvd Unit 201, Las Vegas, NV 89142For SaleMLS ID #2781178, Tod A. Wever, Rentmax Property Management. LVR
- $218,8002 bd2 ba1.1k sqft1751 E Reno Ave Unit 109, Paradise, NV 89119For SaleMLS ID #2796180, Lizandra Diaz Sosa, United Realty Group. LVR
- $218,8882 bd2 ba926 sqft1800 Edmond St Unit 145, Las Vegas, NV 89146For SaleMLS ID #2783039, Wilson F. Wong, Vertex Realty & Property Manag. LVR
- $235,0002 bd2 ba1k sqft1150 N Buffalo Dr APT 2062, Las Vegas, NV 89128For SaleMLS ID #2799506, John E. Reyes, United Realty Group. LVR
- $188,0002 bd2 ba1k sqft4960 Harrison Dr APT 230, Las Vegas, NV 89120For SaleMLS ID #2797396, Sue T. Kamjorn, Realty ONE Group, Inc. LVR
- $209,9002 bd2 ba1k sqft2110 Los Feliz St Unit 2037, Las Vegas, NV 89156For SaleMLS ID #2798494, Angel Bothof, Angel Bothof. LVR
- $243,0002 bd2 ba1.2k sqft2851 S Valley View Blvd Unit 1198, Las Vegas, NV 89102For SaleMLS ID #2796712, Laszlo Kerekes, American Realty Properties LLC. LVR
- $259,0003 bd2 ba1.2k sqft1455 E Katie Ave Unit L23, Las Vegas, NV 89119For SaleMLS ID #2775654, Martin Ertini, Paradigm Realty. LVR
- $240,0002 bd3 ba1.1k sqft1460 Hialeah Dr APT B, Las Vegas, NV 89119For SaleMLS ID #2743115, Julio C. Carrillo, United Realty Group. LVR
- $205,0002 bd2 ba872 sqft2120 Ramrod Ave Unit 2313, Henderson, NV 89014For SaleMLS ID #2757146, Tia Roman, RE/MAX Reliance. LVR
