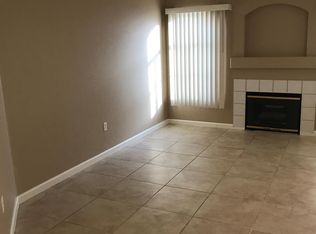
WELL MAINΤΑΙNED 2-ΒEDRΟOM, 2-BATH CΟNDΟ LOCATED ON THE 1ST FLOOR IN A GATED COMMUNITY**** This inviting home features a bright enclosed balcony/sunroom perfect for relaxing or extra living space**** Primary Bedroom with ceiling fan and walk-in closet**** Primary bathroom with enclosure shower**** Large living room with fireplace and door access to enclosed balcony/sunroom**** Kitchen with built-in microwave and breakfast bar**** Enjoy resort-style amenities including pool and spa, Recreation Center, BBQ area, Plus the convenience of an assigned covered parking space**** The unit has been lovingly cared for and offers comfortable, low maintenance living**** HVAC WAS INSTALLED IN JULY 2024 and WATER HEATER WAS REPLACED IN JULY 2025**** Washer/dryer and refrigerator are included**** HOA FEE INCLUDES TRASH, WATER AND SEWER**** FURNITURE may be purchased separately if the buyer is interested, making this a great move-in-ready opportunity**** Buyer and buyer's agent to verify all info.
Active
$185,000
4555 E Sahara Ave Unit 146, Sunrise Manor Town, NV 89104
2beds
1,073sqft
Condominium
Built in 1999
-- sqft lot
$180,800 Zestimate®
$172/sqft
$235/mo HOA
What's special
Bbq areaRecreation center
- 51 days |
- 98 |
- 4 |
Zillow last checked:
Listing updated:
Listed by:
Sue T. Kamjorn S.0039556 (702)279-8531,
Realty ONE Group, Inc
Source: LVR,MLS#: 2796984 Originating MLS: Greater Las Vegas Association of Realtors Inc
Originating MLS: Greater Las Vegas Association of Realtors IncFacts & features
Interior
Bedrooms & bathrooms
- Bedrooms: 2
- Bathrooms: 2
- Full bathrooms: 1
- 3/4 bathrooms: 1
Primary bedroom
- Description: Bedroom With Bath Downstairs,Ceiling Fan,Ceiling Light,Downstairs,Pbr Separate From Other,Walk-In Closet(s)
- Dimensions: 16x12
Bedroom 2
- Description: Closet,Downstairs
- Dimensions: 12x12
Primary bathroom
- Description: Shower Only
Dining room
- Description: Dining Area,Living Room/Dining Combo
- Dimensions: 12x8
Kitchen
- Description: Breakfast Bar/Counter,Laminate Countertops,Lighting Recessed,Tile Flooring
- Dimensions: 10x9
Living room
- Description: Front
- Dimensions: 20x12
Heating
- Central, Gas
Cooling
- Central Air, Electric
Appliances
- Included: Dryer, Dishwasher, Disposal, Gas Range, Microwave, Refrigerator, Washer
- Laundry: Gas Dryer Hookup, Main Level, Laundry Room
Features
- Bedroom on Main Level, Ceiling Fan(s), Primary Downstairs, Window Treatments
- Flooring: Carpet, Tile
- Windows: Blinds
- Number of fireplaces: 1
- Fireplace features: Gas, Living Room
- Furnished: Yes
Interior area
- Total structure area: 1,073
- Total interior livable area: 1,073 sqft
Video & virtual tour
Property
Parking
- Parking features: Assigned, Covered, Guest, Open
- Has uncovered spaces: Yes
Features
- Stories: 2
- Patio & porch: Balcony, Enclosed, Patio
- Exterior features: Balcony
- Pool features: Community
- Fencing: None
Lot
- Size: 5,654 Square Feet
- Features: Desert Landscaping, Landscaped, < 1/4 Acre
Details
- Parcel number: 16108111090
- Zoning description: Multi-Family
- Special conditions: Probate Listing
- Horse amenities: None
Construction
Type & style
- Home type: Condo
- Architectural style: Two Story
- Property subtype: Condominium
- Attached to another structure: Yes
Materials
- Roof: Tile
Condition
- Resale
- Year built: 1999
Utilities & green energy
- Electric: Photovoltaics None
- Sewer: Public Sewer
- Water: Public
- Utilities for property: Underground Utilities
Community & HOA
Community
- Features: Pool
- Subdivision: Las Brisas
HOA
- Has HOA: Yes
- Amenities included: Gated, Pool, Spa/Hot Tub
- Services included: Maintenance Grounds, Sewer, Trash, Water
- HOA fee: $235 monthly
- HOA name: Level Community
- HOA phone: 702-433-0149
Location
- Region: Sunrise Manor Town
Financial & listing details
- Price per square foot: $172/sqft
- Tax assessed value: $121,860
- Annual tax amount: $507
- Date on market: 7/2/2026
- Listing agreement: Exclusive Right To Sell
- Listing terms: Cash,Conventional,FHA,VA Loan
- Ownership: Condominium
Estimated market value
$180,800
$172,000 - $190,000
$1,247/mo
Price history
| Date | Event | Price |
|---|---|---|
| 7/2/2026 | Listed for sale | $185,000-7.5%$172/sqft |
Source:  LVR #2796984 Report a problem LVR #2796984 Report a problem | ||
| 7/2/2026 | Listing removed | $199,998$186/sqft |
Source: LVR #2754749 Report a problem | ||
| 2/7/2026 | Listed for sale | $199,998+139.5%$186/sqft |
Source: LVR #2754749 Report a problem | ||
| 10/13/1999 | Sold | $83,500$78/sqft |
Source: Public Record Report a problem | ||
Public tax history
| Year | Property taxes | Tax assessment |
|---|---|---|
| 2026 | $510 +3% | $42,651 -1.7% |
| 2025 | $495 +2.9% | $43,387 -4.9% |
| 2024 | $481 +3% | $45,616 +9.2% |
| 2023 | $467 +3% | $41,785 +11.2% |
| 2022 | $454 +3.1% | $37,563 +0.4% |
| 2021 | $440 +3.1% | $37,429 +9.5% |
| 2020 | $427 +3% | $34,168 +17.8% |
| 2019 | $414 +5.6% | $29,005 |
| 2018 | $392 | $29,005 +13.3% |
| 2017 | $392 | $25,607 +7.3% |
| 2016 | $392 +3.6% | $23,868 +22.1% |
| 2015 | $379 | $19,542 +44.3% |
| 2014 | $379 | $13,546 |
| 2013 | -- | $13,546 +11.4% |
| 2012 | -- | $12,157 -9.2% |
| 2011 | -- | $13,392 +11.9% |
| 2010 | -- | $11,966 -49.8% |
| 2009 | -- | $23,857 |
| 2008 | -- | $23,857 -55.5% |
| 2007 | -- | $53,567 +15.5% |
| 2006 | -- | $46,366 +57% |
| 2005 | -- | $29,540 +3.9% |
| 2004 | -- | $28,427 +0.6% |
| 2003 | -- | $28,252 +3.3% |
| 2002 | -- | $27,360 +3.2% |
| 2001 | -- | $26,500 |
Find assessor info on the county website
Monthly payment
Est. payment
Payment breakdown
Explore the cost of this home by adjusting the details. Changes won't be saved.Climate risks
Neighborhood: Sunrise Manor
Nearby schools
GreatSchools rating
- 4/10William E Snyder Elementary SchoolGrades: PK-5Distance: 0.9 mi
- 4/10Jerome Mack Middle SchoolGrades: 6-8Distance: 0.3 mi
- 2/10Chaparral High SchoolGrades: 9-12Distance: 1.6 mi
Schools provided by the listing agent
- Elementary: Ronnow, CC,Ronnow, CC
- Middle: Mannion Jack & Terry
- High: Chaparral
Source: LVR. This data may not be complete. We recommend contacting the local school district to confirm school assignments for this home.
- $205,0002 bd2 ba1k sqft4555 E Sahara Ave UNIT 247, Las Vegas, NV 89104Sold

- $179,6002 bd2 ba1k sqft4555 Sahara #247, lv, NV 89104Off Market
- $173,7002 bd2 ba1k sqft4555 E Sahara Ave UNIT 232, Las Vegas, NV 89104Off Market

- $171,2002 bd2 ba1k sqft4555 E Sahara Ave UNIT 258, Sunrise Manor Town, NV 89104Off Market
- $182,1002 bd2 ba1k sqft4555 E Sahara Ave UNIT 285, Las Vegas, NV 89104Off Market
- $203,8002 bd2 ba1k sqft4555 E Sahara Ave UNIT 116, Las Vegas, NV 89104Off Market
- $174,4002 bd2 ba1k sqft4555 E Sahara Ave UNIT 251, Las Vegas, NV 89104Off Market
- $182,1002 bd2 ba1k sqft4555 E Sahara Ave UNIT 272, Sunrise Manor Town, NV 89104Off Market
A local agent can set up tours, give advice and negotiate with sellers.
Similar homes
- $230,0002 bd2 ba1k sqft4555 E Sahara Ave Unit 274, Sunrise Manor Town, NV 89104For Sale
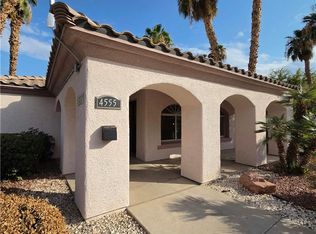 MLS ID #2811309, Osmaida Escalante, United Realty Group. LVR
 - $176,9992 bd2 ba1k sqft2725 S Nellis Blvd Unit 1163, Las Vegas, NV 89121For Sale
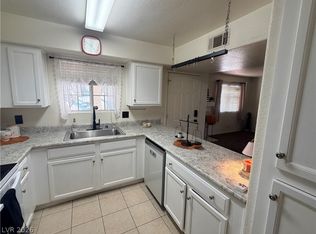 MLS ID #2784412, Peggy J. Collura, HomeSmart Encore. LVR
 - $185,0002 bd2 ba960 sqft5851 Medallion Dr Unit 101, Whitney, NV 89122For Sale
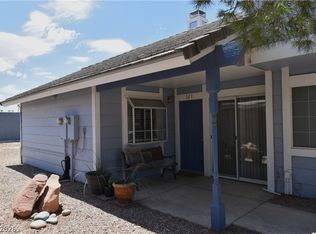 MLS ID #2810554, Shari A. Springer, Silver Dome Realty. LVR
 - $187,5002 bd2 ba981 sqft3145 E Flamingo Rd APT 2129, Las Vegas, NV 89121For Sale
 MLS ID #2799749, Heidi L. Haustein, Five Star Realty. LVR
 - $188,0002 bd2 ba1k sqft4960 Harrison Dr APT 230, Las Vegas, NV 89120For SaleMLS ID #2797396, Sue T. Kamjorn, Realty ONE Group, Inc. LVR
- $189,9003 bd2 ba1k sqft2982 Juniper Hills Blvd Unit 201, Las Vegas, NV 89142For SaleMLS ID #2781178, Tod A. Wever, Rentmax Property Management. LVR
- $187,5002 bd2 ba1k sqft4960 Harrison Dr APT 217, Las Vegas, NV 89120For SaleMLS ID #2797458, Ted Morrison, Realty ONE Group, Inc. LVR
- $170,0002 bd2 ba892 sqft3823 S Maryland Pkwy Unit C12, Las Vegas, NV 89119For SaleMLS ID #2764990, Sharon A. Martin, Pulse Realty Group LLC. LVR
- $195,0003 bd2 ba1k sqft960 N Sloan Ln APT 204, Las Vegas, NV 89110For SaleMLS ID #2773716, Sandra Flores-Banyai, United Realty Group. LVR
- $199,9992 bd2 ba1k sqft2080 Karen Ave #15, Las Vegas, NV 89169For SaleMLS ID #2769928, Cheryl J. Wagner, Cheryl Wagner. LVR
- $179,0002 bd2 ba892 sqft3823 S Maryland Pkwy Unit N9, Las Vegas, NV 89119For SaleMLS ID #2803147, Cindy N. Vu, SierraLV Prop. Mngt. & Realty. LVR
- $169,9992 bd1 ba618 sqft460 Elm Dr Unit 201, Las Vegas, NV 89169For SaleMLS ID #2807615, Zainab Hamza, Advantage Realty. LVR
- $203,9002 bd2 ba1.5k sqft4437 Dover Straight St Unit 302, Sunrise Manor, NV 89115For SaleMLS ID #2764405, Michael Joseph, Fathom Realty. LVR
- $180,0002 bd2 ba1.1k sqft2451 N Rainbow Blvd Unit 2160, Las Vegas, NV 89108For SaleMLS ID #2747821, Keith Hill, Axis Real Estate LLC. LVR
- $209,9002 bd2 ba1k sqft2110 Los Feliz St Unit 2037, Las Vegas, NV 89156For SaleMLS ID #2798494, Angel Bothof, Angel Bothof. LVR
- $195,9902 bd2 ba1k sqft1900 N Torrey Pines Dr Unit 212, Las Vegas, NV 89108For SaleMLS ID #2790425, Andrea M. Stone, LPT Realty, LLC. LVR
- $218,8002 bd2 ba1.1k sqft1751 E Reno Ave Unit 109, Paradise, NV 89119For SaleMLS ID #2796180, Lizandra Diaz Sosa, United Realty Group. LVR
- $205,0002 bd2 ba872 sqft2120 Ramrod Ave Unit 2313, Henderson, NV 89014For SaleMLS ID #2757146, Tia Roman, RE/MAX Reliance. LVR
- $205,9002 bd1 ba945 sqft1515 E Reno Ave #201, Las Vegas, NV 89119For SaleMLS ID #2763682, Ramin M. Shoar, Black & Cherry Real Estate. LVR
- $148,0002 bd2 ba1k sqft2080 Karen Ave #17, Las Vegas, NV 89169For SaleMLS ID #2788734, Mark Costello, Costello Realty & Mgmt. LVR
