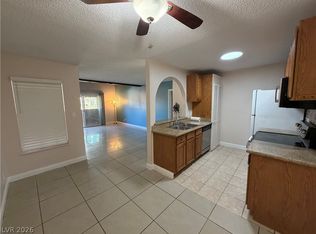
Charming second-floor 2-bedroom, 1-bath condo overlooking the community pool in a highly desirable location. The unit features tile flooring throughout for easy maintenance and a comfortable living space filled with natural light. Conveniently located near shopping, restaurants, and major amenities. A fantastic investment opportunity or perfect place to call home.
Active
Price cut: $9.6K (10/16)
$195,900
1515 E Reno Ave #201, Las Vegas, NV 89119
2beds
945sqft
Condominium
Built in 1979
-- sqft lot
$204,200 Zestimate®
$207/sqft
$347/mo HOA
What's special
Overlooking the community poolTile flooring throughout
- 220 days
- 61
- 5
Zillow last checked:
Listing updated:
Listed by:
Ramin M. Shoar S.0169034 702-795-4663,
Black & Cherry Real Estate
Source: LVR,MLS#: 2763682 Originating MLS: Greater Las Vegas Association of Realtors Inc
Originating MLS: Greater Las Vegas Association of Realtors IncFacts & features
Interior
Bedrooms & bathrooms
- Bedrooms: 2
- Bathrooms: 1
- Full bathrooms: 1
Primary bedroom
- Description: Ceiling Fan
- Dimensions: 12x12
Bedroom 2
- Description: Closet
- Dimensions: 11x10
Primary bathroom
- Description: Tub/Shower Combo
Dining room
- Description: Dining Area
- Dimensions: 12x8
Kitchen
- Description: Breakfast Bar/Counter
Living room
- Description: Front
- Dimensions: 19x12
Heating
- Central, Gas
Cooling
- Central Air, Electric
Appliances
- Included: Dryer, Dishwasher, Electric Range, Disposal, Microwave, Refrigerator, Washer
- Laundry: Electric Dryer Hookup, Laundry Closet
Features
- Flooring: Tile
- Has fireplace: No
Interior area
- Total structure area: 945
- Total interior livable area: 945 sqft
Video & virtual tour
Property
Parking
- Parking features: Guest, Open
- Has uncovered spaces: Yes
Features
- Stories: 2
- Patio & porch: Balcony
- Exterior features: Balcony
- Pool features: Community
- Fencing: None
Lot
- Size: 8,685 Square Feet
- Features: Landscaped, < 1/4 Acre
Details
- Parcel number: 16226212063
- Zoning description: Multi-Family
- Horse amenities: None
Construction
Type & style
- Home type: Condo
- Architectural style: Two Story
- Property subtype: Condominium
- Attached to another structure: Yes
Materials
- Drywall
- Roof: Flat,Tile
Condition
- Resale
- Year built: 1979
Utilities & green energy
- Electric: Photovoltaics None
- Sewer: Public Sewer
- Water: Public
- Utilities for property: Electricity Available
Community & HOA
Community
- Features: Pool
- Subdivision: Sunscape Lewis Properties
HOA
- Has HOA: Yes
- Amenities included: Pool
- Services included: Water
- HOA fee: $347 monthly
- HOA name: Sunscape
- HOA phone: 702-405-3300
Location
- Region: Las Vegas
Financial & listing details
- Price per square foot: $207/sqft
- Annual tax amount: $404
- Date on market: 3/12/2026
- Listing agreement: Exclusive Right To Sell
- Listing terms: Cash,Conventional,1031 Exchange,FHA
- Electric utility on property: Yes
Estimated market value
$204,200
$194,000 - $214,000
$1,254/mo
Price history
| Date | Event | Price |
|---|---|---|
| 10/16/2026 | Price change | $195,900-4.7%$207/sqft |
Source:  LVR #2763682 Report a problem LVR #2763682 Report a problem | ||
| 10/1/2026 | Listed for sale | $205,500$217/sqft |
Source: LVR #2763682 Report a problem | ||
| 9/17/2026 | Contingent | $205,500$217/sqft |
Source: LVR #2763682 Report a problem | ||
| 8/25/2026 | Price change | $205,500-0.2%$217/sqft |
Source: LVR #2763682 Report a problem | ||
| 8/13/2026 | Price change | $205,900-1.2%$218/sqft |
Source: LVR #2763682 Report a problem | ||
| 7/30/2026 | Price change | $208,500-0.5%$221/sqft |
Source: LVR #2763682 Report a problem | ||
| 7/11/2026 | Price change | $209,500-0.2%$222/sqft |
Source: LVR #2763682 Report a problem | ||
| 6/19/2026 | Price change | $209,900-2.3%$222/sqft |
Source: LVR #2763682 Report a problem | ||
| 6/5/2026 | Price change | $214,900-2.3%$227/sqft |
Source: LVR #2763682 Report a problem | ||
| 5/24/2026 | Price change | $219,900-2.2%$233/sqft |
Source: LVR #2763682 Report a problem | ||
| 5/20/2026 | Price change | $224,900-0.4%$238/sqft |
Source: LVR #2763682 Report a problem | ||
| 5/5/2026 | Price change | $225,900-1.7%$239/sqft |
Source: LVR #2763682 Report a problem | ||
| 3/12/2026 | Listed for sale | $229,900$243/sqft |
Source: LVR #2763682 Report a problem | ||
Public tax history
Tax history is unavailable.
Monthly payment
Est. payment
Payment breakdown
Explore the cost of this home by adjusting the details. Changes won't be saved.Climate risks
Neighborhood: Paradise
Nearby schools
Schools provided by the listing agent
- Elementary: Ward, Gene,Ward, Gene
- Middle: Cannon Helen C.
- High: Del Sol HS
Source: LVR. This data may not be complete. We recommend contacting the local school district to confirm school assignments for this home.
- $1,4502 bd1 ba945 sqft1515 E Reno Ave UNIT E201, Las Vegas, NV 89119For Rent
- $125,0001 bd1 ba573 sqft1515 E Reno Ave UNIT C206, Las Vegas, NV 89119For Sale

- $127,0001 bd1 ba573 sqft1515 E Reno Ave UNIT C207, Las Vegas, NV 89119Sold

- $160,3002 bd2 ba1k sqft1515 E Reno Ave UNIT A105, Las Vegas, NV 89119Off Market

Similar homes
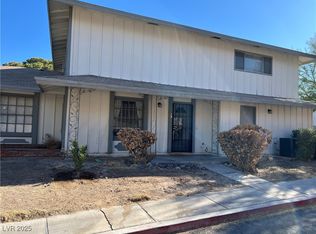
- $192,0002 bd1 ba880 sqft1309 Dorothy Ave Unit 2, Las Vegas, NV 89119For Sale
 MLS ID #2732151, Steven K. Lum, Global Assets. LVR
 - $199,0002 bd2 ba1k sqft1455 E Katie Ave Unit K13, Las Vegas, NV 89119For Sale
 MLS ID #2732149, Steven K. Lum, Global Assets. LVR
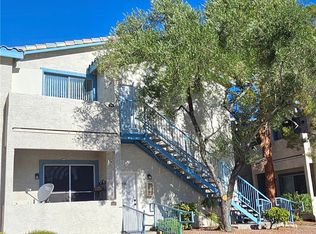
 - $187,5002 bd2 ba1k sqft4960 Harrison Dr APT 217, Las Vegas, NV 89120For Sale
 MLS ID #2797458, Ted Morrison, Realty ONE Group, Inc. LVR
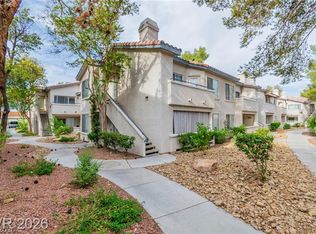
 - $179,0002 bd2 ba1k sqft3135 Key Largo Dr Unit 204, Paradise, NV 89120For Sale
 MLS ID #2822352, Vincent H. Bruno, Realty ONE Group, Inc. LVR
