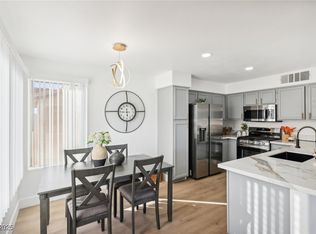
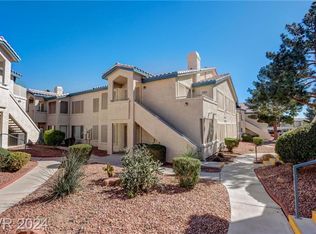
55+ condominium in the gated Canyon Willows at Pecos community, conveniently located approximately one mile from the airport. This spacious two-bedroom home offers a large kitchen and dining area, a great room with a breakfast bar, and a newly installed LED dining light and kitchen faucet.
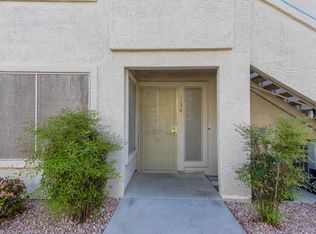
The living room opens through a brand-new sliding glass door to a newly covered patio. The generously sized secondary bedroom includes a lighted ceiling fan. The primary suite features a ceiling fan with light, a large walk-in closet, and a separate linen closet. The primary bathroom offers dual sinks and a Roman-style tub/shower combination. Sunshades are installed on the windows.
Recent improvements include:
Air-conditioning system and air handler: Updated summer 2024
Water heater with drain pan: Installed February 2024
Washer and dryer: Installed September 2021
Sliding glass door and covered patio: Newly installed
Kitchen faucet and dining-area LED light: Newly installed
All appliances are included as-is. Additional conveniences include covered resident parking and guest parking. HOA fees include water and trash service.
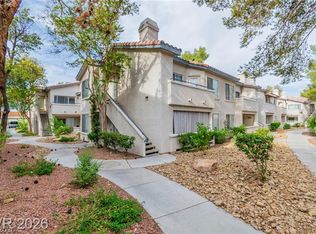
Community amenities include a pool, spa, clubhouse, and exercise room. The community is near shopping, freeways, the Las Vegas Strip, sports facilities, and other local attractions.
Active
$230,000
3425 E Russell Rd Unit 204, Paradise Town, NV 89120
2beds
1,015sqft
Condominium
Built in 1998
-- sqft lot
$227,200 Zestimate®
$227/sqft
$300/mo HOA
What's special
Guest parkingCovered resident parkingNewly covered patioGenerously sized secondary bedroomSpacious two-bedroom homeSeparate linen closet
- 25 days
- 101
- 2
Zillow last checked:
Listing updated:
Listed by:
David F. Lamer S.0170162 (702)416-7351,
Hudson Real Estate
Source: LVR,MLS#: 2817251 Originating MLS: Greater Las Vegas Association of Realtors Inc
Originating MLS: Greater Las Vegas Association of Realtors IncFacts & features
Interior
Bedrooms & bathrooms
- Bedrooms: 2
- Bathrooms: 2
- Full bathrooms: 1
- 3/4 bathrooms: 1
Primary bedroom
- Description: Ceiling Fan,Ceiling Light,Pbr Separate From Other,Walk-In Closet(s)
- Dimensions: 13x12
Bedroom 2
- Description: Ceiling Fan,Ceiling Light,Telephone Jack,TV/ Cable
- Dimensions: 13x12
Primary bathroom
- Description: Double Sink,Tub/Shower Combo
Dining room
- Description: Breakfast Nook/Eating Area,Dining Area
- Dimensions: 10x8
Kitchen
- Description: Breakfast Bar/Counter,Custom Cabinets,Laminate Countertops,Linoleum/Vinyl Flooring
- Dimensions: 9x8
Living room
- Description: Front
- Dimensions: 14x13
Heating
- Central, Gas
Cooling
- Central Air, Electric
Appliances
- Included: Dryer, Dishwasher, Disposal, Gas Range, Gas Water Heater, Microwave, Refrigerator, Water Heater, Washer
- Laundry: Gas Dryer Hookup, Main Level, Laundry Room
Features
- Bathroom on Main Level, Bedroom on Main Level, Ceiling Fan(s), Primary Downstairs, Three Quarter Bath on Main Level, Window Treatments
- Flooring: Carpet, Linoleum, Vinyl
- Windows: Blinds, Drapes, Window Treatments
- Number of fireplaces: 1
- Fireplace features: Gas, Living Room
Interior area
- Total structure area: 1,015
- Total interior livable area: 1,015 sqft
Video & virtual tour
Property
Parking
- Total spaces: 1
- Parking features: Assigned, Covered, Detached Carport, Guest, Shared Driveway
- Carport spaces: 1
- Has uncovered spaces: Yes
Features
- Stories: 2
- Patio & porch: Balcony, Covered, Patio
- Exterior features: Balcony, Patio, Awning(s), Sprinkler/Irrigation
- Pool features: Association
- Has spa: Yes
- Fencing: None
Lot
- Size: 4,935 Square Feet
- Features: Drip Irrigation/Bubblers, Desert Landscaping, Landscaped
Details
- Parcel number: 16131115008
- Zoning description: Multi-Family
- Other equipment: Satellite Dish
- Horse amenities: None
Construction
Type & style
- Home type: Condo
- Architectural style: Two Story
- Property subtype: Condominium
- Attached to another structure: Yes
Materials
- Stucco
- Roof: Tile
Condition
- Resale
- Year built: 1998
Utilities & green energy
- Electric: Photovoltaics None
- Sewer: Public Sewer
- Water: Public
- Utilities for property: Cable Available, Underground Utilities
Green energy
- Energy efficient items: Doors
Community & HOA
Community
- Senior community: Yes
- Subdivision: Silver Canyon Condo Amd
HOA
- Has HOA: Yes
- Amenities included: Clubhouse, Fitness Center, Gated, Pool, Spa/Hot Tub
- Services included: Association Management, Maintenance Grounds, Sewer, Trash, Water
- HOA fee: $300 monthly
- HOA name: Silver Canyon Condo
- HOA phone: 702-869-0937
Location
- Region: Paradise Town
Financial & listing details
- Price per square foot: $227/sqft
- Tax assessed value: $124,434
- Annual tax amount: $885
- Date on market: 9/10/2026
- Listing agreement: Exclusive Right To Sell
- Listing terms: Cash,Conventional,FHA,VA Loan
- Ownership: Condominium
- Road surface type: Paved
Estimated market value
$227,200
$216,000 - $239,000
$1,541/mo
Price history
| Date | Event | Price |
|---|---|---|
| 9/10/2026 | Listed for sale | $230,000+64.4%$227/sqft |
Source:  LVR #2817251 Report a problem LVR #2817251 Report a problem | ||
| 9/30/2020 | Sold | $139,900$138/sqft |
Source: LVR #2158847 Report a problem | ||
| 8/22/2020 | Price change | $139,900-0.7%$138/sqft |
Source: Elite Realty #2158847 Report a problem | ||
| 8/7/2020 | Price change | $140,900-0.7%$139/sqft |
Source: Elite Realty #2158847 Report a problem | ||
| 7/21/2020 | Price change | $141,900-0.7%$140/sqft |
Source: Elite Realty #2158847 Report a problem | ||
| 7/13/2020 | Price change | $142,900-0.7%$141/sqft |
Source: Elite Realty #2158847 Report a problem | ||
| 6/17/2020 | Price change | $143,900-0.7%$142/sqft |
Source: Elite Realty #2158847 Report a problem | ||
| 12/11/2019 | Listed for sale | $144,900+93.2%$143/sqft |
Source: Elite Realty #2158847 Report a problem | ||
| 2/17/2009 | Sold | $75,000-6.3%$74/sqft |
Source: Public Record Report a problem | ||
| 7/1/1997 | Sold | $80,000$79/sqft |
Source: Public Record Report a problem | ||
Public tax history
| Year | Property taxes | Tax assessment |
|---|---|---|
| 2026 | $888 +8% | $43,552 -2.3% |
| 2025 | $822 +7.9% | $44,557 +6.6% |
| 2024 | $762 +8% | $41,804 +5.9% |
| 2023 | $706 +8% | $39,475 +6.5% |
| 2022 | $653 +7.8% | $37,061 +1.1% |
| 2021 | $606 +6.8% | $36,645 +2.2% |
| 2020 | $568 +4.8% | $35,861 +29.7% |
| 2019 | $542 +6.9% | $27,651 |
| 2018 | $507 | $27,651 +2% |
| 2017 | $507 | $27,116 +7.9% |
| 2016 | $507 +3.5% | $25,120 +11.3% |
| 2015 | $490 | $22,571 +39.3% |
| 2014 | $490 | $16,203 |
| 2013 | -- | $16,203 -8.3% |
| 2012 | -- | $17,669 -24.2% |
| 2011 | -- | $23,300 0% |
| 2010 | -- | $23,310 -34.2% |
| 2009 | -- | $35,432 |
| 2008 | -- | $35,432 -34.6% |
| 2007 | -- | $54,178 +13.4% |
| 2006 | -- | $47,770 +45.7% |
| 2005 | -- | $32,792 +17.8% |
| 2004 | -- | $27,832 +0.2% |
| 2003 | -- | $27,766 +5.8% |
| 2002 | -- | $26,250 +2.9% |
| 2001 | -- | $25,520 |
Find assessor info on the county website
Monthly payment
Est. payment
Payment breakdown
Explore the cost of this home by adjusting the details. Changes won't be saved.Climate risks
Neighborhood: Paradise
Nearby schools
Schools provided by the listing agent
- Elementary: French, Doris,French, Doris
- Middle: Cannon Helen C.
- High: Del Sol HS
Source: LVR. This data may not be complete. We recommend contacting the local school district to confirm school assignments for this home.
- $250,0003 bd2 ba1.2k sqft3425 E Russell Rd UNIT 202, Las Vegas, NV 89120Sold
- $173,7002 bd2 ba1k sqft3425 E Russell Rd UNIT 220, Las Vegas, NV 89120Off Market
- $199,5002 bd2 ba1k sqft3425 E Russell Rd UNIT 136, Las Vegas, NV 89120Off Market
- $187,1002 bd2 ba-- sqft3425 E Russell Rd UNIT 256, Las Vegas, NV 89120Off Market
Similar homes
- $179,0002 bd2 ba1k sqft3135 Key Largo Dr Unit 204, Paradise, NV 89120For Sale
 MLS ID #2822352, Vincent H. Bruno, Realty ONE Group, Inc. LVR
 - $239,9002 bd2 ba1.1k sqft6480 Annie Oakley Dr Unit 624, Las Vegas, NV 89120For Sale
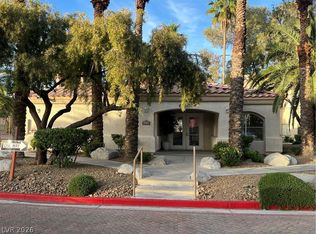 MLS ID #2776537, Tina L. Wong, Realty ONE Group, Inc. LVR
 - $215,0002 bd2 ba1k sqft4555 E Sahara Ave Unit 274, Sunrise Manor Town, NV 89104For Sale
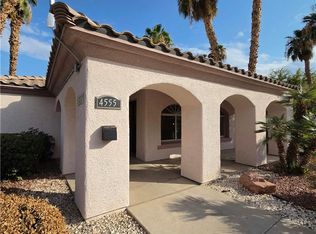 MLS ID #2811309, Osmaida Escalante, United Realty Group. LVR
 - $200,0002 bd2 ba872 sqft2120 Ramrod Ave APT 212, Henderson, NV 89014For Sale
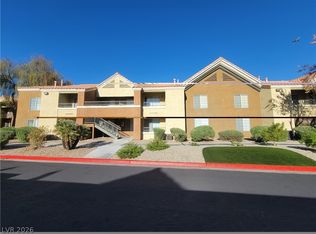 MLS ID #2808334, Stephan M-Laforge, BHHS Nevada Properties. LVR
