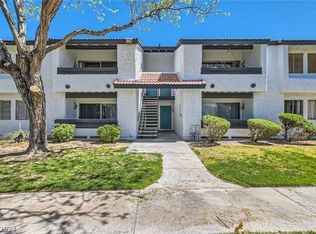
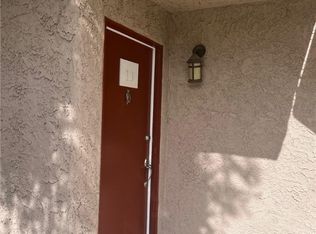
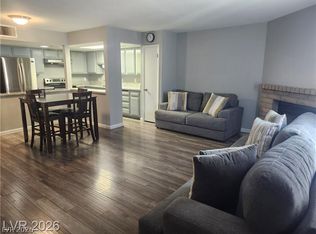
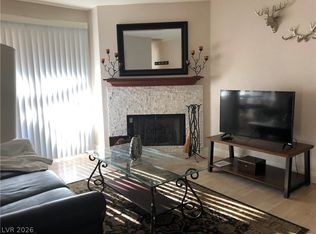
Great Investment. Leased for $1,962. Lease ends 03/31/2027.Exellent tenant. 3 Bedrooms, 2 baths Condominium. Granite countertops throughout, New Carpet flooring in Livingroom, Dining room, and hallway. New tile flooring in Kitchen, Livingroom, and Dining room. Mirror closet doors on all the bedrooms, Blinds throughout, ceiling fan in Dining room, Kitchen with breakfast bar, Balcony with great view of the Tennis and basketball court. Community with laundry Facility, mail room, clubhouse, pool, spa, playground, Tannins and basketball court. Centrally locatieon.
Active
$259,000
1455 E Katie Ave Unit L23, Las Vegas, NV 89119
3beds
1,266sqft
Condominium
Built in 1980
-- sqft lot
$254,800 Zestimate®
$205/sqft
$344/mo HOA
What's special
Tennis and basketball courtGranite countertops throughoutKitchen with breakfast barBlinds throughout
- 120 days |
- 30 |
- 0 |
Zillow last checked:
Listing updated:
Listed by:
Martin Ertini S.0036006 702-783-7736,
Paradigm Realty
Source: LVR,MLS#: 2775654 Originating MLS: Greater Las Vegas Association of Realtors Inc
Originating MLS: Greater Las Vegas Association of Realtors IncFacts & features
Interior
Bedrooms & bathrooms
- Bedrooms: 3
- Bathrooms: 2
- Full bathrooms: 1
- 3/4 bathrooms: 1
Primary bedroom
- Description: Mirrored Door
- Dimensions: 13X16
Bedroom 2
- Description: Ceiling Light,Mirrored Door
- Dimensions: 12X10
Bedroom 3
- Description: Closet,Mirrored Door
- Dimensions: 10X10
Primary bathroom
- Description: Shower Only
Dining room
- Description: Breakfast Nook/Eating Area,Living Room/Dining Combo
- Dimensions: 9X9
Kitchen
- Description: Breakfast Bar/Counter,Granite Countertops,Tile Flooring
Living room
- Description: Entry Foyer,Front
- Dimensions: 16X13
Heating
- Central, Electric
Cooling
- Central Air, Electric
Appliances
- Included: Dishwasher, Electric Range, Disposal, Refrigerator
- Laundry: None
Features
- Window Treatments
- Flooring: Carpet, Ceramic Tile
- Windows: Blinds, Window Treatments
- Has fireplace: No
Interior area
- Total structure area: 1,266
- Total interior livable area: 1,266 sqft
Video & virtual tour
Property
Parking
- Total spaces: 1
- Parking features: Assigned, Covered, Detached Carport, One Space
Features
- Stories: 2
- Patio & porch: Balcony
- Exterior features: Balcony
- Pool features: Community
- Fencing: None
Lot
- Size: 8,564 Square Feet
- Features: Landscaped, None, Trees
Details
- Parcel number: 16214310340
- Zoning description: Multi-Family
- Horse amenities: None
Construction
Type & style
- Home type: Condo
- Architectural style: Two Story
- Property subtype: Condominium
- Attached to another structure: Yes
Materials
- Roof: Tile
Condition
- Resale
- Year built: 1980
Utilities & green energy
- Electric: Photovoltaics None
- Sewer: Public Sewer
- Water: Public
- Utilities for property: Electricity Available
Community & HOA
Community
- Features: Pool
- Subdivision: Villas De Mission Condo Amd
HOA
- Has HOA: Yes
- Amenities included: Basketball Court, Clubhouse, Laundry, Pool, Spa/Hot Tub, Tennis Court(s)
- Services included: Maintenance Grounds, Recreation Facilities
- HOA fee: $344 monthly
- HOA name: Valencia
- HOA phone: 702-737-8580
Location
- Region: Las Vegas
Financial & listing details
- Price per square foot: $205/sqft
- Tax assessed value: $80,931
- Annual tax amount: $746
- Date on market: 4/24/2026
- Listing agreement: Exclusive Right To Sell
- Listing terms: Cash,Conventional
- Electric utility on property: Yes
Estimated market value
$254,800
$242,000 - $268,000
$1,650/mo
Price history
| Date | Event | Price |
|---|---|---|
| 4/24/2026 | Listed for sale | $259,000-1.9%$205/sqft |
Source:  LVR #2775654 Report a problem LVR #2775654 Report a problem | ||
| 4/24/2026 | Listing removed | $264,000$209/sqft |
Source: LVR #2676922 Report a problem | ||
| 4/23/2025 | Listed for sale | $264,000+39%$209/sqft |
Source: LVR #2676922 Report a problem | ||
| 5/29/2007 | Sold | $189,990$150/sqft |
Source: Public Record Report a problem | ||
Public tax history
| Year | Property taxes | Tax assessment |
|---|---|---|
| 2026 | $749 +8% | $28,326 -0.1% |
| 2025 | $693 +7.9% | $28,354 -7.8% |
| 2024 | $643 +8% | $30,753 +12.3% |
| 2023 | $595 +8% | $27,386 +0.7% |
| 2022 | $551 +7.8% | $27,198 +0.6% |
| 2021 | $512 +6.8% | $27,040 +17.8% |
| 2020 | $479 +4.8% | $22,948 +12.9% |
| 2019 | $457 +6.9% | $20,330 |
| 2018 | $428 | $20,330 +5.5% |
| 2017 | $428 | $19,268 -4.4% |
| 2016 | $428 +3.6% | $20,149 +18.8% |
| 2015 | $413 | $16,957 +6.1% |
| 2014 | $413 | $15,977 |
| 2013 | -- | $15,977 +15% |
| 2012 | -- | $13,896 -5.1% |
| 2011 | -- | $14,641 +17.5% |
| 2010 | -- | $12,464 -68.2% |
| 2009 | -- | $39,143 |
| 2008 | -- | $39,143 +7.9% |
| 2007 | -- | $36,276 |
Find assessor info on the county website
Monthly payment
Est. payment
Payment breakdown
Explore the cost of this home by adjusting the details. Changes won't be saved.Climate risks
Neighborhood: Paradise
Nearby schools
GreatSchools rating
- 6/10Ruby S Thomas Elementary SchoolGrades: PK-5Distance: 0.5 mi
- 2/10William E Orr Middle SchoolGrades: 6-8Distance: 0.2 mi
- 1/10Valley High SchoolGrades: 9-12Distance: 1.5 mi
Schools provided by the listing agent
- Elementary: Thomas, Ruby S.,Thomas, Ruby S.
- Middle: Orr William E.
- High: Valley
Source: LVR. This data may not be complete. We recommend contacting the local school district to confirm school assignments for this home.
- $205,0003 bd2 ba1.2k sqft1455 E Katie Ave UNIT L12, Las Vegas, NV 89119Sold
- $205,0002 bd2 ba1k sqft1455 E Katie Ave UNIT K13, Las Vegas, NV 89119For Sale
- $146,4001 bd1 ba724 sqft1455 E Katie Ave UNIT N24, Paradise Town, NV 89119Sold

- $127,5001 bd1 ba724 sqft1455 E Katie Ave UNIT S24, Las Vegas, NV 89119Sold

- $150,0002 bd2 ba1k sqft1455 E Katie Ave #14, Las Vegas, NV 89119Sold
- $130,5001 bd1 ba724 sqft1455 E Katie Ave #15, Las Vegas, NV 89119Off Market
- $123,0001 bd1 ba724 sqft1455 E Katie Ave UNIT F12, Las Vegas, NV 89119Sold
- $135,0001 bd1 ba724 sqft1455 E Katie Ave UNIT F26, Las Vegas, NV 89119Sold
A local agent can set up tours, give advice and negotiate with sellers.
Similar homes
- $260,0002 bd3 ba1.4k sqft1308 Rawhide St, Las Vegas, NV 89119For Sale
 MLS ID #2809481, Katherine Stromer, Simply Vegas. LVR
 - $249,9903 bd2 ba1.1k sqft2200 S Fort Apache Rd Unit 2199, Las Vegas, NV 89117For Sale
 MLS ID #2811112, James J. Bounce, Red Rock Real Estate. LVR
 - $170,0002 bd2 ba892 sqft3823 S Maryland Pkwy Unit C12, Las Vegas, NV 89119For Sale
 MLS ID #2764990, Sharon A. Martin, Pulse Realty Group LLC. LVR
 - $240,0002 bd3 ba1.1k sqft1460 Hialeah Dr APT B, Las Vegas, NV 89119For Sale
 MLS ID #2743115, Julio C. Carrillo, United Realty Group. LVR
 - $230,0002 bd2 ba1k sqft4555 E Sahara Ave Unit 274, Sunrise Manor Town, NV 89104For SaleMLS ID #2811309, Osmaida Escalante, United Realty Group. LVR
- $218,8002 bd2 ba1.1k sqft1751 E Reno Ave Unit 109, Paradise, NV 89119For SaleMLS ID #2796180, Lizandra Diaz Sosa, United Realty Group. LVR
- $195,0002 bd2 ba1.1k sqft1461 Tamareno Cir #C, Las Vegas, NV 89119For SaleMLS ID #2807560, Rong Chen, Investpro Realty. LVR
- $226,8883 bd2 ba1.5k sqftCASABLANCA, Paradise Town, NV 89169For SaleMLS ID #2791217, Allen E. Shelton, Realty ONE Group, Inc. LVR
- $179,0002 bd2 ba892 sqft3823 S Maryland Pkwy Unit N9, Las Vegas, NV 89119For SaleMLS ID #2803147, Cindy N. Vu, SierraLV Prop. Mngt. & Realty. LVR
- $269,0002 bd2 ba1k sqft6250 W Flamingo Rd APT 142, Spring Valley, NV 89103For SaleMLS ID #2786913, Xiao W. Longley, POA Commercial. LVR
- $199,9992 bd2 ba1k sqft2080 Karen Ave #15, Las Vegas, NV 89169For SaleMLS ID #2769928, Cheryl J. Wagner, Cheryl Wagner. LVR
- $314,9992 bd3 ba1.4k sqft5474 S Maryland Pkwy, Las Vegas, NV 89119For SaleMLS ID #2804611, Jacob Dirkson, J E T Real Estate Group. LVR
- $260,0003 bd2 ba1.1k sqft10245 S Maryland Pkwy Unit 1222, Las Vegas, NV 89123For SaleMLS ID #2744686, Florian Martinez, Centennial Real Estate. LVR
- $135,9992 bd2 ba640 sqft4955 Jeffreys St Unit 602, Las Vegas, NV 89119For SaleMLS ID #2795689, Heather Greenhalgh, Brady Realty Group, LLC. LVR
- $224,9002 bd2 ba934 sqft7885 W Flamingo Rd Unit 1002, Las Vegas, NV 89147For SaleMLS ID #2804544, Mirela Ionescu, Wynn Realty Group. LVR
- $243,0002 bd2 ba1.2k sqft2851 S Valley View Blvd Unit 1198, Las Vegas, NV 89102For SaleMLS ID #2796712, Laszlo Kerekes, American Realty Properties LLC. LVR
- $248,0002 bd2 ba1k sqft7950 W Flamingo Rd Unit 1037, Las Vegas, NV 89147For SaleMLS ID #2768090, Magda M. Nelson, Realty ONE Group, Inc. LVR
- $264,0002 bd2 ba1.2k sqft2975 Bluegrass Ln APT 521, Henderson, NV 89074For SaleMLS ID #2742000, Steven K. Franklin, Elite Realty. LVR
- $187,5002 bd2 ba981 sqft3145 E Flamingo Rd APT 2129, Las Vegas, NV 89121For SaleMLS ID #2799749, Heidi L. Haustein, Five Star Realty. LVR
- $244,9002 bd2 ba1k sqft1407 Santa Margarita St Unit A, Las Vegas, NV 89146For SaleMLS ID #2800064, Angel Bothof, Angel Bothof. LVR
