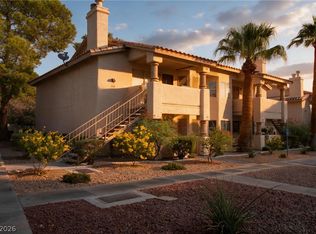
**SEE THE PΗΟΤOS!!** BΕAUΤIFULLY REMODΕLΕD 3 BEDROOM 2 BATH GUARD GATED WALK UP CONDO ON SECOND FLOOR. NO ONE ABOVE YOU! THIS COMPLEX IS JUST UP THE STREET FROM DOWNTOWN SUMMERLIN, WHOLE FOODS, TARGET AND TONS OF SHOPPING AND RESTAURANTS! GRANITE COUNTERTOPS, IN UNIT LAUNDRY, TWO FULL BATHROOMS AND WOOD LOOK PLANK FLOORING THROUGHOUT! NO CARPET HERE! WHITE STACKED STONE FIREPLACE AND COVERED BALCONY WITH POOL VIEW! COVERED PARKING TOO! THIS COMMUNITY HAS 3 POOLS TO CHOOSE FROM, TENNIS, PICKLEBALL, BASKETBALL, EVEN MINI GOLF. GORGEOUS COMPLEX WITH FRESH PAINT AND ROOFING PLUS GORGEOUS MATURE LANDSCAPING! FURNITURE INCLUDED! JUST BRING YOUR TOOTHBRUSH! WATER IS INCLUDED IN THE HOA DUES! ALL DIMENSIONS ESTIMATED. COME SEE!
Active
Price cut: $5K (9/14)
$244,990
2200 S Fort Apache Rd Unit 2199, Las Vegas, NV 89117
3beds
1,183sqft
Condominium
Built in 1991
-- sqft lot
$242,900 Zestimate®
$207/sqft
$450/mo HOA
What's special
Covered parkingGorgeous mature landscapingIn unit laundryWhite stacked stone fireplaceGranite countertops
- 48 days
- 212
- 12
Zillow last checked:
Listing updated:
Listed by:
James J. Bounce B.0046780 702-596-8276,
Red Rock Real Estate
Source: LVR,MLS#: 2811112 Originating MLS: Greater Las Vegas Association of Realtors Inc
Originating MLS: Greater Las Vegas Association of Realtors IncFacts & features
Interior
Bedrooms & bathrooms
- Bedrooms: 3
- Bathrooms: 2
- Full bathrooms: 2
Primary bedroom
- Description: Closet
- Dimensions: 12x14
Bedroom 2
- Description: Closet
- Dimensions: 11x12
Bedroom 3
- Description: Closet
- Dimensions: 12x11
Kitchen
- Description: Granite Countertops
- Dimensions: 12x12
Heating
- Central, Gas
Cooling
- Central Air, Electric
Appliances
- Included: Dryer, Gas Cooktop, Disposal, Microwave, Refrigerator, Washer
- Laundry: Electric Dryer Hookup, Laundry Room
Features
- Ceiling Fan(s)
- Flooring: Carpet, Luxury Vinyl Plank
- Windows: Double Pane Windows
- Number of fireplaces: 1
- Fireplace features: Family Room, Gas
Interior area
- Total structure area: 1,183
- Total interior livable area: 1,183 sqft
Video & virtual tour
Property
Parking
- Total spaces: 2
- Parking features: Detached Carport, Open, Guest
- Carport spaces: 2
- Has uncovered spaces: Yes
Features
- Stories: 2
- Patio & porch: Balcony, Covered, Patio
- Exterior features: Balcony, Patio
- Pool features: Community
- Fencing: None
Lot
- Size: 0.48 Acres
- Features: Landscaped, None
Details
- Parcel number: 16305415379
- Zoning description: Multi-Family
- Horse amenities: None
Construction
Type & style
- Home type: Condo
- Architectural style: Two Story
- Property subtype: Condominium
- Attached to another structure: Yes
Materials
- Roof: Tile
Condition
- Resale
- Year built: 1991
Utilities & green energy
- Electric: Photovoltaics None
- Sewer: Public Sewer
- Water: Public
- Utilities for property: Cable Available, Underground Utilities
Green energy
- Energy efficient items: Windows
Community & HOA
Community
- Features: Pool
- Subdivision: Canyon Lake
HOA
- Has HOA: Yes
- Amenities included: Basketball Court, Clubhouse, Dog Park, Fitness Center, Gated, Pickleball, Pool, Racquetball, Recreation Room, Guard, Spa/Hot Tub, Tennis Court(s)
- Services included: Water
- HOA fee: $450 monthly
- HOA name: RESIDENCE OF CANYON
- HOA phone: 702-233-3215
Location
- Region: Las Vegas
Financial & listing details
- Price per square foot: $207/sqft
- Tax assessed value: $148,937
- Annual tax amount: $1,036
- Date on market: 8/21/2026
- Listing agreement: Exclusive Right To Sell
- Listing terms: Cash,Conventional,FHA,VA Loan
Estimated market value
$242,900
$231,000 - $255,000
$1,768/mo
Price history
| Date | Event | Price |
|---|---|---|
| 9/14/2026 | Price change | $244,990-2%$207/sqft |
Source:  LVR #2811112 Report a problem LVR #2811112 Report a problem | ||
| 8/21/2026 | Price change | $249,990-3.5%$211/sqft |
Source: LVR #2811112 Report a problem | ||
| 8/13/2026 | Price change | $259,000-3.7%$219/sqft |
Source: LVR #2745559 Report a problem | ||
| 1/8/2026 | Listed for sale | $269,000+163.5%$227/sqft |
Source: LVR #2745559 Report a problem | ||
| 1/6/2026 | Listing removed | $1,995$2/sqft |
Source: LVR #2737109 Report a problem | ||
| 11/23/2025 | Listed for rent | $1,995$2/sqft |
Source: LVR #2737109 Report a problem | ||
| 4/16/2024 | Listing removed | -- |
Source: LVR #2571596 Report a problem | ||
| 3/31/2024 | Listed for rent | $1,995$2/sqft |
Source: LVR #2571596 Report a problem | ||
| 11/15/2023 | Listing removed | -- |
Source: LVR #2515631 Report a problem | ||
| 7/30/2023 | Listed for rent | $1,995+25.1%$2/sqft |
Source: LVR #2515631 Report a problem | ||
| 12/11/2018 | Listing removed | $1,595$1/sqft |
Source: Red Rock Real Estate #2052127 Report a problem | ||
| 12/1/2018 | Listed for rent | $1,595$1/sqft |
Source: Red Rock Real Estate #2052127 Report a problem | ||
| 4/22/2018 | Listing removed | $1,595$1/sqft |
Source: Red Rock Real Estate #1979502 Report a problem | ||
| 3/28/2018 | Listed for rent | $1,595$1/sqft |
Source: Red Rock Real Estate #1979502 Report a problem | ||
| 3/24/2016 | Sold | $102,100-5.2%$86/sqft |
Source: Public Record Report a problem | ||
| 3/4/2016 | Pending sale | $107,730$91/sqft |
Source: Coldwell Banker Premier Realty #1596571 Report a problem | ||
| 1/28/2016 | Price change | $107,730-5%$91/sqft |
Source: Coldwell Banker Premier Realty #1596571 Report a problem | ||
| 12/30/2015 | Listed for sale | $113,400-42.4%$96/sqft |
Source: Coldwell Banker Premier #1596571 Report a problem | ||
| 12/8/2015 | Sold | $196,913-15.5%$166/sqft |
Source: Public Record Report a problem | ||
| 1/26/2006 | Sold | $232,900$197/sqft |
Source: Public Record Report a problem | ||
Public tax history
| Year | Property taxes | Tax assessment |
|---|---|---|
| 2026 | $1,119 +8% | $52,128 +0.7% |
| 2025 | $1,036 +7.9% | $51,771 +2% |
| 2024 | $960 +8% | $50,768 +14.9% |
| 2023 | $889 +8% | $44,195 +4.6% |
| 2022 | $823 +7.8% | $42,266 +0% |
| 2021 | $764 +6.8% | $42,256 +7.4% |
| 2020 | $715 +4.8% | $39,346 +20.9% |
| 2019 | $683 +6.9% | $32,548 |
| 2018 | $639 | $32,548 -0.1% |
| 2017 | $639 | $32,585 +1.2% |
| 2016 | $639 -28.9% | $32,193 +32.1% |
| 2015 | $898 +45.7% | $24,374 +32.1% |
| 2014 | $616 | $18,455 |
| 2013 | -- | $18,455 +5.5% |
| 2012 | -- | $17,485 -4.7% |
| 2011 | -- | $18,351 -3.8% |
| 2010 | -- | $19,067 -35.8% |
| 2009 | -- | $29,698 |
| 2008 | -- | $29,698 -50.8% |
| 2007 | -- | $60,311 |
Find assessor info on the county website
Monthly payment
Est. payment
Payment breakdown
Explore the cost of this home by adjusting the details. Changes won't be saved.Climate risks
Neighborhood: The Lakes
Nearby schools
Schools provided by the listing agent
- Elementary: Piggott, Clarence,Piggott, Clarence
- Middle: Lawrence
- High: Bonanza
Source: LVR. This data may not be complete. We recommend contacting the local school district to confirm school assignments for this home.
- $255,8003 bd2 ba1.1k sqft2200 Fort Apache Ave #1203, Las Vegas, NV 89117Off Market
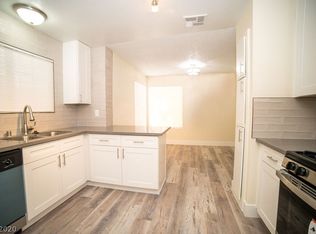
- $263,0003 bd2 ba1.1k sqft2200 Fort Apache Rd #2202, Las Vegas, NV 89117Sold

- $242,2003 bd2 ba1.1k sqft2200 Fort Apache Rd UNIT 1202, Las Vegas, NV 89117Off Market

- $287,5003 bd2 ba1.1k sqft2200 Fort Apache Rd UNIT 1203, Las Vegas, NV 89117Sold
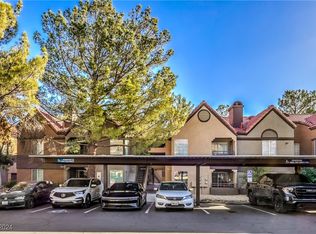
Similar homes
- $244,9902 bd3 ba1k sqft2200 S Fort Apache Rd Unit 2172, Las Vegas, NV 89117For Sale
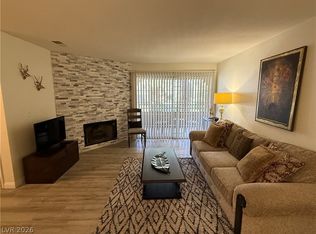 MLS ID #2811119, James J. Bounce, Red Rock Real Estate. LVR
 - $279,0002 bd2 ba1.3k sqft3327 Erva St Unit 203, Spring Valley, NV 89117For Sale
 MLS ID #2813225, Susan L. Marlowe, Impress Realty LLC. LVR
 - $225,0002 bd2 ba998 sqft8600 W Charleston Blvd APT 1066, Las Vegas, NV 89117For Sale
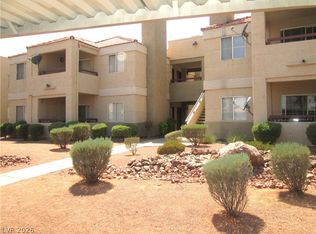 MLS ID #2823842, Sophia Ganatsios, Southwestern Management and Re. LVR
 - $249,0002 bd2 ba1.1k sqft1341 Pinto Rock Ln Unit 202, Las Vegas, NV 89128For Sale
 MLS ID #2822524, Carla Drew, New Home Resource. LVR
