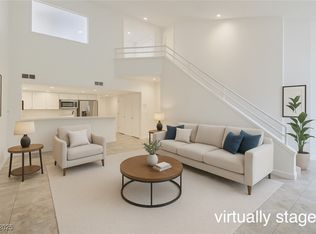
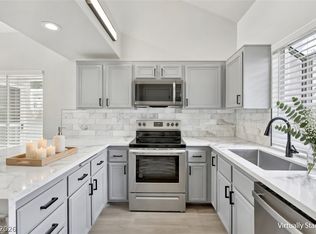
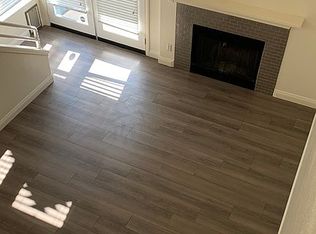
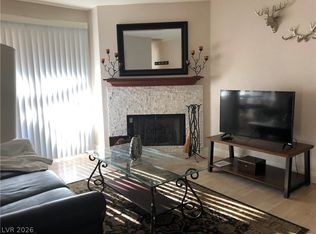
UPGRADES EVERYWΗΕRΕ! SEE ΤHΕ PHOTOS! LΙGHΤ AND BRIGHT BEACH THEMED CONDO WITH IT'S OWN GARAGE BELOW THE UNIT! FURNITURE IS BEAUTIFUL AND INCLUDED! JUST BRING YOUR TOOTHBRUSH!! COME SEE! HUGE WINDOWS AND LARGE PARTIALLY COVERED DECK MAKE YOU FEEL LIKE YOU'RE IN THE TREETOPS! GORGEOUS FIREPLACE, HUGE VAULTED SOARING CEILINGS, QUARTZ COUNTERS, CUSTOMIZED CABINETS, UPGRADED APPLIANCES INCLUDING WASHER AND DRYER. LARGE LAUNDRY SPACE WITH CLOSING DOUBLE DOORS AND UPPER WALL CABINET STORAGE. PLUS, A SECOND DECK OFF THE MAIN SUITE! FRONT DOUBLE DOORS WITH SCREEN! WOOD LOOK PLANK FLOORING THROUGHOUT! NO CARPET HERE! AWESOME COMMUNITY WITH TWO POOLS TO CHOOSE FROM. THIS PROPERTY HAS IT OWNS GATED COURTYARD TOO. GREAT LOCATION NEAR SAHARA AND FORT APACHE, JUST UP SAHARA FROM DOWNTOWN SUMMERLIN, WHOLE FOODS, TARGET, TONS OF SHOPPPING AND RESTAURANTS. COME SEE!
Active
Price cut: $4.9K (8/21)
$304,990
8917 Antioch Way, Las Vegas, NV 89117
2beds
1,005sqft
Townhouse
Built in 1988
4,316 Square Feet Lot
$299,300 Zestimate®
$303/sqft
$300/mo HOA
What's special
Huge windowsLarge partially covered deckQuartz countersHuge vaulted soaring ceilingsCustomized cabinetsGorgeous fireplace
- 53 days
- 144
- 12
Zillow last checked:
Listing updated:
Listed by:
James J. Bounce B.0046780 702-596-8276,
Red Rock Real Estate
Source: LVR,MLS#: 2811105 Originating MLS: Greater Las Vegas Association of Realtors Inc
Originating MLS: Greater Las Vegas Association of Realtors IncFacts & features
Interior
Bedrooms & bathrooms
- Bedrooms: 2
- Bathrooms: 2
- Full bathrooms: 2
Primary bedroom
- Description: Closet
- Dimensions: 15X14
Bedroom 2
- Description: Closet
- Dimensions: 12X13
Kitchen
- Description: Quartz Countertops
- Dimensions: 16X10
Heating
- Central, Electric
Cooling
- Central Air, Electric
Appliances
- Included: Dryer, Dishwasher, Electric Cooktop, Disposal, Microwave, Refrigerator, Washer
- Laundry: Electric Dryer Hookup, Laundry Room
Features
- Ceiling Fan(s), Window Treatments
- Flooring: Carpet, Luxury Vinyl Plank
- Windows: Double Pane Windows, Window Treatments
- Number of fireplaces: 1
- Fireplace features: Family Room, Wood Burning
Interior area
- Total structure area: 1,005
- Total interior livable area: 1,005 sqft
Video & virtual tour
Property
Parking
- Total spaces: 1
- Parking features: Attached, Garage, Garage Door Opener, Private
- Attached garage spaces: 1
Features
- Stories: 2
- Patio & porch: Balcony, Covered, Patio
- Exterior features: Balcony, Patio
- Pool features: Community
- Fencing: Block,Front Yard
Lot
- Size: 4,316 Square Feet
- Features: Landscaped, < 1/4 Acre
Details
- Parcel number: 16308114071
- Zoning description: Multi-Family
- Horse amenities: None
Construction
Type & style
- Home type: Townhouse
- Architectural style: Two Story
- Property subtype: Townhouse
- Attached to another structure: Yes
Materials
- Roof: Tile
Condition
- Resale
- Year built: 1988
Utilities & green energy
- Electric: Photovoltaics None
- Sewer: Public Sewer
- Water: Public
- Utilities for property: Electricity Available
Green energy
- Energy efficient items: Windows
Community & HOA
Community
- Features: Pool
- Subdivision: Park Oasis Amd
HOA
- Has HOA: Yes
- Amenities included: Pool, Spa/Hot Tub
- Services included: Association Management
- HOA fee: $300 monthly
- HOA name: PARK OASIS
- HOA phone: 702-869-0937
Location
- Region: Las Vegas
Financial & listing details
- Price per square foot: $303/sqft
- Tax assessed value: $181,800
- Annual tax amount: $1,074
- Date on market: 8/21/2026
- Listing agreement: Exclusive Right To Sell
- Listing terms: Cash,Conventional,FHA,VA Loan
- Electric utility on property: Yes
Estimated market value
$299,300
$284,000 - $314,000
$1,870/mo
Price history
| Date | Event | Price |
|---|---|---|
| 8/21/2026 | Price change | $304,990-1.6%$303/sqft |
Source:  LVR #2811105 Report a problem LVR #2811105 Report a problem | ||
| 2/26/2026 | Price change | $309,900-5.8%$308/sqft |
Source: LVR #2745721 Report a problem | ||
| 1/8/2026 | Listed for sale | $329,000+60.5%$327/sqft |
Source: LVR #2745721 Report a problem | ||
| 5/26/2023 | Listing removed | -- |
Source: LVR #2487435 Report a problem | ||
| 4/13/2023 | Listed for rent | $2,495+4.2%$2/sqft |
Source: LVR #2487435 Report a problem | ||
| 2/4/2023 | Listing removed | -- |
Source: LVR Report a problem | ||
| 1/19/2023 | Listed for rent | $2,395+133.7%$2/sqft |
Source: Zillow Rentals Report a problem | ||
| 3/24/2021 | Listing removed | -- |
Source: Owner Report a problem | ||
| 8/14/2020 | Sold | $205,000+36.2%$204/sqft |
Source: Public Record Report a problem | ||
| 7/31/2017 | Sold | $150,500+72%$150/sqft |
Source: Public Record Report a problem | ||
| 5/22/2014 | Listing removed | $1,025$1/sqft |
Source: Owner Report a problem | ||
| 4/21/2014 | Listed for rent | $1,025$1/sqft |
Source: Owner Report a problem | ||
| 3/31/1999 | Sold | $87,500$87/sqft |
Source: Public Record Report a problem | ||
Public tax history
| Year | Property taxes | Tax assessment |
|---|---|---|
| 2026 | $1,161 +8% | $63,630 +0.1% |
| 2025 | $1,074 +7.9% | $63,594 -3.2% |
| 2024 | $995 +8% | $65,672 +13.4% |
| 2023 | $922 +8% | $57,890 +16.2% |
| 2022 | $854 +7.8% | $49,815 +12.2% |
| 2021 | $792 +1.3% | $44,382 +7.7% |
| 2020 | $782 +4.8% | $41,227 +28.4% |
| 2019 | $746 +6.9% | $32,108 |
| 2018 | $698 | $32,108 +1.6% |
| 2017 | $698 | $31,617 +3.2% |
| 2016 | $698 +3.4% | $30,635 +12.7% |
| 2015 | $675 | $27,176 +18.1% |
| 2014 | $675 | $23,006 |
| 2013 | -- | $23,006 +18.6% |
| 2012 | -- | $19,396 -20.3% |
| 2011 | -- | $24,345 +1.4% |
| 2010 | -- | $24,016 -36.9% |
| 2009 | -- | $38,077 |
| 2008 | -- | $38,077 -41.2% |
| 2007 | -- | $64,745 +10.4% |
| 2006 | -- | $58,639 +51.7% |
| 2005 | -- | $38,654 +24.8% |
| 2004 | -- | $30,982 +4.2% |
| 2003 | -- | $29,729 +3.9% |
| 2002 | -- | $28,610 +11.4% |
| 2001 | -- | $25,690 |
Find assessor info on the county website
Monthly payment
Est. payment
Payment breakdown
Explore the cost of this home by adjusting the details. Changes won't be saved.Climate risks
Neighborhood: The Lakes
Nearby schools
Schools provided by the listing agent
- Elementary: Christensen, MJ,Christensen, MJ
- Middle: Lawrence
- High: Spring Valley HS
Source: LVR. This data may not be complete. We recommend contacting the local school district to confirm school assignments for this home.
Similar homes
- $304,9902 bd2 ba1k sqft2716 Lodestone Dr, Las Vegas, NV 89117For Sale
 MLS ID #2811100, James J. Bounce, Red Rock Real Estate. LVR
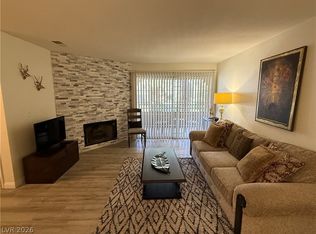
 - $244,9902 bd3 ba1k sqft2200 S Fort Apache Rd Unit 2172, Las Vegas, NV 89117For Sale
 MLS ID #2811119, James J. Bounce, Red Rock Real Estate. LVR
 - $279,0002 bd2 ba1.3k sqft3327 Erva St Unit 203, Spring Valley, NV 89117For Sale
 MLS ID #2813225, Susan L. Marlowe, Impress Realty LLC. LVR
 - $244,9903 bd2 ba1.1k sqft2200 S Fort Apache Rd Unit 2199, Las Vegas, NV 89117For Sale
 MLS ID #2811112, James J. Bounce, Red Rock Real Estate. LVR
