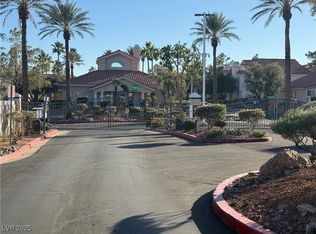
Welcome to this charming 3-bedroom, 2.5-bath townhome located in a desirable gated community offering resort-style amenities, including a community pool and clubhouse. This home is perfect for buyers seeking low-maintenance living without sacrificing comfort or convenience.
Active
$289,000
1104 Dusty Creek St, Las Vegas, NV 89128
3beds
1,320sqft
:
Get pre-qualified$2,052/mo
Townhouse
Built in 1997
871 Square Feet Lot
$286,500 Zestimate®
$219/sqft
$190/mo HOA
What's special
Community pool
- 32 days |
- 1,689 |
- 103 |
Likely to sell faster than
Zillow last checked:
Listing updated:
Listed by:
Javier E. Barajas S.0170244 702-600-1111,
Toro Realty
Source: LVR,MLS#: 2794523 Originating MLS: Greater Las Vegas Association of Realtors Inc
Originating MLS: Greater Las Vegas Association of Realtors IncFacts & features
Interior
Bedrooms & bathrooms
- Bedrooms: 3
- Bathrooms: 3
- Full bathrooms: 2
- 1/2 bathrooms: 1
Primary bedroom
- Description: Walk-In Closet(s)
- Dimensions: 16x17
Bedroom 2
- Description: Closet
- Dimensions: 9x12
Bedroom 3
- Description: Closet
- Dimensions: 9x12
Kitchen
- Description: Breakfast Bar/Counter
Living room
- Description: Formal,Front
- Dimensions: 15x18
Heating
- Central, Gas
Cooling
- Central Air, Electric
Appliances
- Included: Disposal, Gas Range
- Laundry: Electric Dryer Hookup, Gas Dryer Hookup, Upper Level
Features
- None
- Flooring: Laminate
- Has fireplace: No
Interior area
- Total structure area: 1,320
- Total interior livable area: 1,320 sqft
Video & virtual tour
Property
Parking
- Total spaces: 2
- Parking features: Attached, Garage, Private, Guest
- Attached garage spaces: 2
Features
- Stories: 2
- Patio & porch: Porch
- Exterior features: Porch
- Pool features: Community
- Fencing: Block,Back Yard
Lot
- Size: 871 Square Feet
- Features: < 1/4 Acre
Details
- Parcel number: 13828224105
- Zoning description: Single Family
- Special conditions: Short Sale
- Horse amenities: None
Construction
Type & style
- Home type: Townhouse
- Architectural style: Two Story
- Property subtype: Townhouse
- Attached to another structure: Yes
Materials
- Roof: Tile
Condition
- Resale
- Year built: 1997
Utilities & green energy
- Electric: Photovoltaics None
- Sewer: Public Sewer
- Water: Public
- Utilities for property: Underground Utilities
Community & HOA
Community
- Features: Pool
- Security: Gated Community
- Subdivision: Durango Trails Twnhms
HOA
- Has HOA: Yes
- Amenities included: Clubhouse, Gated, Barbecue, Pool
- Services included: Association Management
- HOA fee: $190 monthly
- HOA name: Durango Trails HOA
- HOA phone: 702-222-2391
Location
- Region: Las Vegas
Financial & listing details
- Price per square foot: $219/sqft
- Tax assessed value: $191,054
- Annual tax amount: $1,258
- Date on market: 6/25/2026
- Listing agreement: Exclusive Right To Sell
- Listing terms: Cash,Conventional,FHA,VA Loan
- Ownership: Townhouse
Estimated market value
$286,500
$272,000 - $301,000
$1,830/mo
Price history
| Date | Event | Price |
|---|---|---|
| 6/25/2026 | Listed for sale | $289,000-12.4%$219/sqft |
Source:  LVR #2794523 Report a problem LVR #2794523 Report a problem | ||
| 4/30/2024 | Sold | $330,000+0.3%$250/sqft |
Source: LVR #2557369 Report a problem | ||
| 4/18/2024 | Pending sale | $328,900$249/sqft |
Source: LVR #2557369 Report a problem | ||
| 3/22/2024 | Contingent | $328,900$249/sqft |
Source: LVR #2557369 Report a problem | ||
| 3/18/2024 | Price change | $328,9000%$249/sqft |
Source: LVR #2557369 Report a problem | ||
| 3/8/2024 | Price change | $329,000-0.3%$249/sqft |
Source: LVR #2557369 Report a problem | ||
| 2/2/2024 | Listed for sale | $329,900+358.2%$250/sqft |
Source: LVR #2557369 Report a problem | ||
| 10/14/2011 | Sold | $72,000-2.7%$55/sqft |
Source: Public Record Report a problem | ||
| 9/13/2011 | Listed for sale | $74,000-54.2%$56/sqft |
Source: Fannie Mae #1184801 Report a problem | ||
| 3/31/2011 | Sold | $161,635+74.7%$122/sqft |
Source: Public Record Report a problem | ||
| 1/31/1997 | Sold | $92,500$70/sqft |
Source: Public Record Report a problem | ||
Public tax history
| Year | Property taxes | Tax assessment |
|---|---|---|
| 2026 | $1,629 +27% | $66,869 -2% |
| 2025 | $1,283 +0.6% | $68,246 +12.3% |
| 2024 | $1,275 +15.8% | $60,779 +12.5% |
| 2023 | $1,101 +8% | $54,023 +15.5% |
| 2022 | $1,020 +7.7% | $46,759 -2.7% |
| 2021 | $946 +6.8% | $48,077 +10% |
| 2020 | $886 +4.8% | $43,708 +8.6% |
| 2019 | $846 +6.9% | $40,257 |
| 2018 | $791 | $40,257 +3.8% |
| 2017 | $791 | $38,775 +6.2% |
| 2016 | $791 +0.3% | $36,525 +14.4% |
| 2015 | $789 +3% | $31,920 +31.8% |
| 2014 | $766 | $24,219 |
| 2013 | -- | $24,219 +12.6% |
| 2012 | -- | $21,514 -12.9% |
| 2011 | -- | $24,712 +0.3% |
| 2010 | -- | $24,630 -38.8% |
| 2009 | -- | $40,266 |
| 2008 | -- | $40,266 -46.4% |
| 2007 | -- | $75,054 +12.6% |
| 2006 | -- | $66,635 +23.7% |
| 2005 | -- | $53,851 +40% |
| 2004 | -- | $38,472 +3.7% |
| 2003 | -- | $37,097 +9.8% |
| 2002 | -- | $33,780 +7.7% |
| 2001 | -- | $31,360 |
Find assessor info on the county website
Monthly payment
Est. payment
Payment breakdown
Explore the cost of this home by adjusting the details. Changes won't be saved.Climate risks
Neighborhood: Pioneer Park
Nearby schools
GreatSchools rating
- 2/10Edythe & Lloyd Katz Elementary SchoolGrades: PK-5Distance: 1.8 mi
- 6/10Walter Johnson Junior High SchoolGrades: 6-8Distance: 1.3 mi
- 8/10Palo Verde High SchoolGrades: 9-12Distance: 3.1 mi
Schools provided by the listing agent
- Elementary: McMillian, James B.,McMillian, James B.
- Middle: Johnson Walter
- High: Palo Verde
Source: LVR. This data may not be complete. We recommend contacting the local school district to confirm school assignments for this home.
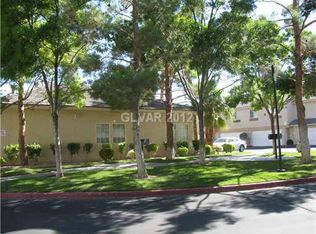
- $298,5003 bd3 ba1.3k sqft1100 Dusty Creek St, Las Vegas, NV 89128Off Market
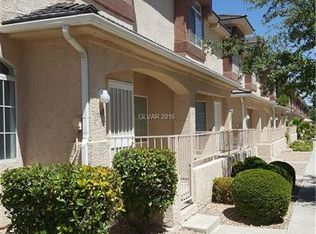
- $272,8002 bd3 ba1.2k sqft1108 Dusty Creek St, Las Vegas, NV 89128Off Market
- $330,0003 bd3 ba1.3k sqft1112 Dusty Creek St, Las Vegas, NV 89128Sold

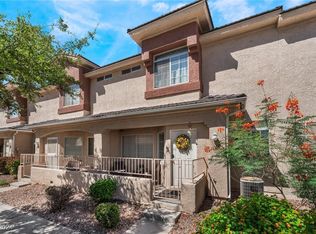
- $330,0003 bd3 ba1.3k sqft1112 Dusty Creek St #0, Las Vegas, NV 89128Sold
- $481,0005 bd2 ba2k sqft8344 Classic Villa Ct, Las Vegas, NV 89128Off Market
- $295,0003 bd3 ba1.3k sqft1052 Dusty Creek St, Las Vegas, NV 89128Pending
- $286,3003 bd2 ba1.3k sqft1116 Dusty Creek St, Las Vegas, NV 89128Off Market
- $286,3003 bd2 ba1.3k sqft1101 Dusty Creek St, Las Vegas, NV 89128Off Market
A local agent can set up tours, give advice and negotiate with sellers.
Similar homes
- $285,0003 bd2 ba1.2k sqft1901 Rio Canyon Ct Unit 202, Las Vegas, NV 89128For Sale
 MLS ID #2797722, Charles D. Landon, Keller Williams Realty Las Veg. LVR
 - $295,0003 bd2 ba1.3k sqft1509 Blackcombe St Unit 204, Las Vegas, NV 89128For Sale
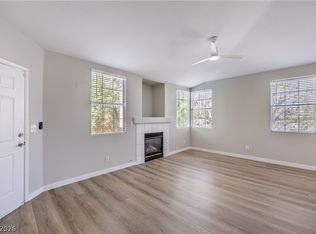 MLS ID #2776721, Stephanie Taffanelli, Las Vegas Realty Group. LVR
 - $262,0002 bd2 ba1k sqft1909 High Valley Ct Unit 203, Las Vegas, NV 89128For Sale
 MLS ID #2798265, Belem Sada Villegas, Signature Real Estate Group. LVR
 - $305,0002 bd2 ba1k sqft557 Yacht Harbor Dr, Las Vegas, NV 89145For Sale
 MLS ID #2732846, Martin Ertini, Paradigm Realty. LVR
 - $312,0002 bd2 ba1k sqft7803 Foxwood Pl, Las Vegas, NV 89145For SaleMLS ID #2756455, Bradley K. Petersen, Nevada LWF Inc.. LVR
- $269,0003 bd2 ba1.1k sqft2200 Fort Apache Rd #2199, Las Vegas, NV 89117For SaleMLS ID #2745559, James J. Bounce, Red Rock Real Estate. LVR
- $324,5002 bd2 ba1.1k sqft7806 Cliffside Ct, Las Vegas, NV 89145For SaleMLS ID #2753920, Cristiane Belay, United Realty Group. LVR
- $309,9002 bd2 ba1k sqft2716 Lodestone Dr, Las Vegas, NV 89117For SaleMLS ID #2745722, James J. Bounce, Red Rock Real Estate. LVR
- $289,9993 bd2 ba1.1k sqft554 Roxella Ln Unit B, Las Vegas, NV 89110For SaleMLS ID #2776442, Irma Coward, Xtreme Realty. LVR
- $309,9002 bd2 ba1k sqft8917 Antioch Way, Las Vegas, NV 89117For SaleMLS ID #2745721, James J. Bounce, Red Rock Real Estate. LVR
- $237,5002 bd3 ba1.1k sqft6168 Meadow View Ln, Las Vegas, NV 89103For SaleMLS ID #2802224, Joseph Y. Lee, eProNet Realty. LVR
- $259,0002 bd3 ba1k sqft2200 S Fort Apache Rd Unit 2172, Las Vegas, NV 89117For SaleMLS ID #2745565, James J. Bounce, Red Rock Real Estate. LVR
- $350,0004 bd2 ba1.6k sqft704 Eastview Dr, Las Vegas, NV 89107For SaleMLS ID #2793866, Benjamina M. Casino, Compass Realty & Management. LVR
- $259,9002 bd2 ba1.1k sqft8410 Eldora Ave Unit 2078, Spring Valley, NV 89117For SaleMLS ID #2796236, John C. Kujundzich, BHHS Nevada Properties. LVR
- $309,9992 bd2 ba989 sqft3929 Calle Esquina, Las Vegas, NV 89103For SaleMLS ID #2794946, Sandra P. Guerrero, United Realty Group. LVR
- $243,0002 bd2 ba1.2k sqft2851 S Valley View Blvd Unit 1198, Las Vegas, NV 89102For SaleMLS ID #2796712, Laszlo Kerekes, American Realty Properties LLC. LVR
- $330,0003 bd3 ba1.2k sqft5246 Souvenir Ln, Las Vegas, NV 89118For SaleMLS ID #2801400, Takumba Britt, Compass Realty & Management. LVR
- $385,0003 bd3 ba1.8k sqft3740 Brilliant Sunset St, Las Vegas, NV 89129For SaleMLS ID #2795463, Joy MacDaniels, Blue Diamond Realty LLC. LVR
- $414,9003 bd3 ba1.8k sqft121 Logansberry Ln, Las Vegas, NV 89145For SaleMLS ID #2794360, Daniel J. Kereczman, Adobe Real Estate. LVR
- $297,5003 bd2 ba1.1k sqft8985 S Durango Dr Unit 2117, Las Vegas, NV 89113For SaleMLS ID #2798179, Jie Mester, Hecker Real Estate & Develop. LVR
