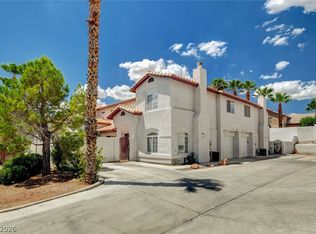
Great Town Home Located NEXT To Summerlin Community has 2.5 Baths with 3 Bedrooms. Painted in Warn Earth Tones and New Flooring on 2nd Story!!! Fireplace in Living Room. Master Bedroom has Large Walk-In Closet. Laundry Room Conveniently Upstairs. All Appliances Included, Ceiling Fans Throughout, Fantastic Gated Community with Community Hot Tub, Pool, and BBQ Area!!!
Pending
$295,000
1052 Dusty Creek St, Las Vegas, NV 89128
3beds
1,320sqft
:
Get pre-qualified$2,090/mo
Townhouse
Built in 1996
871 Square Feet Lot
$290,400 Zestimate®
$223/sqft
$190/mo HOA
What's special
Fantastic gated communityCommunity hot tubLaundry room conveniently upstairsAll appliances includedCeiling fans throughout
- 167 days |
- 34 |
- 0 |
Zillow last checked:
Listing updated:
Listed by:
Anthony F. Taranto B.0146366 702-266-7261,
Tony Taranto Realty
Source: LVR,MLS#: 2755735 Originating MLS: Greater Las Vegas Association of Realtors Inc
Originating MLS: Greater Las Vegas Association of Realtors IncFacts & features
Interior
Bedrooms & bathrooms
- Bedrooms: 3
- Bathrooms: 3
- Full bathrooms: 2
- 1/2 bathrooms: 1
Primary bedroom
- Description: Ceiling Fan,Ceiling Light,Walk-In Closet(s)
- Dimensions: 15x19
Bedroom 2
- Description: Ceiling Fan,Ceiling Light,Closet
- Dimensions: 11x9
Bedroom 3
- Description: Ceiling Fan,Ceiling Light,Closet
- Dimensions: 11x9
Primary bathroom
- Description: Tub/Shower Combo
Dining room
- Description: Dining Area
- Dimensions: 9x8
Kitchen
- Description: Breakfast Bar/Counter
Living room
- Description: Formal,Front
- Dimensions: 15x12
Heating
- Central, Gas
Cooling
- Central Air, Electric
Appliances
- Included: Dryer, Dishwasher, Disposal, Gas Range, Microwave, Refrigerator, Washer
- Laundry: Gas Dryer Hookup, Laundry Room, Upper Level
Features
- Ceiling Fan(s), Window Treatments
- Flooring: Laminate, Tile
- Windows: Double Pane Windows, Window Treatments
- Number of fireplaces: 1
- Fireplace features: Gas, Living Room
Interior area
- Total structure area: 1,320
- Total interior livable area: 1,320 sqft
Video & virtual tour
Property
Parking
- Total spaces: 2
- Parking features: Attached, Garage, Guest, Inside Entrance, Private
- Attached garage spaces: 2
Features
- Stories: 2
- Patio & porch: Porch
- Exterior features: Porch, Sprinkler/Irrigation
- Pool features: Association
- Fencing: Front Yard,Wrought Iron
Lot
- Size: 871 Square Feet
- Features: Drip Irrigation/Bubblers, Desert Landscaping, Landscaped, < 1/4 Acre
Details
- Parcel number: 13828222024
- Zoning description: Single Family
- Horse amenities: None
Construction
Type & style
- Home type: Townhouse
- Architectural style: Two Story
- Property subtype: Townhouse
- Attached to another structure: Yes
Materials
- Frame, Stucco
- Roof: Pitched,Tile
Condition
- Resale
- Year built: 1996
Utilities & green energy
- Electric: Photovoltaics None
- Sewer: Public Sewer
- Water: Public
- Utilities for property: Underground Utilities
Green energy
- Energy efficient items: Windows
Community & HOA
Community
- Security: Gated Community
- Subdivision: Durango Trails Twnhms
HOA
- Has HOA: Yes
- Amenities included: Gated, Barbecue, Pool, Spa/Hot Tub
- Services included: Maintenance Grounds, Recreation Facilities
- HOA fee: $190 monthly
- HOA name: Durango Trails HOA
- HOA phone: 702-222-2391
Location
- Region: Las Vegas
Financial & listing details
- Price per square foot: $223/sqft
- Tax assessed value: $189,834
- Annual tax amount: $1,391
- Date on market: 2/11/2026
- Listing agreement: Exclusive Right To Sell
- Listing terms: Cash,Conventional,FHA,VA Loan
Estimated market value
$290,400
$276,000 - $305,000
$1,845/mo
Price history
| Date | Event | Price |
|---|---|---|
| 6/9/2026 | Pending sale | $295,000$223/sqft |
Source:  LVR #2755735 Report a problem LVR #2755735 Report a problem | ||
| 3/25/2026 | Price change | $295,000-6.3%$223/sqft |
Source: LVR #2755735 Report a problem | ||
| 2/11/2026 | Listed for sale | $315,000+8.6%$239/sqft |
Source: LVR #2755735 Report a problem | ||
| 9/13/2024 | Listing removed | $1,700$1/sqft |
Source: Zillow Rentals Report a problem | ||
| 6/29/2024 | Listed for rent | $1,700+3%$1/sqft |
Source: Zillow Rentals Report a problem | ||
| 1/12/2024 | Listing removed | -- |
Source: Zillow Rentals Report a problem | ||
| 11/16/2023 | Listed for rent | $1,650+69.2%$1/sqft |
Source: Zillow Rentals Report a problem | ||
| 1/19/2023 | Listing removed | -- |
Source: LVR #2427508 Report a problem | ||
| 11/18/2022 | Listed for sale | $290,000$220/sqft |
Source: LVR #2427508 Report a problem | ||
| 11/10/2022 | Pending sale | $290,000$220/sqft |
Source: LVR #2427508 Report a problem | ||
| 11/5/2022 | Price change | $290,000-6.5%$220/sqft |
Source: LVR #2427508 Report a problem | ||
| 9/12/2022 | Price change | $310,000-2.8%$235/sqft |
Source: LVR #2427508 Report a problem | ||
| 8/10/2022 | Listed for sale | $319,000+348.7%$242/sqft |
Source: LVR #2427508 Report a problem | ||
| 6/27/2015 | Listing removed | $975$1/sqft |
Source: Real Estate by Design Report a problem | ||
| 5/13/2015 | Listed for rent | $975+2.6%$1/sqft |
Source: Real Estate By Design #1539291 Report a problem | ||
| 3/19/2013 | Listing removed | $950$1/sqft |
Source: REAL ESTATE by Design #1316523 Report a problem | ||
| 1/26/2013 | Listed for rent | $950$1/sqft |
Source: REAL ESTATE by Design #1316523 Report a problem | ||
| 8/13/2010 | Sold | $71,100+1.9%$54/sqft |
Source: Public Record Report a problem | ||
| 7/22/2010 | Listed for sale | $69,800-3.1%$53/sqft |
Source: REALY ONE GROUP #1060975 Report a problem | ||
| 4/29/2010 | Sold | $72,000-42.9%$55/sqft |
Source: Public Record Report a problem | ||
| 4/30/2003 | Sold | $126,000+39.2%$95/sqft |
Source: Public Record Report a problem | ||
| 4/15/1996 | Sold | $90,500$69/sqft |
Source: Public Record Report a problem | ||
Public tax history
| Year | Property taxes | Tax assessment |
|---|---|---|
| 2026 | $1,393 +8% | $66,442 -2% |
| 2025 | $1,290 +7.9% | $67,806 +12.2% |
| 2024 | $1,195 +8% | $60,443 +12.6% |
| 2023 | $1,107 +8% | $53,700 +15.3% |
| 2022 | $1,025 +7.7% | $46,586 -2.7% |
| 2021 | $951 +6.8% | $47,867 +10% |
| 2020 | $891 +4.8% | $43,526 +8.5% |
| 2019 | $850 +6.9% | $40,109 |
| 2018 | $796 | $40,109 +3.8% |
| 2017 | $796 | $38,645 +6% |
| 2016 | $796 +0.2% | $36,441 +14.4% |
| 2015 | $794 +3.2% | $31,861 +31.8% |
| 2014 | $770 | $24,170 |
| 2013 | -- | $24,170 +11.7% |
| 2012 | -- | $21,636 -12.9% |
| 2011 | -- | $24,844 +0.3% |
| 2010 | -- | $24,758 -38.8% |
| 2009 | -- | $40,452 |
| 2008 | -- | $40,452 -46.2% |
| 2007 | -- | $75,254 +12.5% |
| 2006 | -- | $66,868 +23.6% |
| 2005 | -- | $54,093 +39.7% |
| 2004 | -- | $38,724 +3.7% |
| 2003 | -- | $37,342 +9.7% |
| 2002 | -- | $34,040 +7.7% |
| 2001 | -- | $31,620 |
Find assessor info on the county website
Monthly payment
Est. payment
Payment breakdown
Explore the cost of this home by adjusting the details. Changes won't be saved.Climate risks
Neighborhood: Pioneer Park
Nearby schools
GreatSchools rating
- 2/10Edythe & Lloyd Katz Elementary SchoolGrades: PK-5Distance: 1.8 mi
- 6/10Walter Johnson Junior High SchoolGrades: 6-8Distance: 1.3 mi
- 8/10Palo Verde High SchoolGrades: 9-12Distance: 3.1 mi
Schools provided by the listing agent
- Elementary: Katz, Edythe & Lloyd,Katz, Edythe & Lloyd
- Middle: Fremont John C.
- High: Palo Verde
Source: LVR. This data may not be complete. We recommend contacting the local school district to confirm school assignments for this home.
- $315,0003 bd3 ba1.3k sqft1048 Dusty Creek St, Las Vegas, NV 89128Sold
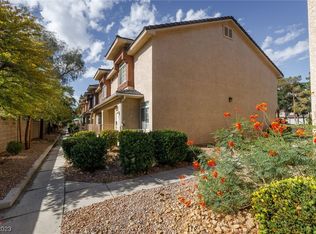
- $298,5003 bd3 ba1.3k sqft1100 Dusty Creek St, Las Vegas, NV 89128Off Market
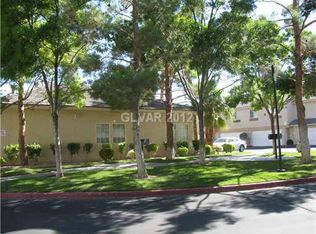
- $311,4003 bd2 ba1.3k sqft1044 Dusty Creek St #0, Las Vegas, NV 89128Off Market
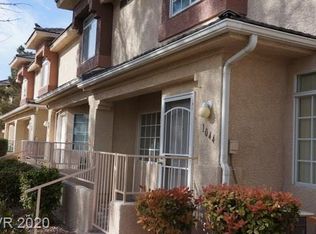
- $311,2003 bd2 ba1.3k sqft1044 Dusty Creek St, Las Vegas, NV 89128Off Market
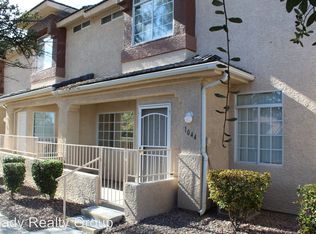
- $289,0003 bd3 ba1.3k sqft1104 Dusty Creek St, Las Vegas, NV 89128For Sale
- $270,1003 bd2 ba1.3k sqft1040 Dusty Creek St, Las Vegas, NV 89128Off Market
- $272,8002 bd3 ba1.2k sqft1108 Dusty Creek St, Las Vegas, NV 89128Off Market
- $481,0005 bd2 ba2k sqft8344 Classic Villa Ct, Las Vegas, NV 89128Off Market
A local agent can set up tours, give advice and negotiate with sellers.
Similar homes
- $369,9003 bd3 ba1.3k sqft1236 Dusty Creek St, Las Vegas, NV 89128For Sale
 MLS ID #2759149, Brandy J. White Elk, Innovative Real Estate Strateg. LVR
 - $285,0003 bd2 ba1.2k sqft1901 Rio Canyon Ct Unit 202, Las Vegas, NV 89128For Sale
 MLS ID #2797722, Charles D. Landon, Keller Williams Realty Las Veg. LVR
 - $234,9003 bd2 ba1k sqft2121 Blue Breeze Dr Unit 107, Las Vegas, NV 89128For Sale
 MLS ID #2762816, Carlos Pujadas, Carlos Pujadas Real Estate. LVR
 - $369,9003 bd3 ba1.3k sqft3923 Starfield Ln, Las Vegas, NV 89147For Sale
 MLS ID #2802241, George G. Kinney, Elite Realty. LVR
 - $324,9003 bd2 ba1.1k sqft5250 S Rainbow Blvd Unit 1010, Las Vegas, NV 89118For SaleMLS ID #2801830, Angel Bothof, Angel Bothof. LVR
- $249,9982 bd2 ba928 sqft1150 N Buffalo Dr APT 1005, Las Vegas, NV 89128For SaleMLS ID #2765272, Walter Ford, IMS Realty LLC. LVR
- $284,9002 bd2 ba1.1k sqft9125 Fish Tail Ave Unit 101, Las Vegas, NV 89149For SaleMLS ID #2799479, Steven K. Lum, Global Assets. LVR
- $415,0003 bd2 ba1.1k sqft1109 Olvera Way, Las Vegas, NV 89128For SaleMLS ID #2799393, Jean P. Gatchalian, Compass Realty & Management. LVR
- $318,9003 bd3 ba1.4k sqft10221 Delray Beach Ave Unit 102, Las Vegas, NV 89129For SaleMLS ID #2788837, Patricia Giron, Realty ONE Group, Inc. LVR
- $429,9002 bd3 ba1.5k sqft2604 Golden Sands Dr, Las Vegas, NV 89128For SaleMLS ID #2756424, Osceola S. Brunson, Raintree Real Estate. LVR
- $264,5003 bd2 ba1.1k sqft10290 Gilmore Canyon Ct Unit 103, Las Vegas, NV 89129For SaleMLS ID #2772063, Cynthia Bologna-Rosenfeld, Barrett & Co, Inc. LVR
- $269,9002 bd2 ba900 sqft2121 Chertsey Dr Unit D, Las Vegas, NV 89108For SaleMLS ID #2731987, Jill Amsel, Realty ONE Group, Inc. LVR
- $297,0002 bd2 ba980 sqft2104 Havelina St, Las Vegas, NV 89108For SaleMLS ID #2794527, Nathalie Charria, Realty ONE Group, Inc. LVR
- $230,0002 bd2 ba1k sqft3125 N Buffalo Dr Unit 1081, Las Vegas, NV 89128For SaleMLS ID #2786070, Aldo R. Yniguez, O48 Realty. LVR
- $329,9992 bd2 ba1.1k sqft2153 Jade Creek St Unit 106, Las Vegas, NV 89117For SaleMLS ID #2787929, Frank Napoli II, BHHS Nevada Properties. LVR
- $349,9003 bd4 ba1.7k sqft9050 W Tropicana Ave Unit 1077, Las Vegas, NV 89147For SaleMLS ID #2798498, Mark J. Carmen, Las Vegas Realty Center. LVR
- $264,5002 bd2 ba1.2k sqft3815 Juno Beach St Unit 203, Las Vegas, NV 89129For SaleMLS ID #2772075, Cynthia Bologna-Rosenfeld, Barrett & Co, Inc. LVR
- $359,0003 bd3 ba1.5k sqft1208 Nighthawk Dr, Las Vegas, NV 89108For SaleMLS ID #2789651, Azurde L. Harris, Kokomo Real Estate LLC. LVR
- $277,0003 bd2 ba1.2k sqft4259 Kona Coast Way, Las Vegas, NV 89121For SaleMLS ID #2793335, Jed Snyder, Century 21 Americana. LVR
- $269,0002 bd2 ba1k sqft5250 S Rainbow Blvd Unit 1120, Las Vegas, NV 89118For SaleMLS ID #2800244, Will A. Vicuna, Sphere Real Estate. LVR
