This spacious two-story townhouse in the sought-after Desert Shores community offers a bright and open floor plan with high ceilings and abundant natural light. The main level features a large living area with stunning flooring throughout, and a well-appointed kitchen with an island, tile floors and countertops, breakfast bar, and generous pantry. Upstairs includes a lovely loft, a roomy master suite with a huge walk-in closet, plus a second bedroom and additional bath — perfect for comfortable living and entertaining.
Active
$429,900
2604 Golden Sands Dr, Las Vegas, NV 89128
2beds
1,557sqft
:
Get pre-qualified$2,869/mo
Townhouse
Built in 1989
2,178 Square Feet Lot
$417,800 Zestimate®
$276/sqft
$100/mo HOA
What's special
Additional bathRoomy master suiteHigh ceilingsAbundant natural lightWell-appointed kitchenGenerous pantrySecond bedroom
- 175 days |
- 153 |
- 3 |
Zillow last checked:
Listing updated:
Listed by:
Osceola S. Brunson S.0199930 702-430-9599,
Raintree Real Estate
Source: LVR,MLS#: 2756424 Originating MLS: Greater Las Vegas Association of Realtors Inc
Originating MLS: Greater Las Vegas Association of Realtors IncFacts & features
Interior
Bedrooms & bathrooms
- Bedrooms: 2
- Bathrooms: 3
- Full bathrooms: 2
- 1/2 bathrooms: 1
Primary bedroom
- Description: Closet
- Dimensions: 14x13
Bedroom 2
- Description: Closet
- Dimensions: 13x12
Primary bathroom
- Description: Double Sink,Tub/Shower Combo
Dining room
- Description: Dining Area
- Dimensions: 10x12
Kitchen
- Description: Island,Tile Countertops,Tile Flooring
Living room
- Description: Formal
- Dimensions: 18x16
Loft
- Description: 1 Bedroom
- Dimensions: 10X10
Heating
- Central, Gas
Cooling
- Central Air, Electric
Appliances
- Included: Gas Range
- Laundry: Gas Dryer Hookup, Laundry Room
Features
- Ceiling Fan(s), Window Treatments
- Flooring: Carpet, Tile
- Windows: Blinds
- Has fireplace: No
Interior area
- Total structure area: 1,557
- Total interior livable area: 1,557 sqft
Video & virtual tour
Property
Parking
- Total spaces: 2
- Parking features: Attached, Garage, Private
- Attached garage spaces: 2
Features
- Stories: 2
- Patio & porch: Covered, Patio
- Exterior features: Patio
- Pool features: Community
- Fencing: Block,Partial
Lot
- Size: 2,178 Square Feet
- Features: < 1/4 Acre
Details
- Parcel number: 13816713037
- Zoning description: Single Family
- Horse amenities: None
Construction
Type & style
- Home type: Townhouse
- Architectural style: Two Story
- Property subtype: Townhouse
- Attached to another structure: Yes
Materials
- Roof: Tile
Condition
- Resale
- Year built: 1989
Utilities & green energy
- Electric: Photovoltaics None
- Sewer: Public Sewer
- Water: Public
- Utilities for property: Underground Utilities
Community & HOA
Community
- Features: Pool
- Security: Gated Community
- Subdivision: Desert Shores Racquet Club 2nd Amd
HOA
- Has HOA: Yes
- Amenities included: Gated, Pool, Guard, Spa/Hot Tub
- HOA fee: $100 monthly
- HOA name: Desert Shores
- HOA phone: 702-365-6720
Location
- Region: Las Vegas
Financial & listing details
- Price per square foot: $276/sqft
- Tax assessed value: $215,780
- Annual tax amount: $2,467
- Date on market: 2/13/2026
- Listing agreement: Exclusive Right To Sell
- Listing terms: Cash,Conventional,1031 Exchange,FHA,Lease Option,Owner Will Carry,VA Loan
Foreclosure details
Estimated market value
$417,800
$397,000 - $439,000
$2,209/mo
Price history
| Date | Event | Price |
|---|---|---|
| 2/13/2026 | Listed for sale | $429,900+271.3%$276/sqft |
Source:  LVR #2756424 Report a problem LVR #2756424 Report a problem | ||
| 8/1/2024 | Listing removed | -- |
Source: LVR #2582875 Report a problem | ||
| 7/9/2024 | Price change | $1,775-1.4%$1/sqft |
Source: LVR #2582875 Report a problem | ||
| 6/27/2024 | Price change | $1,800-1.9%$1/sqft |
Source: LVR #2582875 Report a problem | ||
| 6/18/2024 | Price change | $1,835-1.6%$1/sqft |
Source: LVR #2582875 Report a problem | ||
| 6/5/2024 | Price change | $1,865-4.4%$1/sqft |
Source: LVR #2582875 Report a problem | ||
| 5/11/2024 | Listed for rent | $1,950+30%$1/sqft |
Source: LVR #2582875 Report a problem | ||
| 4/8/2019 | Listing removed | $1,500$1/sqft |
Source: Turn Key Property Solutions #2081570 Report a problem | ||
| 3/26/2019 | Listed for rent | $1,500+15.4%$1/sqft |
Source: Turn Key Property Solutions #2081570 Report a problem | ||
| 6/27/2018 | Listing removed | $1,300$1/sqft |
Source: Turn Key Property Solutions #1994515 Report a problem | ||
| 6/15/2018 | Price change | $1,300-7.1%$1/sqft |
Source: Turn Key Property Solutions #1994515 Report a problem | ||
| 6/7/2018 | Price change | $1,400-17.6%$1/sqft |
Source: Turn Key Property Solutions #1994515 Report a problem | ||
| 5/17/2018 | Listed for rent | $1,700+74.4%$1/sqft |
Source: Turn Key Property Solutions #1994515 Report a problem | ||
| 2/27/2015 | Listing removed | $975$1/sqft |
Source: Turn Key Property Solutions #1496497 Report a problem | ||
| 2/6/2015 | Price change | $975-2.5%$1/sqft |
Source: Turn Key Property Solutions #1496497 Report a problem | ||
| 1/29/2015 | Price change | $1,000-9.1%$1/sqft |
Source: Turn Key Property Solutions #1496497 Report a problem | ||
| 11/18/2014 | Listed for rent | $1,100+22.2%$1/sqft |
Source: Turn Key Property Solutions #1496497 Report a problem | ||
| 6/17/2013 | Sold | $115,774-15.8%$74/sqft |
Source: Public Record Report a problem | ||
| 5/10/2012 | Listing removed | $900$1/sqft |
Source: KEY Realty LLC #1228241 Report a problem | ||
| 2/23/2012 | Listed for rent | $900$1/sqft |
Source: KEY Realty LLC #1228241 Report a problem | ||
| 9/24/2001 | Sold | $137,500+16.5%$88/sqft |
Source: Public Record Report a problem | ||
| 3/31/1999 | Sold | $118,000$76/sqft |
Source: Public Record Report a problem | ||
Public tax history
| Year | Property taxes | Tax assessment |
|---|---|---|
| 2026 | $2,851 +8% | $75,523 -2.4% |
| 2025 | $2,640 -19.4% | $77,399 +7.9% |
| 2024 | $3,276 +67% | $71,712 +11.4% |
| 2023 | $1,962 +8% | $64,368 +16.3% |
| 2022 | $1,817 +7.3% | $55,323 -3.8% |
| 2021 | $1,694 +6.7% | $57,522 +7.9% |
| 2020 | $1,587 -22.8% | $53,314 +5.9% |
| 2019 | $2,055 +23.2% | $50,364 |
| 2018 | $1,668 | $50,364 +12.2% |
| 2017 | $1,668 | $44,884 +3.5% |
| 2016 | $1,668 -12.6% | $43,347 +5.4% |
| 2015 | $1,909 +39.4% | $41,134 +4.5% |
| 2014 | $1,369 | $39,353 |
| 2013 | -- | $39,353 -1.6% |
| 2012 | -- | $39,974 +1.5% |
| 2011 | -- | $39,379 -4.3% |
| 2010 | -- | $41,159 -20.1% |
| 2009 | -- | $51,531 |
| 2008 | -- | $51,531 -41.3% |
| 2007 | -- | $87,740 +4.6% |
| 2006 | -- | $83,913 +49.8% |
| 2005 | -- | $56,007 +24.3% |
| 2004 | -- | $45,049 +10.9% |
| 2003 | -- | $40,611 -0.3% |
| 2002 | -- | $40,720 +11% |
| 2001 | -- | $36,670 |
Find assessor info on the county website
Monthly payment
Est. payment
Payment breakdown
Explore the cost of this home by adjusting the details. Changes won't be saved.Climate risks
Neighborhood: Desert Shores
Nearby schools
GreatSchools rating
- 6/10Dorothy Eisenberg Elementary SchoolGrades: PK-5Distance: 1.2 mi
- 6/10Ernest Becker Middle SchoolGrades: 6-8Distance: 1.8 mi
- 3/10Cimarron Memorial High SchoolGrades: 9-12Distance: 0.8 mi
Schools provided by the listing agent
- Elementary: Eisenberg, Dorothy,Eisenberg, Dorothy
- Middle: Becker
- High: Cimarron-Memorial
Source: LVR. This data may not be complete. We recommend contacting the local school district to confirm school assignments for this home.
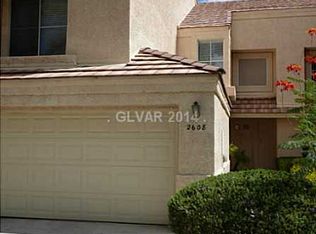
- $343,9002 bd3 ba1.5k sqft2608 Golden Sands Dr, Las Vegas, NV 89128Off Market
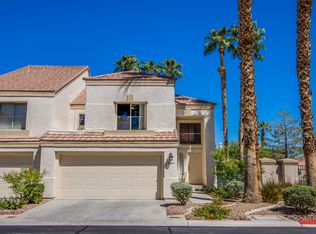
- $381,8002 bd3 ba1.7k sqft2600 Golden Sands Dr, Las Vegas, NV 89128Off Market
- $366,7003 bd2 ba1.7k sqft2612 Golden Sands Dr, Las Vegas, NV 89128Off Market
- $347,3002 bd2 ba1.5k sqft2616 Golden Sands Dr, Las Vegas, NV 89128Off Market
- $395,6003 bd2 ba1.7k sqft7817 Surfcrest Ct, Las Vegas, NV 89128Off Market
- $374,9002 bd3 ba1.5k sqft2620 Golden Sands Dr, Las Vegas, NV 89128For Sale
- $345,4002 bd2 ba1.5k sqft7821 Surfcrest Ct, Las Vegas, NV 89128Off Market
- $416,5002 bd2 ba1.5k sqft2544 Golden Sands Dr, Las Vegas, NV 89128Off Market
A local agent can set up tours, give advice and negotiate with sellers.
Similar homes
- $419,9002 bd3 ba1.2k sqft7709 Bauble Ave, Las Vegas, NV 89128For Sale
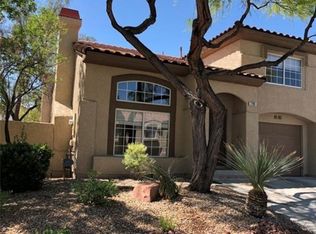 MLS ID #2771993, Jill Amsel, Realty ONE Group, Inc. LVR
 - $259,9982 bd2 ba1k sqft2100 Jetty Rock Dr Unit 104, Las Vegas, NV 89128For Sale
 MLS ID #2738270, Huey Huynh, John Griffith Realty. LVR
 - $389,9002 bd2 ba1k sqft2761 Lodestone Dr #63, Las Vegas, NV 89117For Sale
 MLS ID #2805350, Angel Bothof, Angel Bothof. LVR
 - $429,9003 bd2 ba1.2k sqft3948 Applecrest St, Las Vegas, NV 89108For Sale
 MLS ID #2774041, Jill Amsel, Realty ONE Group, Inc. LVR
 - $389,9003 bd2 ba1.4k sqft8324 W Charleston Blvd #2033, Las Vegas, NV 89145For SaleMLS ID #2805348, Angel Bothof, Angel Bothof. LVR
- $424,9003 bd2 ba1.3k sqft10372 Pink Cloud Ct, Las Vegas, NV 89129For SaleMLS ID #2756853, Osceola S. Brunson, Raintree Real Estate. LVR
- $279,9002 bd2 ba1k sqft3125 N Buffalo Dr Unit 2104, Las Vegas, NV 89128For SaleMLS ID #2772616, Jill Amsel, Realty ONE Group, Inc. LVR
- $469,9003 bd3 ba1.6k sqft2764 Trotwood Ln, Las Vegas, NV 89108For SaleMLS ID #2772243, Jill Amsel, Realty ONE Group, Inc. LVR
- $225,0003 bd2 ba1.1k sqft3151 Soaring Gulls Dr Unit 2092, Las Vegas, NV 89128For SaleMLS ID #2751146, Tanya Smith, LIFE Realty District. LVR
- $409,9002 bd2 ba1.2k sqft1325 Fiesta Grande Ct, North Las Vegas, NV 89031For SaleMLS ID #2805354, Angel Bothof, Angel Bothof. LVR
- $429,9003 bd2 ba1.7k sqft2459 Domingo St, Las Vegas, NV 89121For SaleMLS ID #2772389, Brandy J. White Elk, Innovative Real Estate Strateg. LVR
- $422,5184 bd4 ba1.9k sqft10629 Yarrow Root Ct, Las Vegas, NV 89129For SaleMLS ID #2764288, Edwin N. Riley, Gavish Real Estate and PM. LVR
- $399,9002 bd2 ba1.1k sqft3805 Twig Ln, Las Vegas, NV 89108For SaleMLS ID #2715019, Jill Amsel, Realty ONE Group, Inc. LVR
- $388,8003 bd2 ba1.5k sqft4007 Spring Leaf Dr, Spring Valley, NV 89147For SaleMLS ID #2794572, Melissa A. Merola Egilmez, HomeSmart Encore. LVR
- $432,5003 bd3 ba1.9k sqft7040 Bisoni St, Las Vegas, NV 89149For SaleMLS ID #2804732, Marc J. Segal, Cambridge Realty. LVR
- $489,9003 bd2 ba1.4k sqft9524 Kelly Creek Ave, Las Vegas, NV 89129For SaleMLS ID #2776023, Jill Amsel, Realty ONE Group, Inc. LVR
- $295,0003 bd2 ba1.3k sqft1509 Blackcombe St Unit 204, Las Vegas, NV 89128For SaleMLS ID #2776721, Stephanie Taffanelli, Las Vegas Realty Group. LVR
- $358,0003 bd3 ba1.4k sqft3930 Starfield Ln, Las Vegas, NV 89147For SaleMLS ID #2796968, Manolo D. Salcedo, Phil Am Realty. LVR
- $454,9003 bd2 ba1.3k sqft8129 Backpacker Ct, Las Vegas, NV 89131For SaleMLS ID #2776019, Jill Amsel, Realty ONE Group, Inc. LVR
- $419,9003 bd3 ba1.5k sqft4456 Acropolis Ave, North Las Vegas, NV 89031For SaleMLS ID #2752762, Jill Amsel, Realty ONE Group, Inc. LVR
