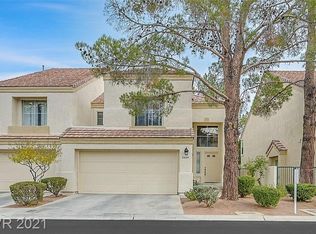
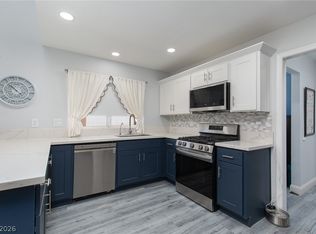
*SELLER WILL CONTRIBUTE TO BUYER'S CLOSING COSTS/RATE BUYDOWN* Beauty, Serenity, and Lifestyle await in this well-appointed townhome in the gated Desert Shores Racquet Club. The home is bright and airy with vaulted ceilings and cozy tiled fireplace in the front family room which creates an inviting first impression. The renovated kitchen offers modern cabinets, quartz countertops, and stainless steel appliances. There is plenty of space to dine and entertain with a dining nook as well as dining area. Upstairs the two bedrooms are separate, each with dedicated attached bathrooms, plus a central loft offers a variety of uses. The backyard patio is perfect for private dining or entertaining. Turn-key with over $60,000 in seller improvements and all appliances included. This home delivers on lifestyle- located close to the community pool and fitness center and around the corner from the tranquil lake waterfront, Lagoon Beach Park, and amenities. All this, with fantastic location near schools, hospitals, & more. HOA dues include evening security guard!
Active under contract
Price cut: $5.1K (7/15)
$374,900
2620 Golden Sands Dr, Las Vegas, NV 89128
2beds
1,557sqft
:
Get pre-qualified$2,838/mo
Townhouse
Built in 1989
2,613 Square Feet Lot
$371,600 Zestimate®
$241/sqft
$447/mo HOA
What's special
Modern cabinetsQuartz countertopsWell-appointed townhomeDining areaStainless steel appliancesDining nookRenovated kitchen
- 47 days |
- 534 |
- 32 |
Zillow last checked:
Listing updated:
Listed by:
Erin C. Ackerman S.0170020 (702)860-5291,
Huntington & Ellis, A Real Est
Source: LVR,MLS#: 2793052 Originating MLS: Greater Las Vegas Association of Realtors Inc
Originating MLS: Greater Las Vegas Association of Realtors IncFacts & features
Interior
Bedrooms & bathrooms
- Bedrooms: 2
- Bathrooms: 3
- Full bathrooms: 1
- 3/4 bathrooms: 1
- 1/2 bathrooms: 1
Primary bedroom
- Description: Upstairs,Walk-In Closet(s)
- Dimensions: 15x14
Bedroom 2
- Description: Closet,With Bath
- Dimensions: 14x12
Primary bathroom
- Description: Shower Only
Kitchen
- Description: Stainless Steel Appliances
Loft
- Description: Other
Heating
- Central, Gas
Cooling
- Central Air, Electric
Appliances
- Included: Dryer, Dishwasher, Electric Range, Disposal, Microwave, Refrigerator, Washer
- Laundry: Gas Dryer Hookup, In Garage, Main Level
Features
- Ceiling Fan(s), Window Treatments
- Flooring: Luxury Vinyl Plank
- Windows: Window Treatments
- Number of fireplaces: 1
- Fireplace features: Family Room, Gas
Interior area
- Total structure area: 1,557
- Total interior livable area: 1,557 sqft
Video & virtual tour
Property
Parking
- Total spaces: 2
- Parking features: Attached, Garage, Private, Guest
- Attached garage spaces: 2
Features
- Stories: 2
- Patio & porch: Patio
- Exterior features: Patio, Sprinkler/Irrigation
- Pool features: Community
- Fencing: Block,Back Yard
Lot
- Size: 2,613 Square Feet
- Features: Drip Irrigation/Bubblers, Landscaped, Rocks, < 1/4 Acre
Details
- Parcel number: 13816713041
- Zoning description: Single Family
- Horse amenities: None
Construction
Type & style
- Home type: Townhouse
- Architectural style: Two Story
- Property subtype: Townhouse
- Attached to another structure: Yes
Materials
- Roof: Pitched,Tile
Condition
- Resale
- Year built: 1989
Utilities & green energy
- Electric: Photovoltaics None
- Sewer: Public Sewer
- Water: Public
- Utilities for property: Underground Utilities
Community & HOA
Community
- Features: Pool
- Security: Gated Community
- Subdivision: Desert Shores Racquet Club 2nd Amd
HOA
- Has HOA: Yes
- Amenities included: Clubhouse, Fitness Center, Gated, Pool, Guard, Spa/Hot Tub, Security
- Services included: Association Management, Maintenance Grounds, Recreation Facilities, Security
- HOA fee: $121 monthly
- HOA name: Desert Shores Master
- HOA phone: 702-254-1020
- Second HOA fee: $326 monthly
Location
- Region: Las Vegas
Financial & listing details
- Price per square foot: $241/sqft
- Tax assessed value: $216,220
- Annual tax amount: $1,841
- Date on market: 6/20/2026
- Listing agreement: Exclusive Right To Sell
- Listing terms: Cash,Conventional,FHA,VA Loan
Estimated market value
$371,600
$353,000 - $390,000
$2,213/mo
Price history
| Date | Event | Price |
|---|---|---|
| 7/24/2026 | Contingent | $374,900$241/sqft |
Source:  LVR #2793052 Report a problem LVR #2793052 Report a problem | ||
| 7/15/2026 | Price change | $374,900-1.3%$241/sqft |
Source: LVR #2793052 Report a problem | ||
| 7/9/2026 | Price change | $380,000-1.3%$244/sqft |
Source: LVR #2793052 Report a problem | ||
| 6/26/2026 | Price change | $385,000-0.8%$247/sqft |
Source: LVR #2793052 Report a problem | ||
| 6/20/2026 | Listed for sale | $388,000$249/sqft |
Source: LVR #2793052 Report a problem | ||
| 6/19/2026 | Listing removed | $388,000$249/sqft |
Source: LVR #2776237 Report a problem | ||
| 5/6/2026 | Listed for sale | $388,000+87.4%$249/sqft |
Source: LVR #2776237 Report a problem | ||
| 5/10/2016 | Sold | $207,000-4.8%$133/sqft |
Source: LVR #1611993 Report a problem | ||
| 3/29/2016 | Pending sale | $217,500$140/sqft |
Source: Award Realty #1611993 Report a problem | ||
| 3/1/2016 | Listed for sale | $217,500-19.4%$140/sqft |
Source: Award Realty #1611993 Report a problem | ||
| 5/9/2007 | Sold | $270,000$173/sqft |
Source: Public Record Report a problem | ||
Public tax history
| Year | Property taxes | Tax assessment |
|---|---|---|
| 2026 | $1,844 +3% | $75,677 -2.4% |
| 2025 | $1,790 +3% | $77,560 +7.9% |
| 2024 | $1,738 +3% | $71,855 +11.4% |
| 2023 | $1,688 +3% | $64,503 +16.3% |
| 2022 | $1,639 +3% | $55,452 -3.8% |
| 2021 | $1,590 +3% | $57,651 +7.9% |
| 2020 | $1,544 +3% | $53,441 +5.8% |
| 2019 | $1,499 +5.7% | $50,489 |
| 2018 | $1,418 | $50,489 +12.2% |
| 2017 | $1,418 | $45,013 +3.5% |
| 2016 | $1,418 +0.3% | $43,476 +5.4% |
| 2015 | $1,414 +3% | $41,262 +4.5% |
| 2014 | $1,373 | $39,478 |
| 2013 | -- | $39,478 -1.6% |
| 2012 | -- | $40,100 +1.5% |
| 2011 | -- | $39,500 -4.3% |
| 2010 | -- | $41,287 -20.1% |
| 2009 | -- | $51,657 |
| 2008 | -- | $51,657 -41.2% |
| 2007 | -- | $87,856 +4.6% |
| 2006 | -- | $84,025 +49.7% |
| 2005 | -- | $56,116 +24.3% |
| 2004 | -- | $45,157 +10.9% |
| 2003 | -- | $40,723 -0.3% |
| 2002 | -- | $40,830 +11% |
| 2001 | -- | $36,780 |
Find assessor info on the county website
Monthly payment
Est. payment
Payment breakdown
Explore the cost of this home by adjusting the details. Changes won't be saved.Climate risks
Neighborhood: Desert Shores
Nearby schools
GreatSchools rating
- 6/10Dorothy Eisenberg Elementary SchoolGrades: PK-5Distance: 1.1 mi
- 6/10Ernest Becker Middle SchoolGrades: 6-8Distance: 1.8 mi
- 3/10Cimarron Memorial High SchoolGrades: 9-12Distance: 0.8 mi
Schools provided by the listing agent
- Elementary: Eisenberg, Dorothy,Kahre, Marc
- Middle: Becker
- High: Cimarron-Memorial
Source: LVR. This data may not be complete. We recommend contacting the local school district to confirm school assignments for this home.
- $347,3002 bd2 ba1.5k sqft2616 Golden Sands Dr, Las Vegas, NV 89128Off Market
- $387,9003 bd3 ba1.7k sqft2624 Golden Sands Dr, Las Vegas, NV 89128Off Market
- $366,7003 bd2 ba1.7k sqft2612 Golden Sands Dr, Las Vegas, NV 89128Off Market
- $365,0002 bd3 ba1.5k sqft2628 Golden Sands Dr, Las Vegas, NV 89128For Sale

- $361,4002 bd3 ba1.5k sqft2632 Golden Sands Dr, Las Vegas, NV 89128Off Market
- $343,9002 bd3 ba1.5k sqft2608 Golden Sands Dr, Las Vegas, NV 89128Off Market
- $427,9003 bd3 ba1.7k sqft7816 Surfcrest Ct, Las Vegas, NV 89128Off Market
- $429,9002 bd3 ba1.5k sqft2604 Golden Sands Dr, Las Vegas, NV 89128For Sale
A local agent can set up tours, give advice and negotiate with sellers.
Similar homes
- $365,0002 bd3 ba1.5k sqft2628 Golden Sands Dr, Las Vegas, NV 89128For SaleMLS ID #2753652, Tod A. Wever, Rentmax Property Management. LVR
- $375,0002 bd2 ba1.2k sqft9516 City Hill Ct, Las Vegas, NV 89134For Sale
 MLS ID #2795103, Amy D. Kuhl, Douglas Elliman of Nevada LLC. LVR
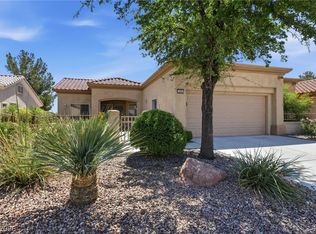
 - $410,0002 bd2 ba1.7k sqft2408 Dove Valley Ct, Las Vegas, NV 89134For Sale
 MLS ID #2799447, Mark E. Kronschnabel, ERA Brokers Consolidated. LVR
 - $360,0002 bd2 ba1.2k sqft2406 Spring Water Dr, Las Vegas, NV 89134For Sale
 MLS ID #2803386, Lindsey N. Jacobs, Local Realty. LVR
 - $449,9952 bd2 ba1.5k sqft10017 Bundella Dr, Las Vegas, NV 89134For SaleMLS ID #2806702, Kevin Goujon, Infinity Brokerage. LVR
- $310,0002 bd1 ba1k sqft8601 Prairie Hill Dr, Las Vegas, NV 89134For SaleMLS ID #2805881, Nicholas J. Giorgi, Real Broker LLC. LVR
- $349,9992 bd2 ba1.2k sqft3353 Trevet St Unit 103, Las Vegas, NV 89129For SaleMLS ID #2803907, Krisztian Rozsa, King Realty Group. LVR
- $289,0002 bd2 ba1k sqft1830 N Buffalo Dr Unit 2057, Las Vegas, NV 89128For SaleMLS ID #2805288, William Lester Collins, Nonnie Group LLC. LVR
- $309,9003 bd3 ba1.2k sqft6965 Oyster Shell Dr, Las Vegas, NV 89108For SaleMLS ID #2805722, Cheryl A. Van Elsis, Redfin. LVR
- $349,9002 bd2 ba1.3k sqft3352 Kylemore St Unit 103, Las Vegas, NV 89129For SaleMLS ID #2786997, Robert W. Morganti, LIFE Realty District. LVR
- $364,9003 bd3 ba1.3k sqft3923 Starfield Ln, Las Vegas, NV 89147For SaleMLS ID #2802241, George G. Kinney, Elite Realty. LVR
- $420,0002 bd2 ba1.2k sqft2709 Copper Mesa Dr, Las Vegas, NV 89134For SaleMLS ID #2783546, Richard E. Turley, Keller Williams VIP. LVR
- $448,8882 bd2 ba1.6k sqft2405 Dove Valley Ct, Las Vegas, NV 89134For SaleMLS ID #2791002, Joseph Debenedetto, Boeckle & Co.. LVR
- $355,0002 bd2 ba1.1k sqft8913 Antioch Way, Las Vegas, NV 89117For SaleMLS ID #2798417, Angela C. Adams, Rothwell Gornt Companies. LVR
- $525,0003 bd3 ba1.7k sqft8352 Shore Breeze Dr, Las Vegas, NV 89128For SaleMLS ID #2794121, Peter Torsiello, Signature Real Estate Group. LVR
- $399,9992 bd2 ba1.2k sqft6608 Kirwan Heights Way, Las Vegas, NV 89108For SaleMLS ID #2793935, Mark T. Gross, Axis Real Estate LLC. LVR
- $425,0002 bd2 ba1.3k sqft2517 Desert Sands Dr, Las Vegas, NV 89134For SaleMLS ID #2765300, Tricia L. Kiefer, Coldwell Banker Premier. LVR
- $299,5002 bd2 ba1.2k sqft5736 Colwood Ln, Las Vegas, NV 89130For SaleMLS ID #2803546, Michael Moed, Huntington & Ellis, A Real Est. LVR
- $420,0002 bd2 ba1.1k sqft8701 Villa Ridge Dr, Las Vegas, NV 89134For SaleMLS ID #2799214, Armen Shakoorian, NorDom Realty LLC. LVR
- $369,0003 bd3 ba1.3k sqft50 Belle Point Ave, Las Vegas, NV 89123For SaleMLS ID #2800847, Steve P. Hawks, Platinum Real Estate Prof. LVR
