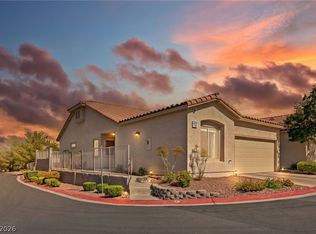
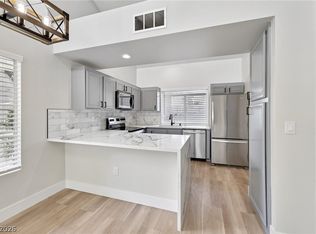
Welcome home to low-maintenance, single-story living in the desirable gated community of Tara Villas! Loacted in the Cheyenne Ridge foothills near Lone Mountain and adjacent to Summerlin, this rare end-unit layout offers 1,225 sq. ft. of thoughtfully designed living space featuring 2 spacious bedrooms and 2 full baths. Step inside to an airy, light-filled open layout highlighted by vaulted ceilings, durable luxury vinyl plank flooring and a cozy fireplace in the primary living area. The layout flows seamlessly from the main living and dining spaces into the well-appointed kitchen, making everyday living and entertaining a breeze. The primary suite serves as a quiet retreat, complete with generous closet space and an ensuite bath. Outside, enjoy low-maintenance living with community perks, attached garage access, and quick, convenient proximity to 215 Beltway access, local dining, shopping, parks, and Lone Mountain trails. Enjoy low-maintenance living with water, sewer, and trash covered by the HOA, along with access to top-notch community amenities including a sparkling pool, relaxing spa, and full exercise room. Turn-key opportunity: comes complete with all furniture included.
Active
$349,999
3353 Trevet St Unit 103, Las Vegas, NV 89129
2beds
1,225sqft
:
Get pre-qualified$2,573/mo
Townhouse
Built in 1998
5,436 Square Feet Lot
$344,300 Zestimate®
$286/sqft
$340/mo HOA
What's special
Sparkling poolAttached garage accessRelaxing spaGenerous closet spaceVaulted ceilingsWell-appointed kitchenEnsuite bath
- 7 days |
- 358 |
- 20 |
Likely to sell faster than
Zillow last checked:
Listing updated:
Listed by:
Krisztian Rozsa BS.0145096 (702)569-0911,
King Realty Group
Source: LVR,MLS#: 2803907 Originating MLS: Greater Las Vegas Association of Realtors Inc
Originating MLS: Greater Las Vegas Association of Realtors IncFacts & features
Interior
Bedrooms & bathrooms
- Bedrooms: 2
- Bathrooms: 2
- Full bathrooms: 2
Primary bedroom
- Description: Ceiling Fan,Ceiling Light,Closet
- Dimensions: 14x14
Bedroom 2
- Description: Ceiling Fan,Ceiling Light,Closet
- Dimensions: 12x12
Family room
- Description: Ceiling Fan,Vaulted Ceiling
- Dimensions: 18x18
Kitchen
- Description: Breakfast Bar/Counter,Luxury Vinyl Plank,Quartz Countertops
- Dimensions: 11x11
Heating
- Central, Gas
Cooling
- Central Air, Electric
Appliances
- Included: Dishwasher, Disposal, Gas Range, Microwave
- Laundry: Gas Dryer Hookup, Laundry Room
Features
- Ceiling Fan(s), Primary Downstairs
- Flooring: Luxury Vinyl Plank
- Number of fireplaces: 1
- Fireplace features: Family Room, Gas, Multi-Sided
Interior area
- Total structure area: 1,225
- Total interior livable area: 1,225 sqft
Property
Parking
- Total spaces: 2
- Parking features: Attached, Garage, Private, Guest
- Attached garage spaces: 2
Features
- Stories: 1
- Patio & porch: Covered, Patio
- Exterior features: Patio
- Pool features: Community
- Fencing: Block,Back Yard
Lot
- Size: 5,436 Square Feet
- Features: Desert Landscaping, Landscaped, < 1/4 Acre
Details
- Parcel number: 13807410028
- Zoning description: Single Family
- Horse amenities: None
Construction
Type & style
- Home type: Townhouse
- Architectural style: One Story
- Property subtype: Townhouse
- Attached to another structure: Yes
Materials
- Roof: Pitched,Tile
Condition
- Resale
- Year built: 1998
Utilities & green energy
- Electric: Photovoltaics None
- Sewer: Public Sewer
- Water: Public
- Utilities for property: Underground Utilities
Community & HOA
Community
- Features: Pool
- Subdivision: Cheyenne Ridge Condo-Phase 3
HOA
- Has HOA: Yes
- Amenities included: Fitness Center, Gated, Pool, Recreation Room, Spa/Hot Tub
- Services included: Association Management, Insurance, Maintenance Grounds, Sewer, Trash, Water
- HOA fee: $340 monthly
- HOA name: Tara Villas
- HOA phone: 702-767-9983
Location
- Region: Las Vegas
Financial & listing details
- Price per square foot: $286/sqft
- Tax assessed value: $202,846
- Annual tax amount: $1,645
- Date on market: 7/28/2026
- Listing agreement: Exclusive Right To Sell
- Listing terms: Cash,Conventional,VA Loan
Estimated market value
$344,300
$327,000 - $362,000
$1,849/mo
Price history
| Date | Event | Price |
|---|---|---|
| 7/28/2026 | Listed for sale | $349,999+39.4%$286/sqft |
Source:  LVR #2803907 Report a problem LVR #2803907 Report a problem | ||
| 6/24/2026 | Sold | $251,000+134.6%$205/sqft |
Source: Public Record Report a problem | ||
| 3/24/1998 | Sold | $107,000$87/sqft |
Source: Public Record Report a problem | ||
Public tax history
| Year | Property taxes | Tax assessment |
|---|---|---|
| 2026 | $1,648 +8% | $70,996 -3.2% |
| 2025 | $1,525 +8% | $73,338 -0.8% |
| 2024 | $1,413 +8% | $73,918 +9.9% |
| 2023 | $1,309 +8% | $67,273 +15.6% |
| 2022 | $1,212 +7.7% | $58,170 +1.9% |
| 2021 | $1,125 +6.8% | $57,088 +6.2% |
| 2020 | $1,054 +4.8% | $53,760 +22.1% |
| 2019 | $1,006 +6.9% | $44,032 |
| 2018 | $941 | $44,032 +6.6% |
| 2017 | $941 | $41,296 +1.8% |
| 2016 | $941 +3.5% | $40,570 +24.9% |
| 2015 | $909 | $32,473 +18.7% |
| 2014 | $909 | $27,368 |
| 2013 | -- | $27,368 +6% |
| 2012 | -- | $25,808 -17.4% |
| 2011 | -- | $31,263 -12.1% |
| 2010 | -- | $35,580 -36.7% |
| 2009 | -- | $56,228 |
| 2008 | -- | $56,228 -26.9% |
| 2007 | -- | $76,962 +10.1% |
| 2006 | -- | $69,886 +28.1% |
| 2005 | -- | $54,565 +26.9% |
| 2004 | -- | $43,008 +4.8% |
| 2003 | -- | $41,048 +8% |
| 2002 | -- | $37,990 +5.5% |
| 2001 | -- | $36,010 |
Find assessor info on the county website
Monthly payment
Est. payment
Payment breakdown
Explore the cost of this home by adjusting the details. Changes won't be saved.Climate risks
Neighborhood: Lone Mountain
Nearby schools
GreatSchools rating
- 5/10Edith Garehime Elementary SchoolGrades: PK-5Distance: 1.1 mi
- 6/10Justice Myron E Leavitt Middle SchoolGrades: 6-8Distance: 2.9 mi
- 4/10Centennial High SchoolGrades: 9-12Distance: 4 mi
Schools provided by the listing agent
- Elementary: Garehime, Edith,Garehime, Edith
- Middle: Leavitt Justice Myron E
- High: Centennial
Source: LVR. This data may not be complete. We recommend contacting the local school district to confirm school assignments for this home.
- $295,7002 bd2 ba1.1k sqft3353 Trevet St UNIT 102, Las Vegas, NV 89129Off Market
- $347,5002 bd2 ba1.3k sqft3353 Trevet St UNIT 101, Las Vegas, NV 89129Sold
- $---- bd-- ba-- sqft3353 Trevet St, Las Vegas, NV 89129Off Market
- $320,6002 bd2 ba1.2k sqft9705 Templemore Ave UNIT 101, Las Vegas, NV 89129Off Market
- $350,0002 bd2 ba1.2k sqft9705 Templemore Ave UNIT 102, Las Vegas, NV 89129Sold
- $339,9003 bd2 ba1.3k sqft3352 Trevet St UNIT 101, Las Vegas, NV 89129Off Market
- $318,2002 bd2 ba1.3k sqft3352 Trevet St UNIT 102, Las Vegas, NV 89129Off Market
- $303,8002 bd2 ba1.2k sqft9700 Templemore Ave UNIT 103, Las Vegas, NV 89129Off Market
A local agent can set up tours, give advice and negotiate with sellers.
Similar homes
- $349,9002 bd2 ba1.3k sqft3352 Kylemore St Unit 103, Las Vegas, NV 89129For Sale
 MLS ID #2786997, Robert W. Morganti, LIFE Realty District. LVR
 - $345,0002 bd3 ba1.2k sqft3481 Creek River Dr, Las Vegas, NV 89129For Sale
 MLS ID #2772712, Chelsea Atwell, Realty ONE Group, Inc. LVR
 - $310,0002 bd1 ba1k sqft8601 Prairie Hill Dr, Las Vegas, NV 89134For Sale
 MLS ID #2805881, Nicholas J. Giorgi, Real Broker LLC. LVR
 - $355,0002 bd2 ba1.1k sqft8913 Antioch Way, Las Vegas, NV 89117For Sale
 MLS ID #2798417, Angela C. Adams, Rothwell Gornt Companies. LVR
 - $450,0002 bd2 ba1.6k sqft1728 Pacific Castle Pl, Las Vegas, NV 89144For SaleMLS ID #2804630, Shannon N. Hearn, Keller Williams VIP. LVR
- $363,0002 bd2 ba1k sqft8708 Villa Pablo Ln, Las Vegas, NV 89147For SaleMLS ID #2802889, Peggy L. Peter, THE Brokerage A RE Firm. LVR
- $365,0002 bd3 ba1.5k sqft2628 Golden Sands Dr, Las Vegas, NV 89128For SaleMLS ID #2753652, Tod A. Wever, Rentmax Property Management. LVR
- $364,9003 bd3 ba1.3k sqft3923 Starfield Ln, Las Vegas, NV 89147For SaleMLS ID #2802241, George G. Kinney, Elite Realty. LVR
- $310,0002 bd2 ba1.2k sqft11013 Mission Lakes Ave, Las Vegas, NV 89134For SaleMLS ID #2792377, Brandy J. White Elk, Innovative Real Estate Strateg. LVR
- $289,0002 bd2 ba1k sqft1830 N Buffalo Dr Unit 2057, Las Vegas, NV 89128For SaleMLS ID #2805288, William Lester Collins, Nonnie Group LLC. LVR
- $384,9903 bd3 ba1.3k sqft10718 Myrtle Grove Ave, Las Vegas, NV 89166For SaleMLS ID #2804570, Gissele Tejada, Galindo Group Real Estate. LVR
- $348,4002 bd2 ba1.3k sqft4865 Cliff Crest St, Las Vegas, NV 89147For SaleMLS ID #2791407, Natalie K. Cornejo, BHHS Nevada Properties. LVR
- $513,7992 bd2 ba1.3k sqft9320 January Dr, Las Vegas, NV 89134For SaleMLS ID #2800290, Aaron S. Bostic, Simply Vegas. LVR
- $365,0002 bd2 ba1.6k sqft805 Dana Hills Ct Unit 104, Las Vegas, NV 89134For SaleMLS ID #2774619, James A. Namchek, BHHS Nevada Properties. LVR
- $333,9902 bd2 ba1.1k sqft7545 Cooks Meadow St, North Las Vegas, NV 89084For SaleMLS ID #2801553, Chelsea Atwell, Realty ONE Group, Inc. LVR
- $469,0003 bd3 ba1.7k sqft8872 Chapman Point, Las Vegas, NV 89129For SaleMLS ID #2795695, Alana Pahia, Galindo Group Real Estate. LVR
- $439,0002 bd2 ba1.6k sqft2116 Spring Water Dr, Las Vegas, NV 89134For SaleMLS ID #2776248, Jessica Ream, Brady Luxury Homes. LVR
- $389,0003 bd2 ba1.2k sqft2748 Chokeberry Ct, Las Vegas, NV 89108For SaleMLS ID #2801662, Luana King, eXp Realty. LVR
- $379,9003 bd3 ba1.3k sqft6732 W Accent Ct, Las Vegas, NV 89108For SaleMLS ID #2795869, Michael Owens, BHHS Nevada Properties. LVR
- $490,0003 bd2 ba1.3k sqft900 Midpride St, Las Vegas, NV 89144For SaleMLS ID #2805442, Matthew A. Kalb, Commercial & Res Invstmnt Rlty. LVR
