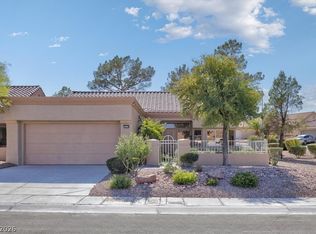
Gorgeous single story home nestled on Sun City Summerlin's best Golf Courses. This home has been fully renovated interior and exterior, very spacious kitchen with custom cabinetry throughout, accented white oak cabinet 8' island with brand new full kitchen appliance package! Living room includes a linear fire place accent wall, plenty of natural lighting and floor plan that's perfect for all occasions. No stone has been unturned when it comes to this renovation. Remember to breathe as you walk through this property and please, don't let your jaw hit the floor during your tour. DO NOT WASTE TIME TOURING THIS HOME, IT WILL NOT LAST!
Closed
Est. $512,600
9320 January Dr, Las Vegas, NV 89134
2beds
1,332sqft
Townhouse
Built in 1993
3,049 Square Feet Lot
$512,600 Zestimate®
$385/sqft
$462/mo HOA
What's special
Plenty of natural lightingCustom cabinetry throughoutVery spacious kitchen
- 247 days
- 100
- 0
Likely to sell faster than
Zillow last checked:
Listing updated:
Listed by:
Aaron S. Bostic S.0171634 (702)469-8793,
Simply Vegas
Source: LVR,MLS#: 2813419 Originating MLS: Greater Las Vegas Association of Realtors Inc
Originating MLS: Greater Las Vegas Association of Realtors IncFacts & features
Interior
Bedrooms & bathrooms
- Bedrooms: 2
- Bathrooms: 2
- Full bathrooms: 1
- 3/4 bathrooms: 1
Primary bedroom
- Description: Bedroom With Bath Downstairs,Ceiling Fan,Ceiling Light,Closet,Downstairs,Pbr Separate From Other,Walk-In Closet(s)
- Dimensions: 15x13
Bedroom 2
- Description: Ceiling Fan,Ceiling Light,Closet,Downstairs
- Dimensions: 12x12
Primary bathroom
- Description: Shower Only
Dining room
- Description: Dining Area,Kitchen/Dining Room Combo
- Dimensions: 11x10
Kitchen
- Description: Breakfast Bar/Counter,Breakfast Nook/Eating Area,Custom Cabinets,Island,Lighting Recessed,Linoleum/Vinyl Flooring,Luxury Vinyl Plank,Marble/Stone Countertops,Pantry,Solid Surface Countertops,Stainless Steel Appliances
Living room
- Description: Formal,Rear,Vaulted Ceiling
- Dimensions: 19X14
Heating
- Central, Gas
Cooling
- Central Air, Electric
Appliances
- Included: Dishwasher, Disposal, Gas Range, Microwave, Refrigerator, Water Heater
- Laundry: Gas Dryer Hookup, In Garage, Main Level
Features
- Bathroom on Main Level, Bedroom on Main Level, Ceiling Fan(s), Full Bath on Main Level, Primary Downstairs
- Flooring: Laminate, Linoleum, Luxury Vinyl Plank, Vinyl
- Windows: Double Pane Windows
- Number of fireplaces: 1
- Fireplace features: Electric, Family Room
Interior area
- Total structure area: 1,332
- Total interior livable area: 1,332 sqft
Property
Parking
- Total spaces: 2
- Parking features: Attached, Garage, Garage Door Opener, Inside Entrance, Private
- Attached garage spaces: 2
Features
- Stories: 1
- Patio & porch: Covered, Patio
- Exterior features: Courtyard, Patio, Private Yard, Sprinkler/Irrigation
- Pool features: Community
- Fencing: None
- Has view: Yes
- View description: Golf Course, Mountain(s)
- Frontage type: Golf Course
Lot
- Size: 3,049 Square Feet
- Features: Drip Irrigation/Bubblers, Desert Landscaping, Landscaped, No Rear Neighbors, On Golf Course, Synthetic Grass, < 1/4 Acre
Details
- Parcel number: 13818514004
- Zoning description: Single Family
- Horse amenities: None
Construction
Type & style
- Home type: Townhouse
- Architectural style: One Story
- Property subtype: Townhouse
- Attached to another structure: Yes
Materials
- Frame, Stucco
- Roof: Pitched,Tile
Condition
- Excellent,Resale
- Year built: 1993
Utilities & green energy
- Electric: Photovoltaics None
- Sewer: Public Sewer
- Water: Public
- Utilities for property: Underground Utilities
Green energy
- Energy efficient items: Windows
Community & HOA
Community
- Features: Pool
- Senior community: Yes
- Subdivision: Sun City Las Vegas
HOA
- Has HOA: Yes
- Amenities included: Clubhouse, Dog Park, Fitness Center, Golf Course, Jogging Path, Pickleball, Park, Pool, Recreation Room, Spa/Hot Tub, Security, Tennis Court(s)
- Services included: Association Management, Maintenance Grounds
- HOA fee: $230 monthly
- HOA name: Sun City Summerlin
- HOA phone: 702-982-0430
- Second HOA fee: $232 monthly
Location
- Region: Las Vegas
Financial & listing details
- Price per square foot: $385/sqft
- Tax assessed value: $302,809
- Annual tax amount: $2,416
- Date on market: 9/2/2026
- Listing agreement: Exclusive Right To Sell
- Listing terms: Cash,Conventional,FHA,VA Loan
Foreclosure details
Estimated market value
$512,600
$472,000 - $559,000
$1,897/mo
Price history
| Date | Event | Price |
|---|---|---|
| 9/25/2026 | Sold | $512,500$385/sqft |
Source:  LVR #2813419 Report a problem LVR #2813419 Report a problem | ||
| 9/8/2026 | Contingent | $512,500$385/sqft |
Source: LVR #2813419 Report a problem | ||
| 9/2/2026 | Listed for sale | $512,500-0.3%$385/sqft |
Source: LVR #2813419 Report a problem | ||
| 9/2/2026 | Listing removed | $513,799$386/sqft |
Source: LVR #2800290 Report a problem | ||
| 7/31/2026 | Price change | $513,799-0.2%$386/sqft |
Source: LVR #2800290 Report a problem | ||
| 7/24/2026 | Price change | $514,7990%$386/sqft |
Source: LVR #2800290 Report a problem | ||
| 7/17/2026 | Listed for sale | $514,8990%$387/sqft |
Source: LVR #2800290 Report a problem | ||
| 7/17/2026 | Listing removed | $514,999$387/sqft |
Source: BHHS broker feed #2794664 Report a problem | ||
| 7/1/2026 | Listed for sale | $514,999$387/sqft |
Source: LVR #2794664 Report a problem | ||
| 6/30/2026 | Listing removed | $514,999$387/sqft |
Source: BHHS broker feed #2788209 Report a problem | ||
| 6/15/2026 | Price change | $514,999-1.9%$387/sqft |
Source: LVR #2788209 Report a problem | ||
| 6/3/2026 | Listed for sale | $524,999+38.2%$394/sqft |
Source: LVR #2788209 Report a problem | ||
| 3/26/2026 | Sold | $380,000-2.5%$285/sqft |
Source: LVR #2760013 Report a problem | ||
| 3/16/2026 | Pending sale | $389,900$293/sqft |
Source: LVR #2760013 Report a problem | ||
| 3/1/2026 | Listed for sale | $389,900+129.4%$293/sqft |
Source: LVR #2760013 Report a problem | ||
| 12/15/2000 | Sold | $170,000$128/sqft |
Source: Public Record Report a problem | ||
| 2/29/2000 | Sold | $170,000$128/sqft |
Source: Public Record Report a problem | ||
Public tax history
| Year | Property taxes | Tax assessment |
|---|---|---|
| 2026 | $2,419 +3% | $105,983 -2.1% |
| 2025 | $2,348 +3% | $108,212 +9.8% |
| 2024 | $2,280 +3% | $98,594 +7.6% |
| 2023 | $2,214 +3% | $91,647 +10.8% |
| 2022 | $2,150 +3% | $82,697 -1.5% |
| 2021 | $2,087 +3% | $83,982 +3.2% |
| 2020 | $2,025 +3% | $81,414 +4.6% |
| 2019 | $1,966 +5.7% | $77,820 |
| 2018 | $1,861 | $77,820 +5.7% |
| 2017 | $1,861 | $73,608 +22.2% |
| 2016 | $1,861 +0.2% | $60,235 +4.6% |
| 2015 | $1,856 +3% | $57,568 +4.6% |
| 2014 | $1,802 | $55,052 |
| 2013 | -- | $55,052 +8.1% |
| 2012 | -- | $50,926 -9.4% |
| 2011 | -- | $56,216 -3.2% |
| 2010 | -- | $58,098 -19.1% |
| 2009 | -- | $71,783 |
| 2008 | -- | $71,783 -25.1% |
| 2007 | -- | $95,889 +1% |
| 2006 | -- | $94,976 +25.2% |
| 2005 | -- | $75,880 +23.6% |
| 2004 | -- | $61,415 +8.7% |
| 2003 | -- | $56,511 +6.2% |
| 2002 | -- | $53,200 +2.6% |
| 2001 | -- | $51,860 |
Find assessor info on the county website
Monthly payment
Climate risks
Neighborhood: Sun City Summerlin
Nearby schools
Schools provided by the listing agent
- Elementary: Lummis, William,Lummis, William
- Middle: Becker
- High: Palo Verde
Source: LVR. This data may not be complete. We recommend contacting the local school district to confirm school assignments for this home.

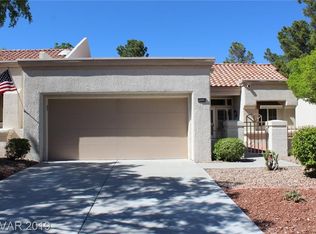

Similar homes
- $459,9002 bd2 ba1.2k sqft9369 Villa Ridge Dr, Las Vegas, NV 89134For Sale
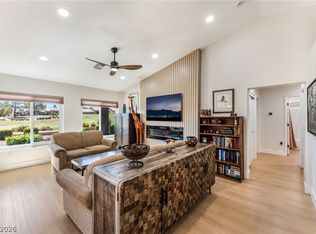 MLS ID #2824535, Marco Quezada, Huntington & Ellis, A Real Est. LVR
 - $484,9002 bd2 ba1.6k sqft9200 Quail Ridge Dr, Las Vegas, NV 89134For Sale
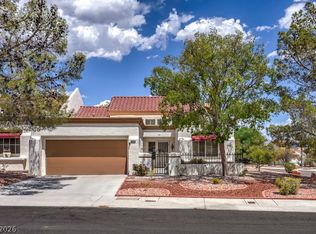 MLS ID #2809094, Jennifer L. Hill, Real Broker LLC. LVR
 - $499,9002 bd2 ba1.8k sqft2805 Bent Tree Ct, Las Vegas, NV 89134For Sale
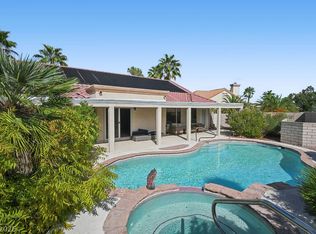 MLS ID #2821955, Michael E. DelGais, Home Realty Center. LVR
 - $419,0002 bd2 ba1.3k sqft2849 Bluff Point Dr, Las Vegas, NV 89134For Sale
 MLS ID #2824600, Svetlana Holder, Platinum Real Estate Prof. LVR
