Some homes have a backyard. This home has a front-row seat to the golf course, mountains, and Nevada sunsets. And what a seat it is. Stretching out behind the home is a ribbon of emerald fairway so impossibly green against the desert landscape that it almost looks as though someone misplaced a piece of Ireland in the middle of Summerlin. Morning coffee is not simply a routine here. It is a front-row performance. The sun climbs over the mountains, golfers quietly make their way down the fairway, and for a few moments the rest of the world seems to disappear. This 2-bedroom, 2-bath single-story home is not pretending to be something it is not. It is not a sterile gray box with trendy finishes chosen by a committee. Instead, it offers something far more valuable: potential. An opportunity to create a home tailored to your taste while already possessing the one thing you can never renovate, replace, or replicate—the view. Inside, an abundance of natural light fills the living spaces. Outside, the golf course becomes an extension of your backyard, creating a sense of openness and tranquility rarely found in Las Vegas. Located in the highly desirable Sun City Summerlin community, residents enjoy access to championship golf courses, recreation centers, fitness facilities, pools, social clubs, walking trails, and a lifestyle designed around enjoying every day to its fullest. You can remodel a kitchen. You can update flooring. You can repaint every wall in the house. But you cannot manufacture a golf course view, a mountain backdrop, a morning visit from a hummingbird and a Nevada sunset. Those are already included. Welcome to Sun City Summerlin 55+ living at its finest. Paradise in your backyard everyday.
Active
$456,000
9024 Sundial Dr, Las Vegas, NV 89134
2beds
1,636sqft
Townhouse
Built in 1990
3,049 Square Feet Lot
$-- Zestimate®
$279/sqft
$507/mo HOA
What's special
- 41 days |
- 292 |
- 6 |
Likely to sell faster than
Zillow last checked:
Listing updated:
Listed by:
Michael Burr S.0181699 702-569-0291,
Real Broker LLC
Source: LVR,MLS#: 2790381 Originating MLS: Greater Las Vegas Association of Realtors Inc
Originating MLS: Greater Las Vegas Association of Realtors IncFacts & features
Interior
Bedrooms & bathrooms
- Bedrooms: 2
- Bathrooms: 2
- Full bathrooms: 1
- 3/4 bathrooms: 1
Primary bedroom
- Description: Ceiling Fan,Closet,Downstairs,Walk-In Closet(s)
- Dimensions: 12x14
Bedroom 2
- Description: Ceiling Fan,Closet,Telephone Jack
- Dimensions: 12x12
Primary bathroom
- Description: Double Sink,Shower Only
Family room
- Description: Built-in Bookcases,Ceiling Fan,Downstairs
- Dimensions: 12x12
Kitchen
- Description: Breakfast Bar/Counter,Breakfast Nook/Eating Area,Tile Flooring
Heating
- Central, Gas
Cooling
- Central Air, Electric
Appliances
- Included: Dryer, Electric Range, Disposal, Gas Range, Microwave, Refrigerator, Washer
- Laundry: Gas Dryer Hookup, In Garage, Main Level
Features
- Ceiling Fan(s), Primary Downstairs, Window Treatments, Programmable Thermostat
- Flooring: Other, Tile
- Windows: Blinds, Double Pane Windows, Insulated Windows, Window Treatments
- Has fireplace: No
Interior area
- Total structure area: 1,636
- Total interior livable area: 1,636 sqft
Video & virtual tour
Property
Parking
- Total spaces: 2
- Parking features: Attached, Epoxy Flooring, Finished Garage, Garage, Garage Door Opener, Inside Entrance, Private, Guest
- Attached garage spaces: 2
Features
- Stories: 1
- Patio & porch: Balcony, Patio, Porch
- Exterior features: Balcony, Courtyard, Porch, Patio, Private Yard, Awning(s), Sprinkler/Irrigation
- Pool features: Association, Community
- Fencing: None
- Frontage type: Golf Course
Lot
- Size: 3,049 Square Feet
- Features: Drip Irrigation/Bubblers, Desert Landscaping, Garden, Landscaped, On Golf Course, Synthetic Grass, Trees, < 1/4 Acre
Details
- Parcel number: 13817410031
- Zoning description: Single Family
- Horse amenities: None
Construction
Type & style
- Home type: Townhouse
- Architectural style: One Story
- Property subtype: Townhouse
- Attached to another structure: Yes
Materials
- Drywall
- Roof: Tile
Condition
- Resale
- Year built: 1990
Utilities & green energy
- Electric: Photovoltaics None, 220 Volts in Garage
- Sewer: Public Sewer
- Water: Public
Green energy
- Energy efficient items: Doors, Windows
Community & HOA
Community
- Features: Pool
- Senior community: Yes
- Subdivision: Sun City Summerlin
HOA
- Has HOA: Yes
- Amenities included: Country Club, Clubhouse, Golf Course, Indoor Pool, Jogging Path, Pool, Recreation Room, Spa/Hot Tub, Tennis Court(s)
- Services included: Association Management, Common Areas, Maintenance Grounds, Recreation Facilities, Reserve Fund, Security, Taxes
- HOA fee: $232 monthly
- HOA name: Sun City Summerlin
- HOA phone: 702-966-1401
- Second HOA fee: $275 monthly
Location
- Region: Las Vegas
Financial & listing details
- Price per square foot: $279/sqft
- Tax assessed value: $319,057
- Annual tax amount: $3,029
- Date on market: 6/11/2026
- Listing agreement: Exclusive Right To Sell
- Listing terms: Cash,Conventional,FHA,VA Loan
- Ownership: Single Family Residential
Estimated market value
Not available
Estimated sales range
Not available
Not available
Price history
| Date | Event | Price |
|---|---|---|
| 6/11/2026 | Listed for sale | $456,000+52%$279/sqft |
Source:  LVR #2790381 Report a problem LVR #2790381 Report a problem | ||
| 1/31/2018 | Sold | $300,000+37%$183/sqft |
Source: Public Record Report a problem | ||
| 2/23/2001 | Sold | $219,000$134/sqft |
Source: Public Record Report a problem | ||
Public tax history
| Year | Property taxes | Tax assessment |
|---|---|---|
| 2026 | $3,032 +3% | $111,670 -2.3% |
| 2025 | $2,944 +3% | $114,320 +10.1% |
| 2024 | $2,858 +3% | $103,859 +7.3% |
| 2023 | $2,775 +8% | $96,829 +11.5% |
| 2022 | $2,570 +7.7% | $86,810 -1.9% |
| 2021 | $2,386 +6.7% | $88,474 +2.9% |
| 2020 | $2,235 +4.8% | $85,957 +4.4% |
| 2019 | $2,133 +6.9% | $82,320 |
| 2018 | $1,995 | $82,320 +5.3% |
| 2017 | $1,995 | $78,176 +21.5% |
| 2016 | $1,995 +0.2% | $64,339 +4.3% |
| 2015 | $1,991 +3% | $61,659 +3.6% |
| 2014 | $1,933 | $59,489 |
| 2013 | -- | $59,489 +8.8% |
| 2012 | -- | $54,677 -10.2% |
| 2011 | -- | $60,857 -3.6% |
| 2010 | -- | $63,131 -17.8% |
| 2009 | -- | $76,758 |
| 2008 | -- | $76,758 -23.8% |
| 2007 | -- | $100,777 +1.1% |
| 2006 | -- | $99,680 +24.2% |
| 2005 | -- | $80,266 +24.8% |
| 2004 | -- | $64,299 +8.4% |
| 2003 | -- | $59,322 +5.9% |
| 2002 | -- | $56,030 +2.8% |
| 2001 | -- | $54,530 |
Find assessor info on the county website
Monthly payment
Est. payment
Payment breakdown
Explore the cost of this home by adjusting the details. Changes won't be saved.Climate risks
Neighborhood: Sun City Summerlin
Nearby schools
GreatSchools rating
- 7/10William Lummis Elementary SchoolGrades: PK-5Distance: 0.4 mi
- 6/10Ernest Becker Middle SchoolGrades: 6-8Distance: 0.4 mi
- 8/10Palo Verde High SchoolGrades: 9-12Distance: 3.3 mi
Schools provided by the listing agent
- Elementary: Lummis, William,Lummis, William
- Middle: Becker
- High: Palo Verde
Source: LVR. This data may not be complete. We recommend contacting the local school district to confirm school assignments for this home.
- $487,5002 bd2 ba1.7k sqft9028 Sundial Dr, Las Vegas, NV 89134Off Market

- $585,0002 bd2 ba1.7k sqft9020 Sundial Dr, Las Vegas, NV 89134Sold
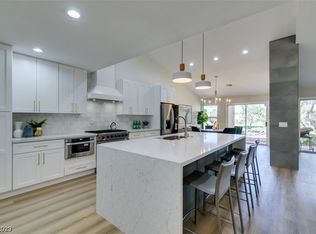
- $529,9002 bd2 ba1.6k sqft9032 Sundial Dr, Las Vegas, NV 89134Sold

- $490,0002 bd2 ba1.6k sqft9016 Sundial Dr, Las Vegas, NV 89134Sold
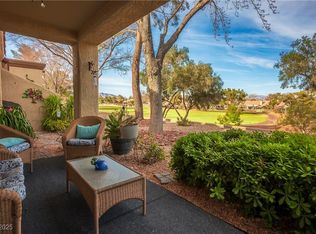
- $449,4002 bd2 ba1.7k sqft9036 Sundial Dr, Las Vegas, NV 89134Off Market
- $370,0002 bd2 ba1.6k sqft2412 Keiser Ct, Las Vegas, NV 89134Sold
- $482,4002 bd2 ba1.7k sqft9012 Sundial Dr, Las Vegas, NV 89134Off Market
- $383,6002 bd2 ba1.6k sqft2413 Stadler Ct, Las Vegas, NV 89134Off Market
A local agent can set up tours, give advice and negotiate with sellers.
Similar homes
- $435,0002 bd2 ba1.2k sqft9837 Villa Ridge Dr, Las Vegas, NV 89134For Sale
 MLS ID #2789785, Lisa A. Fehrman, Simply Vegas. LVR
 - $400,0002 bd2 ba1.3k sqft8508 Glenmore Dr, Las Vegas, NV 89134For Sale
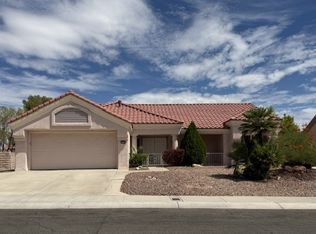 MLS ID #2800291, Leslie Reese, Epique Realty. LVR
 - $425,0002 bd2 ba1.3k sqft8809 Villa Ridge Dr, Las Vegas, NV 89134For Sale
 MLS ID #2791907, Russ Liggett, Signature Real Estate Group. LVR
 - $435,0002 bd2 ba1.5k sqft10300 Sawmill Ave, Las Vegas, NV 89134For Sale
 MLS ID #2795886, Monica Farley, Keller Williams Realty Las Veg. LVR
 - $575,0003 bd2 ba2.1k sqft2516 Highvale Dr, Las Vegas, NV 89134For SaleMLS ID #2801752, Lance Sherman, Keller Williams Realty Las Veg. LVR
- $435,0002 bd2 ba1.4k sqft10424 Marymont Pl, Las Vegas, NV 89134For SaleMLS ID #2789691, Jessie Bottarini, Galindo Group Real Estate. LVR
- $555,0003 bd2 ba1.8k sqft9229 Spruce Mountain Way, Las Vegas, NV 89134For SaleMLS ID #2798736, Craig Tann, Huntington & Ellis, A Real Est. LVR
- $449,9002 bd2 ba1.8k sqft2929 Faiss Dr, Las Vegas, NV 89134For SaleMLS ID #2777853, Michael E. DelGais, Home Realty Center. LVR
- $395,0002 bd2 ba1.4k sqft10133 Crescent Creek Dr, Las Vegas, NV 89134For SaleMLS ID #2794522, Larry A. Jones, Keller Williams MarketPlace. LVR
- $325,0001 bd2 ba1.3k sqft8524 Millsboro Dr, Las Vegas, NV 89134For SaleMLS ID #2787673, Kelly J. Barnhart, Simply Vegas. LVR
- $575,0002 bd2 ba1.6k sqft2629 Tumble Brook Dr, Las Vegas, NV 89134For SaleMLS ID #2787048, Angela Liriano, More Realty Incorporated. LVR
- $449,9003 bd2 ba1.5k sqft1617 Dia Del Sol Way, Las Vegas, NV 89128For SaleMLS ID #2787217, Lauren Carl, Metropolitan Real Estate Group. LVR
- $520,0003 bd3 ba2.2k sqft9424 Rolling Ridge Ln, Las Vegas, NV 89134For SaleMLS ID #2773317, Anthony Vane, BHHS Nevada Properties. LVR
- $650,0003 bd2 ba2.1k sqft8909 Meadowood Dr, Las Vegas, NV 89134For SaleMLS ID #2784096, Ralph Karlisle R. Tong, Real Broker LLC. LVR
- $599,0004 bd3 ba2.4k sqft2324 Pinion Valley Dr, Las Vegas, NV 89134For SaleMLS ID #2788475, Bridget A. Olson, Xpand Realty & Property Mgmt. LVR
- $465,0003 bd2 ba1.3k sqft4904 Pulsar Ct, Las Vegas, NV 89130For SaleMLS ID #2782867, Allison Hammons, Realty ONE Group, Inc. LVR
- $294,0002 bd2 ba1k sqft9948 Bundella Dr, Las Vegas, NV 89134For SaleMLS ID #2743673, Diana Valento, RE/MAX Reliance. LVR
- $449,9993 bd2 ba1.8k sqft7848 Ben Hogan Dr, Las Vegas, NV 89149For SaleMLS ID #2784449, Michelle Le Tang, Galindo Group Real Estate. LVR
- $425,0002 bd2 ba1.4k sqft7252 Drifting River Ct, Las Vegas, NV 89149For SaleMLS ID #2777189, Courtney Bentley, IS Luxury. LVR
- $449,0004 bd3 ba2.1k sqft7705 Four Seasons Dr, Las Vegas, NV 89129For SaleMLS ID #2791592, John Griffith, John Griffith Realty. LVR
