LOCATION.. LOCATION...LOCATION.. AND PRICED TO SELL... Wonderful home in Summerlin North - Sequoia neighborhood. MOVE-IN READY - 3 bedrooms, 2 baths & 2 car garage ready for a new owner to make it their own! Gated front courtyard and back covered patio. This well maintained and well cared for home has lots of natural light and is waiting for new home owner(s)! Kitchen has granite counters, new stainless dishwasher & microwave. Plantation shutters thru out. High ceilings and gas fireplace in kitchen/dinette/family room. Backyard has turf, covered patio & gas stub. Newer water heater, garage door, shut-off valves & irrigation timer. 2 car garage has storage cabinets and small work bench. Walk to Summerlin Trails park, community pool, library an shopping area. Quick freeway access too!
Active
Price cut: $25K (5/31)
$505,000
1809 Lyell Canyon Ln, Las Vegas, NV 89134
3beds
1,548sqft
:
Get pre-qualified$3,295/mo
Single Family Residence
Built in 1996
4,791 Square Feet Lot
$494,500 Zestimate®
$326/sqft
$74/mo HOA
What's special
Gated front courtyardBack covered patioHigh ceilingsLots of natural lightBackyard has turfGranite counters
- 73 days |
- 360 |
- 14 |
Zillow last checked:
Listing updated:
Listed by:
Susan A. Boettcher-Kay S.0175920 702-303-6934,
Real Broker LLC
Source: LVR,MLS#: 2782460 Originating MLS: Greater Las Vegas Association of Realtors Inc
Originating MLS: Greater Las Vegas Association of Realtors IncFacts & features
Interior
Bedrooms & bathrooms
- Bedrooms: 3
- Bathrooms: 2
- Full bathrooms: 2
Primary bedroom
- Description: Bedroom With Bath Downstairs,Ceiling Fan,Ceiling Light,Downstairs,Walk-In Closet(s)
- Dimensions: 18x12
Bedroom 2
- Description: Ceiling Fan,Ceiling Light,Closet,Downstairs,TV/ Cable
- Dimensions: 11x10
Bedroom 3
- Description: Built In Shelves,Ceiling Fan,Ceiling Light,Closet,Downstairs,TV/ Cable
- Dimensions: 10x10
Dining room
- Description: Family Room/Dining Combo,Living Room/Dining Combo
- Dimensions: 8x6
Family room
- Description: Ceiling Fan,Downstairs,Entertainment Center
- Dimensions: 16x11
Kitchen
- Description: Breakfast Bar/Counter,Breakfast Nook/Eating Area,Brick Flooring,Butler Pantry,Carpet Flooring,Concrete Flooring,Custom Cabinets,Granite Countertops,Lighting Recessed,Linoleum/Vinyl Flooring,Stainless Steel Appliances
- Dimensions: 10x10
Living room
- Description: Front,Vaulted Ceiling
- Dimensions: 14x12
Heating
- Central, Gas
Cooling
- Central Air, Electric
Appliances
- Included: Dryer, Dishwasher, Gas Cooktop, Disposal, Gas Range, Microwave, Refrigerator, Washer
- Laundry: Gas Dryer Hookup, Main Level, Laundry Room
Features
- Bedroom on Main Level, Ceiling Fan(s), Primary Downstairs, Skylights, Window Treatments, Programmable Thermostat
- Flooring: Linoleum, Tile, Vinyl
- Windows: Plantation Shutters, Skylight(s), Window Treatments
- Number of fireplaces: 1
- Fireplace features: Family Room, Gas, Glass Doors
Interior area
- Total structure area: 1,548
- Total interior livable area: 1,548 sqft
Video & virtual tour
Property
Parking
- Total spaces: 2
- Parking features: Garage Door Opener, Inside Entrance, Open
- Garage spaces: 2
- Has uncovered spaces: Yes
Features
- Stories: 1
- Patio & porch: Covered, Patio
- Exterior features: Barbecue, Patio, Private Yard, Sprinkler/Irrigation, Water Feature
- Pool features: Community
- Fencing: Block,Full,Wrought Iron
Lot
- Size: 4,791 Square Feet
- Features: Drip Irrigation/Bubblers, Desert Landscaping, Landscaped, Synthetic Grass, Trees, < 1/4 Acre
Details
- Parcel number: 13819416022
- Zoning description: Single Family
- Horse amenities: None
Construction
Type & style
- Home type: SingleFamily
- Architectural style: One Story
- Property subtype: Single Family Residence
Materials
- Block, Stucco
- Roof: Tile
Condition
- Resale
- Year built: 1996
Utilities & green energy
- Electric: Photovoltaics None
- Sewer: Public Sewer
- Water: Public
- Utilities for property: Above Ground Utilities
Community & HOA
Community
- Features: Pool
- Subdivision: Sequoia Phase 3
HOA
- Has HOA: Yes
- Amenities included: Park, Pool
- Services included: Maintenance Grounds, Recreation Facilities
- HOA fee: $74 monthly
- HOA name: Summerlin North
- HOA phone: 702-515-2042
Location
- Region: Las Vegas
Financial & listing details
- Price per square foot: $326/sqft
- Tax assessed value: $277,771
- Annual tax amount: $2,361
- Date on market: 5/15/2026
- Listing agreement: Exclusive Right To Sell
- Listing terms: Cash,Conventional,FHA,VA Loan
Estimated market value
$494,500
$470,000 - $519,000
$2,160/mo
Price history
| Date | Event | Price |
|---|---|---|
| 5/31/2026 | Price change | $505,000-4.7%$326/sqft |
Source:  LVR #2782460 Report a problem LVR #2782460 Report a problem | ||
| 5/15/2026 | Listed for sale | $530,000+19.1%$342/sqft |
Source: LVR #2782460 Report a problem | ||
| 8/22/2023 | Sold | $445,000+1.4%$287/sqft |
Source: LVR #2512585 Report a problem | ||
| 8/8/2023 | Pending sale | $439,000$284/sqft |
Source: LVR #2512585 Report a problem | ||
| 7/27/2023 | Contingent | $439,000$284/sqft |
Source: LVR #2512585 Report a problem | ||
| 7/21/2023 | Listed for sale | $439,000+119.5%$284/sqft |
Source: LVR #2512585 Report a problem | ||
| 8/24/2016 | Sold | $200,000$129/sqft |
Source: Public Record Report a problem | ||
| 7/31/2013 | Sold | $200,000+0.5%$129/sqft |
Source: LVR #1341101 Report a problem | ||
| 5/31/2013 | Price change | $199,100-6.2%$129/sqft |
Source: Homepath #1341101 Report a problem | ||
| 4/27/2013 | Listed for sale | $212,300-28.3%$137/sqft |
Source: Homepath #1341101 Report a problem | ||
| 4/2/2013 | Sold | $296,292+46%$191/sqft |
Source: Public Record Report a problem | ||
| 9/25/2003 | Sold | $203,000+32.7%$131/sqft |
Source: Public Record Report a problem | ||
| 1/2/2001 | Sold | $153,000+9.6%$99/sqft |
Source: Public Record Report a problem | ||
| 4/13/1999 | Sold | $139,557+8.6%$90/sqft |
Source: Public Record Report a problem | ||
| 3/29/1996 | Sold | $128,500$83/sqft |
Source: Public Record Report a problem | ||
Public tax history
| Year | Property taxes | Tax assessment |
|---|---|---|
| 2026 | $2,364 +8% | $97,220 +0.7% |
| 2025 | $2,189 +8% | $96,527 +9.9% |
| 2024 | $2,027 +3% | $87,866 +14% |
| 2023 | $1,968 +3% | $77,058 +5.5% |
| 2022 | $1,911 +3% | $73,023 +0.9% |
| 2021 | $1,854 +3% | $72,359 +5.9% |
| 2020 | $1,800 +3% | $68,320 +10% |
| 2019 | $1,748 +5.7% | $62,092 |
| 2018 | $1,654 | $62,092 +0.9% |
| 2017 | $1,654 | $61,527 +7% |
| 2016 | $1,654 +0.2% | $57,520 +6.1% |
| 2015 | $1,650 +3.2% | $54,222 +15.1% |
| 2014 | $1,598 | $47,100 |
| 2013 | -- | $47,100 +2.8% |
| 2012 | -- | $45,824 -8.1% |
| 2011 | -- | $49,856 -7.2% |
| 2010 | -- | $53,720 -15.3% |
| 2009 | -- | $63,436 |
| 2008 | -- | $63,436 -37.9% |
| 2007 | -- | $102,190 +2.8% |
| 2006 | -- | $99,384 +20% |
| 2005 | -- | $82,807 +50.3% |
| 2004 | -- | $55,108 +7.3% |
| 2003 | -- | $51,338 +5.8% |
| 2002 | -- | $48,530 +9.4% |
| 2001 | -- | $44,340 |
Find assessor info on the county website
Monthly payment
Est. payment
Payment breakdown
Explore the cost of this home by adjusting the details. Changes won't be saved.Climate risks
Neighborhood: Summerlin North
Nearby schools
GreatSchools rating
- 7/10William Lummis Elementary SchoolGrades: PK-5Distance: 1.4 mi
- 6/10Ernest Becker Middle SchoolGrades: 6-8Distance: 1.2 mi
- 8/10Palo Verde High SchoolGrades: 9-12Distance: 1.8 mi
Schools provided by the listing agent
- Elementary: Lummis, William,Lummis, William
- Middle: Becker
- High: Palo Verde
Source: LVR. This data may not be complete. We recommend contacting the local school district to confirm school assignments for this home.
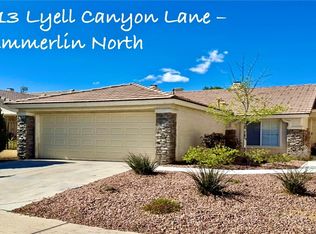
- $415,0003 bd2 ba1.1k sqft1813 Lyell Canyon Ln, Las Vegas, NV 89134Sold
- $423,8003 bd2 ba1.2k sqft1805 Lyell Canyon Ln, Las Vegas, NV 89134Off Market
- $467,8003 bd2 ba1.5k sqft1817 Lyell Canyon Ln, Las Vegas, NV 89134Off Market
- $461,3003 bd2 ba1.5k sqft1801 Lyell Canyon Ln, Las Vegas, NV 89134Off Market
- $286,6002 bd2 ba1.1k sqft9901 Trailwood Dr APT 2050, Las Vegas, NV 89134Off Market
- $272,6002 bd2 ba1.1k sqft9901 Trailwood Dr APT 2102, Las Vegas, NV 89134Off Market
- $325,0003 bd2 ba1.3k sqft9901 Trailwood Dr APT 2131, Las Vegas, NV 89134Sold
- $446,8003 bd2 ba1.5k sqft1821 Lyell Canyon Ln, Las Vegas, NV 89134Off Market
A local agent can set up tours, give advice and negotiate with sellers.
Similar homes
- $454,9003 bd2 ba1.1k sqft9848 Panorama Cliff Dr, Las Vegas, NV 89134For Sale
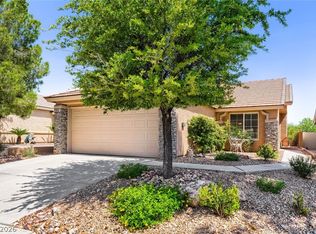 MLS ID #2772298, Katherine Clarkson, Century 21 Elevate. LVR
 - $537,0003 bd2 ba1.8k sqft2324 Heather Valley Dr, Las Vegas, NV 89134For Sale
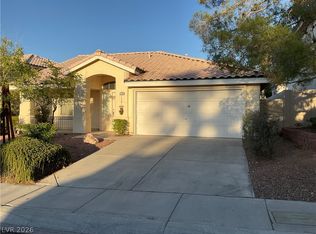 MLS ID #2784461, Minhe Zhu, City Villa Realty & Management. LVR
 - $482,5003 bd3 ba1.6k sqft10512 White Heath Ct, Las Vegas, NV 89144For Sale
 MLS ID #2792707, Holly Marquardt, All Vegas Valley Realty. LVR
 - $475,0003 bd3 ba1.4k sqft8233 Hydra Ln, Las Vegas, NV 89128For Sale
 MLS ID #2798796, Daniel Mumm, Huntington & Ellis, A Real Est. LVR
 - $639,9003 bd2 ba1.8k sqft8500 Linderwood Dr, Las Vegas, NV 89134For SaleMLS ID #2800662, Larry A. Jones, Keller Williams MarketPlace. LVR
- $535,0003 bd2 ba1.8k sqft8116 Sedona Sunset Dr, Las Vegas, NV 89128For SaleMLS ID #2791045, Magda M. Nelson, Realty ONE Group, Inc. LVR
- $499,9003 bd2 ba1.3k sqft3324 Indian Moon Dr, Las Vegas, NV 89129For SaleMLS ID #2786180, Steve P. Hawks, Platinum Real Estate Prof. LVR
- $505,0004 bd3 ba1.9k sqft8316 Valleybreeze Ave, Las Vegas, NV 89129For SaleMLS ID #2786114, Victor Paulo Jr., General Realty Group Inc. LVR
- $639,0004 bd3 ba2.2k sqft9413 Cedar Heights Ave, Las Vegas, NV 89134For SaleMLS ID #2789246, Jennifer Y. Zirzow, Vertex Realty & Property Manag. LVR
- $550,0004 bd3 ba1.8k sqft3540 Tuscany Village Dr, Las Vegas, NV 89129For SaleMLS ID #2796335, Jason J. Schielke, Keller Williams Realty Las Veg. LVR
- $512,9504 bd3 ba2.1k sqft9109 Little Horse Ave, Las Vegas, NV 89143For SaleMLS ID #2783728, Velisa L. Johnson, Realty ONE Group, Inc. LVR
- $575,9954 bd3 ba2.1k sqft3525 Auburn Shadow St, Las Vegas, NV 89129For SaleMLS ID #2783702, David J. Toro-Segarra, SMG Realty. LVR
- $420,0003 bd2 ba1.4k sqft1208 Meridian Bay Dr, Las Vegas, NV 89128For SaleMLS ID #2791670, Dolly Panagopoulos, Realty ONE Group, Inc. LVR
- $540,0003 bd3 ba1.9k sqft8994 Odense Way, Las Vegas, NV 89147For SaleMLS ID #2771761, Brandon Johnson, LIFE Realty District. LVR
- $405,9003 bd2 ba1.7k sqft3305 N Campbell Rd, Las Vegas, NV 89129For SaleMLS ID #2783857, Richard J. Brenkus, Keller Williams MarketPlace. LVR
- $470,0003 bd2 ba1.6k sqft7476 Flowing Stream Dr, Las Vegas, NV 89131For SaleMLS ID #2795430, Tandi Huizenga, Realty ONE Group, Inc. LVR
- $569,9003 bd3 ba2k sqft9008 Pebble Shore Ct, Las Vegas, NV 89117For SaleMLS ID #2794195, Lisa M. Buzelli, Sphere Real Estate. LVR
- $595,0003 bd2 ba1.8k sqft7824 Villa Finestra Dr, Las Vegas, NV 89128For SaleMLS ID #2781492, Lany Orlanda, Legacy Real Estate Group. LVR
- $399,3992 bd2 ba1.1k sqft9657 Blue Bell Dr, Las Vegas, NV 89134For SaleMLS ID #2756906, Maria A. Delgado Garcia, United Realty Group. LVR
- $488,0004 bd3 ba2.2k sqft7869 Excel Ln, Las Vegas, NV 89117For SaleMLS ID #2787485, Qinxia He, Vertex Realty & Property Manag. LVR
