Fully renovated single-story townhome in the highly desirable 55+ community of Sun City Summerlin. This 2 bedroom, 2 bath home features soaring ceilings and an open, light-filled layout.
Engineered vinyl plank flooring runs throughout. The kitchen and bathrooms offer beautiful cabinetry with convenient pull-outs and elegant Carrara marble countertops, combining style and functionality. The kitchen provides generous counter space and opens to the main living area, ideal for entertaining or everyday living.
The spacious primary suite serves as a relaxing retreat, with a comfortable secondary bedroom and bath for guests. Located near the community golf courses and walking paths.
Additional highlights include a newer roof (approximately 2 years old), custom garage cabinetry, and a water softener. HOA covers landscape maintenance and roof repairs. Residents enjoy access to golf, clubhouses, indoor and outdoor pools, fitness centers, and extensive amenities.
Active
Price cut: $100 (7/17)
$399,399
9657 Blue Bell Dr, Las Vegas, NV 89134
2beds
1,196sqft
Townhouse
Built in 1993
2,613 Square Feet Lot
$393,900 Zestimate®
$334/sqft
$207/mo HOA
What's special
Custom garage cabinetrySoaring ceilingsElegant carrara marble countertopsFully renovated single-story townhomeOpen light-filled layoutEngineered vinyl plank flooringGenerous counter space
- 151 days |
- 134 |
- 10 |
Zillow last checked:
Listing updated:
Listed by:
Maria A. Delgado Garcia S.0182993 (702)513-2967,
United Realty Group
Source: LVR,MLS#: 2756906 Originating MLS: Greater Las Vegas Association of Realtors Inc
Originating MLS: Greater Las Vegas Association of Realtors IncLoading...
Facts & features
Interior
Bedrooms & bathrooms
- Bedrooms: 2
- Bathrooms: 2
- Full bathrooms: 2
Primary bedroom
- Description: Ceiling Fan,Ceiling Light
- Dimensions: 13x12
Bedroom 2
- Description: Ceiling Fan,Ceiling Light,Closet,Mirrored Door
- Dimensions: 12x11
Dining room
- Description: Living Room/Dining Combo
- Dimensions: 16x12
Kitchen
- Description: Lighting Recessed,Pantry,Quartz Countertops,Stainless Steel Appliances
Living room
- Description: Rear,Vaulted Ceiling
- Dimensions: 16x12
Heating
- Central, Gas
Cooling
- Central Air, Electric
Appliances
- Included: Dryer, Disposal, Gas Range, Refrigerator, Water Softener Owned, Washer
- Laundry: Gas Dryer Hookup, In Garage
Features
- Bedroom on Main Level, Ceiling Fan(s), Primary Downstairs, Pot Rack
- Flooring: Linoleum, Tile, Vinyl
- Has fireplace: No
Interior area
- Total structure area: 1,196
- Total interior livable area: 1,196 sqft
Video & virtual tour
Property
Parking
- Total spaces: 2
- Parking features: Attached, Garage, Private
- Attached garage spaces: 2
Features
- Stories: 1
- Patio & porch: Covered, Patio
- Exterior features: Courtyard, Patio, Private Yard
- Pool features: Association, Community
- Fencing: Block,Partial,Wrought Iron
Lot
- Size: 2,613 Square Feet
- Features: Desert Landscaping, Landscaped, < 1/4 Acre
Details
- Parcel number: 13818811005
- Zoning description: Single Family
- Horse amenities: None
Construction
Type & style
- Home type: Townhouse
- Architectural style: One Story
- Property subtype: Townhouse
- Attached to another structure: Yes
Materials
- Roof: Tile
Condition
- Resale
- Year built: 1993
Utilities & green energy
- Electric: Photovoltaics None
- Sewer: Public Sewer
- Water: Public
- Utilities for property: Underground Utilities
Community & HOA
Community
- Features: Pool
- Senior community: Yes
- Subdivision: Sun City Las Vegas- Amd
HOA
- Has HOA: Yes
- Amenities included: Clubhouse, Dog Park, Fitness Center, Golf Course, Indoor Pool, Jogging Path, Pool, Recreation Room, Security
- Services included: Common Areas, Maintenance Grounds, Taxes
- HOA fee: $207 monthly
- HOA name: SUN CITY SUMMERLIN
- HOA phone: 702-966-1401
Location
- Region: Las Vegas
Financial & listing details
- Price per square foot: $334/sqft
- Tax assessed value: $215,826
- Annual tax amount: $1,823
- Date on market: 2/19/2026
- Listing agreement: Exclusive Right To Sell
- Listing terms: Cash,Conventional,FHA,VA Loan
- Ownership: Townhouse
Estimated market value
$393,900
$374,000 - $414,000
$1,851/mo
Price history
| Date | Event | Price |
|---|---|---|
| 7/17/2026 | Price change | $399,3990%$334/sqft |
Source:  LVR #2756906 Report a problem LVR #2756906 Report a problem | ||
| 6/23/2026 | Price change | $399,499-0.1%$334/sqft |
Source: LVR #2756906 Report a problem | ||
| 4/4/2026 | Price change | $399,999-2.4%$334/sqft |
Source: LVR #2756906 Report a problem | ||
| 2/19/2026 | Listed for sale | $410,000+15.5%$343/sqft |
Source: LVR #2756906 Report a problem | ||
| 12/22/2021 | Sold | $355,000$297/sqft |
Source: LVR #2329396 Report a problem | ||
| 11/29/2021 | Pending sale | $355,000$297/sqft |
Source: LVR #2329396 Report a problem | ||
| 10/22/2021 | Listed for sale | $355,000+31.5%$297/sqft |
Source: LVR #2329396 Report a problem | ||
| 5/27/2021 | Sold | $270,000+116%$226/sqft |
Source: LVR #2294311 Report a problem | ||
| 12/10/2012 | Sold | $125,000$105/sqft |
Source: LVR #1289882 Report a problem | ||
Public tax history
| Year | Property taxes | Tax assessment |
|---|---|---|
| 2026 | $1,826 +3% | $75,539 -2.5% |
| 2025 | $1,772 +3% | $77,483 +13.1% |
| 2024 | $1,721 -1.8% | $68,489 +11% |
| 2023 | $1,752 +8% | $61,728 +15.3% |
| 2022 | $1,623 +7.7% | $53,538 -2% |
| 2021 | $1,506 +6.7% | $54,635 +4.9% |
| 2020 | $1,411 +4.8% | $52,091 +7.1% |
| 2019 | $1,347 +6.9% | $48,634 |
| 2018 | $1,260 | $48,634 +9.6% |
| 2017 | $1,260 | $44,373 +4.4% |
| 2016 | $1,260 +0.3% | $42,515 +6.5% |
| 2015 | $1,256 +3.2% | $39,923 +6.8% |
| 2014 | $1,217 | $37,371 |
| 2013 | -- | $37,371 +10.9% |
| 2012 | -- | $33,710 -10.4% |
| 2011 | -- | $37,630 -4.3% |
| 2010 | -- | $39,302 -15% |
| 2009 | -- | $46,211 |
| 2008 | -- | $46,211 -34.9% |
| 2007 | -- | $70,975 +1.1% |
| 2006 | -- | $70,214 +23.1% |
| 2005 | -- | $57,016 +26.9% |
| 2004 | -- | $44,926 +9.3% |
| 2003 | -- | $41,094 +7.9% |
| 2002 | -- | $38,090 +3.3% |
| 2001 | -- | $36,890 |
Find assessor info on the county website
Monthly payment
Est. payment
Payment breakdown
Explore the cost of this home by adjusting the details. Changes won't be saved.Climate risks
Neighborhood: Sun City Summerlin
Nearby schools
GreatSchools rating
- 7/10William Lummis Elementary SchoolGrades: PK-5Distance: 1 mi
- 6/10Ernest Becker Middle SchoolGrades: 6-8Distance: 0.7 mi
- 8/10Palo Verde High SchoolGrades: 9-12Distance: 2.8 mi
Schools provided by the listing agent
- Elementary: Lummis, William,Lummis, William
- Middle: Becker
- High: Palo Verde
Source: LVR. This data may not be complete. We recommend contacting the local school district to confirm school assignments for this home.
- $301,4002 bd1 ba1k sqft9653 Blue Bell Dr, Las Vegas, NV 89134Off Market

- $325,0002 bd1 ba1.3k sqft9661 Blue Bell Dr, Las Vegas, NV 89134Sold

- $325,0002 bd2 ba1.3k sqft9661 Blue Bell Dr #NA, Las Vegas, NV 89134Sold

- $288,3002 bd1 ba1k sqft9665 Blue Bell Dr, Las Vegas, NV 89134Off Market
- $292,0002 bd1 ba1k sqft9649 Blue Bell Dr, Las Vegas, NV 89134Off Market
- $326,6002 bd2 ba1.1k sqft9645 Blue Bell Dr, Las Vegas, NV 89134Off Market
- $377,0002 bd2 ba1.1k sqft9669 Blue Bell Dr, Las Vegas, NV 89134Sold
- $366,3002 bd2 ba1.1k sqft9664 Blue Bell Dr, Las Vegas, NV 89134Off Market
A local agent can set up tours, give advice and negotiate with sellers.
Similar homes
- $410,0002 bd2 ba1.7k sqft2408 Dove Valley Ct, Las Vegas, NV 89134For Sale
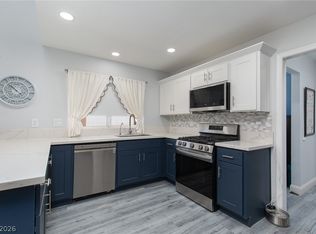 MLS ID #2799447, Mark E. Kronschnabel, ERA Brokers Consolidated. LVR
 - $400,0002 bd2 ba1.2k sqft3012 Isaac River Dr, Las Vegas, NV 89134For Sale
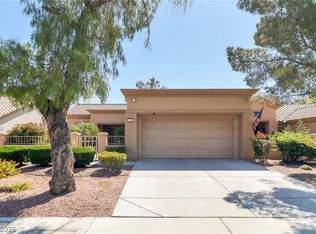 MLS ID #2783473, Rose Falocco, HomeSmart Encore. LVR
 - $420,0002 bd2 ba1.2k sqft2709 Copper Mesa Dr, Las Vegas, NV 89134For Sale
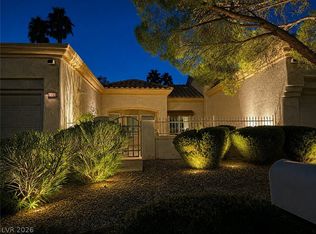 MLS ID #2783546, Richard E. Turley, Keller Williams VIP. LVR
 - $410,0002 bd2 ba1.3k sqft8841 Faircrest Dr, Las Vegas, NV 89134For Sale
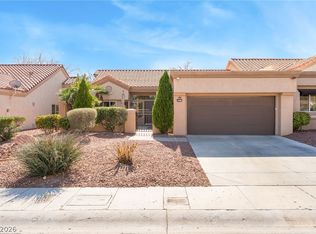 MLS ID #2796577, Maria A. Delgado Garcia, United Realty Group. LVR
 - $439,0002 bd2 ba1.6k sqft2116 Spring Water Dr, Las Vegas, NV 89134For SaleMLS ID #2776248, Jessica Ream, Brady Luxury Homes. LVR
- $450,0002 bd2 ba1.3k sqft2817 Lotus Hill Dr, Las Vegas, NV 89134For SaleMLS ID #2787792, Richard J. Brenkus, Keller Williams MarketPlace. LVR
- $335,0002 bd1 ba1k sqft8701 Prairie Hill Dr, Las Vegas, NV 89134For SaleMLS ID #2793890, Nicole Terry, Signature Real Estate Group. LVR
- $475,0002 bd2 ba1.3k sqft9332 Fresh Spring Dr, Las Vegas, NV 89134For SaleMLS ID #2799351, Joey Gaede, Keller Williams MarketPlace. LVR
- $499,0002 bd2 ba1.3k sqft2548 Tumble Brook Dr, Las Vegas, NV 89134For SaleMLS ID #2760057, Lee Benjamin Packer, Las Vegas Sotheby's Int'l. LVR
- $319,5002 bd1 ba1k sqft8529 Willowrich Dr, Las Vegas, NV 89134For SaleMLS ID #2783183, Elizabeth Hoover, ERA Brokers Consolidated. LVR
- $316,9002 bd1 ba1k sqft8601 Prairie Hill Dr, Las Vegas, NV 89134For SaleMLS ID #2770544, Nicholas J. Giorgi, Real Broker LLC. LVR
- $454,9003 bd2 ba1.1k sqft9848 Panorama Cliff Dr, Las Vegas, NV 89134For SaleMLS ID #2772298, Katherine Clarkson, Century 21 Elevate. LVR
- $430,0003 bd2 ba1.7k sqft1904 Bradbury Cir, Las Vegas, NV 89128For SaleMLS ID #2794466, Michelle Hardy-Rodriguez, Realty ONE Group, Inc. LVR
- $374,9002 bd3 ba1.5k sqft2620 Golden Sands Dr, Las Vegas, NV 89128For SaleMLS ID #2793052, Erin C. Ackerman, Huntington & Ellis, A Real Est. LVR
- $395,9993 bd3 ba1.5k sqft8914 Indian Eagle Dr, Las Vegas, NV 89129For SaleMLS ID #2797552, Mahisha Sedere, Zenith Realty Group. LVR
- $419,9003 bd2 ba1.3k sqft9109 Dolente Ave, Las Vegas, NV 89129For SaleMLS ID #2799146, Matthew Johnson, Galindo Group Real Estate. LVR
- $399,9953 bd3 ba1.2k sqft1124 Nassau Dr, Las Vegas, NV 89108For SaleMLS ID #2800982, Kevin Goujon, Infinity Brokerage. LVR
- $425,5003 bd2 ba1.1k sqft3869 Mapleview Ct, Las Vegas, NV 89147For SaleMLS ID #2800698, Mary Mirica, Prestige Realty & Property Mgt. LVR
- $450,0003 bd3 ba1.7k sqft9125 Hampstead Ave, Las Vegas, NV 89145For SaleMLS ID #2784372, Kanwaljeet S. Nanray, Realty ONE Group, Inc. LVR
- $415,0003 bd3 ba1.4k sqft1837 Sierra Valley Way, Las Vegas, NV 89128For SaleMLS ID #2794436, Jeffrey A. Galindo, New Door Residential. LVR
