WELCOME HOME to a harmonious blend of comfort and convenience in this captivating 1-story townhome, where every detail has been thoughtfully upgraded to create an exceptional living experience. Spanning 1,734 square feet, this residence offers three spacious bedrooms and two bathrooms, providing ample room for relaxation and daily living. A BRAND NEW ROOF ensures peace of mind for years to come, reflecting a commitment to quality and longevity. Open style kitchen is perfect for entertaining and includes a $2,000 refrigerator credit, featuring stylish white Shaker cabinets and elegant quartz countertops, complemented by durable vinyl flooring. Natural light floods the interior, enhanced by strategically placed skylights that illuminate the living spaces with a warm, inviting glow. Primary suite features massive space with grand entrance to bathroom with walk-shower and separate spa tub! Positioned on a desirable corner lot within a tranquil cul-de-sac, this home provides a serene retreat while offering unparalleled access to a vibrant neighborhood. Enjoy the ease of reaching a diverse array of restaurants, sophisticated dining options, and convenient shopping destinations, all just moments away. This property is an ideal sanctuary for those seeking a vibrant lifestyle within a peaceful setting. MUST SEE ASAP!
Active
Price cut: $8K (7/24)
$422,000
1904 Bradbury Cir, Las Vegas, NV 89128
3beds
1,734sqft
:
Get pre-qualified$3,379/mo
Townhouse
Built in 1994
7,500 Square Feet Lot
$416,100 Zestimate®
$243/sqft
$660/mo HOA
What's special
Stylish white shaker cabinetsOpen style kitchenGrand entrance to bathroomDesirable corner lotTranquil cul-de-sacStrategically placed skylightsElegant quartz countertops
- 36 days |
- 389 |
- 11 |
Likely to sell faster than
Zillow last checked:
Listing updated:
Listed by:
Michelle Hardy-Rodriguez S.0184834 (702)403-4005,
Realty ONE Group, Inc
Source: LVR,MLS#: 2794466 Originating MLS: Greater Las Vegas Association of Realtors Inc
Originating MLS: Greater Las Vegas Association of Realtors IncFacts & features
Interior
Bedrooms & bathrooms
- Bedrooms: 3
- Bathrooms: 2
- Full bathrooms: 2
Primary bedroom
- Description: Ceiling Fan,Ceiling Light,Closet,Walk-In Closet(s)
- Dimensions: 20x20
Bedroom 2
- Description: Ceiling Fan,Ceiling Light,Closet
- Dimensions: 15x15
Bedroom 3
- Description: Ceiling Fan,Ceiling Light,Closet
- Dimensions: 13x13
Kitchen
- Description: Breakfast Bar/Counter,Breakfast Nook/Eating Area,Walk-in Pantry
- Dimensions: 12x12
Heating
- Central, Gas
Cooling
- Central Air, Gas
Appliances
- Included: Dryer, Disposal, Gas Range, Washer
- Laundry: Gas Dryer Hookup, Main Level
Features
- Bedroom on Main Level, Primary Downstairs, Window Treatments
- Flooring: Linoleum, Vinyl
- Windows: Plantation Shutters
- Number of fireplaces: 1
- Fireplace features: Gas, Living Room
Interior area
- Total structure area: 1,734
- Total interior livable area: 1,734 sqft
Video & virtual tour
Property
Parking
- Total spaces: 2
- Parking features: Attached, Garage, Guest, Private
- Attached garage spaces: 2
Features
- Stories: 1
- Patio & porch: Covered, Deck, Patio
- Exterior features: Courtyard, Deck, Patio, Sprinkler/Irrigation
- Pool features: Association
- Fencing: None
Lot
- Size: 7,500 Square Feet
- Features: Drip Irrigation/Bubblers, < 1/4 Acre
Details
- Parcel number: 13821313032
- Zoning description: Single Family
- Horse amenities: None
Construction
Type & style
- Home type: Townhouse
- Architectural style: One Story
- Property subtype: Townhouse
- Attached to another structure: Yes
Materials
- Drywall
- Roof: Tile
Condition
- Resale
- Year built: 1994
Utilities & green energy
- Electric: Photovoltaics None
- Sewer: Public Sewer
- Water: Public
- Utilities for property: Underground Utilities
Community & HOA
Community
- Subdivision: La Mancha
HOA
- Has HOA: Yes
- Amenities included: Pool
- Services included: Maintenance Grounds
- HOA fee: $600 monthly
- HOA name: La Mancha
- HOA phone: 702-838-6277
- Second HOA fee: $60 monthly
Location
- Region: Las Vegas
Financial & listing details
- Price per square foot: $243/sqft
- Tax assessed value: $284,789
- Annual tax amount: $1,477
- Date on market: 6/24/2026
- Listing agreement: Exclusive Right To Sell
- Listing terms: Cash,Conventional,FHA,VA Loan
Estimated market value
$416,100
$395,000 - $437,000
$2,247/mo
Price history
| Date | Event | Price |
|---|---|---|
| 7/24/2026 | Price change | $422,000-1.9%$243/sqft |
Source:  LVR #2794466 Report a problem LVR #2794466 Report a problem | ||
| 6/24/2026 | Listed for sale | $430,000+29.1%$248/sqft |
Source: LVR #2794466 Report a problem | ||
| 2/12/2021 | Sold | $333,000-0.6%$192/sqft |
Source: LVR #2265081 Report a problem | ||
| 2/7/2021 | Contingent | $335,000$193/sqft |
Source: LVR #2265081 Report a problem | ||
| 2/6/2021 | Listed for sale | $335,000+3.1%$193/sqft |
Source: LVR #2265081 Report a problem | ||
| 2/1/2021 | Contingent | $325,000$187/sqft |
Source: LVR #2265081 Report a problem | ||
| 1/30/2021 | Listed for sale | $325,000+25%$187/sqft |
Source: LVR #2265081 Report a problem | ||
| 12/11/2020 | Sold | $260,000-11.9%$150/sqft |
Source: LVR #2239579 Report a problem | ||
| 10/15/2020 | Listed for sale | $295,000+34.2%$170/sqft |
Source: Realty ONE Group Inc #2239579 Report a problem | ||
| 5/10/2016 | Sold | $219,900$127/sqft |
Source: LVR #1617270 Report a problem | ||
| 3/21/2016 | Listed for sale | $219,900+30.1%$127/sqft |
Source: Wardley Real Estate #1617270 Report a problem | ||
| 11/13/2013 | Listing removed | $1,200$1/sqft |
Source: Zillow Rental Network Report a problem | ||
| 10/3/2013 | Listed for rent | $1,200$1/sqft |
Source: Wardley Property Management Report a problem | ||
| 7/2/2013 | Listing removed | $1,200$1/sqft |
Source: Wardley Real Estate #1355364 Report a problem | ||
| 6/15/2013 | Listed for rent | $1,200$1/sqft |
Source: Wardley Real Estate #1355364 Report a problem | ||
| 6/10/2013 | Sold | $169,000$97/sqft |
Source: Public Record Report a problem | ||
| 4/12/2013 | Listed for sale | $169,000+4.3%$97/sqft |
Source: Realty ONE Group #1336669 Report a problem | ||
| 12/11/2009 | Sold | $162,000+4.5%$93/sqft |
Source: Public Record Report a problem | ||
| 7/28/1995 | Sold | $155,000$89/sqft |
Source: Public Record Report a problem | ||
Public tax history
| Year | Property taxes | Tax assessment |
|---|---|---|
| 2026 | $2,168 +8% | $99,676 -5% |
| 2025 | $2,007 +8% | $104,938 +18.8% |
| 2024 | $1,859 +8% | $88,340 +4.8% |
| 2023 | $1,722 +8% | $84,257 +12.1% |
| 2022 | $1,594 +7.7% | $75,167 +4.3% |
| 2021 | $1,480 +3% | $72,067 +1.7% |
| 2020 | $1,436 +3% | $70,839 +11% |
| 2019 | $1,394 +5.7% | $63,843 |
| 2018 | $1,320 | $63,843 +3.4% |
| 2017 | $1,320 | $61,731 +6.6% |
| 2016 | $1,320 +3.5% | $57,883 +5.3% |
| 2015 | $1,275 | $54,991 +52.1% |
| 2014 | $1,275 | $36,160 |
| 2013 | -- | $36,160 -34.7% |
| 2012 | -- | $55,404 +9.3% |
| 2011 | -- | $50,698 +3.9% |
| 2010 | -- | $48,785 -30.1% |
| 2009 | -- | $69,788 |
| 2008 | -- | $69,788 -30.6% |
| 2007 | -- | $100,616 +1.7% |
| 2006 | -- | $98,926 +23.3% |
| 2005 | -- | $80,213 +36.9% |
| 2004 | -- | $58,604 +9.2% |
| 2003 | -- | $53,673 -0.4% |
| 2002 | -- | $53,880 +12.5% |
| 2001 | -- | $47,900 |
Find assessor info on the county website
Monthly payment
Est. payment
Payment breakdown
Explore the cost of this home by adjusting the details. Changes won't be saved.Climate risks
Neighborhood: Summerlin North
Nearby schools
GreatSchools rating
- 7/10Richard H Bryan Elementary SchoolGrades: PK-5Distance: 0.2 mi
- 6/10Ernest Becker Middle SchoolGrades: 6-8Distance: 1.3 mi
- 3/10Cimarron Memorial High SchoolGrades: 9-12Distance: 1.1 mi
Schools provided by the listing agent
- Elementary: Bryan, Richard H.,Bryan, Richard H.
- Middle: Becker
- High: Cimarron-Memorial
Source: LVR. This data may not be complete. We recommend contacting the local school district to confirm school assignments for this home.
- $583,4003 bd3 ba1.7k sqft1904 Bradbury Cir #0, Las Vegas, NV 89128Off Market
- $497,2004 bd3 ba2.5k sqft1900 Bradbury Cir, Las Vegas, NV 89128Off Market
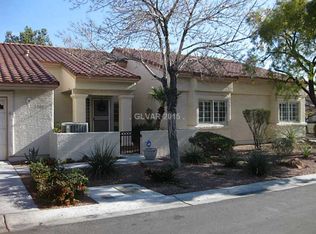
- $408,4003 bd2 ba1.7k sqft1908 Bradbury Cir, Las Vegas, NV 89128Off Market

- $439,4004 bd2 ba2.1k sqft1901 Blackpool Cir, Las Vegas, NV 89128Off Market
- $446,9003 bd3 ba2.1k sqft1905 Blackpool Cir, Las Vegas, NV 89128Off Market
- $396,1003 bd2 ba1.7k sqft1905 Bradbury Cir, Las Vegas, NV 89128Off Market
- $439,4004 bd2 ba2.1k sqft1912 Bradbury Cir, Las Vegas, NV 89128Off Market
- $403,5003 bd2 ba1.7k sqft1913 Bradbury Cir, Las Vegas, NV 89128Off Market
A local agent can set up tours, give advice and negotiate with sellers.
Similar homes
- $469,9003 bd3 ba1.5k sqft2124 Brighton Shore St, Las Vegas, NV 89128For Sale
 MLS ID #2788959, Kristi Badolato, Huntington & Ellis, A Real Est. LVR
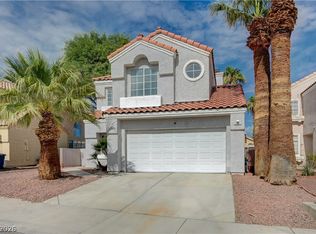
 - $429,9993 bd3 ba1.6k sqft2741 Trotwood Ln, Las Vegas, NV 89108For Sale
 MLS ID #2803161, Lorraine L. Costello, Costello Realty & Mgmt. LVR
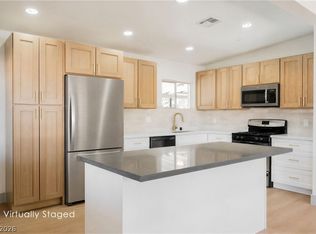
 - $399,9953 bd3 ba1.2k sqft1124 Nassau Dr, Las Vegas, NV 89108For Sale
 MLS ID #2804130, Kevin Goujon, Infinity Brokerage. LVR
 - $439,0002 bd2 ba1.6k sqft2116 Spring Water Dr, Las Vegas, NV 89134For Sale
 MLS ID #2776248, Jessica Ream, Brady Luxury Homes. LVR
 - $449,0003 bd3 ba1.6k sqft6940 Emerald Springs Ln, Las Vegas, NV 89113For SaleMLS ID #2799899, Matthew Levandowski, The Agency Las Vegas. LVR
- $334,5002 bd2 ba1.1k sqft1708 Sky Of Red Dr Unit 104, Las Vegas, NV 89128For SaleMLS ID #2797585, Johnny E. Doyle JR, Keller Williams Realty Las Veg. LVR
- $435,0003 bd3 ba1.7k sqft4046 Sparrow Rock St, Las Vegas, NV 89129For SaleMLS ID #2785747, Deepa Shah, ERA Brokers Consolidated. LVR
- $419,0003 bd2 ba1.2k sqft5346 Cholla Cactus Ave, Las Vegas, NV 89141For SaleMLS ID #2802977, Jessie Bottarini, Galindo Group Real Estate. LVR
- $469,9003 bd3 ba1.6k sqft5348 Desert Blossom Rd, Las Vegas, NV 89107For SaleMLS ID #2802257, Georgiana Vasilescu, Prestige Realty & Property Mgt. LVR
- $449,9954 bd2 ba1.8k sqft3620 Lake Victoria Dr, North Las Vegas, NV 89032For SaleMLS ID #2804518, Kevin Goujon, Infinity Brokerage. LVR
- $449,0003 bd2 ba1.5k sqft4705 Imperial Beach Ave, North Las Vegas, NV 89032For SaleMLS ID #2801600, Fernanda A. Kriese, Redfin. LVR
- $454,9003 bd2 ba1.1k sqft9848 Panorama Cliff Dr, Las Vegas, NV 89134For SaleMLS ID #2772298, Katherine Clarkson, Century 21 Elevate. LVR
- $394,9904 bd2 ba1.5k sqft1040 Neil Armstrong Cir, Las Vegas, NV 89145For SaleMLS ID #2746249, Jiaxi Li, Evolve Realty. LVR
- $495,0002 bd2 ba1.3k sqft3104 Hayden Ct, Las Vegas, NV 89134For SaleMLS ID #2799685, Tomer Steinberg, Orange Realty Group LLC. LVR
- $414,9953 bd3 ba1.4k sqft11978 Camden Brook St, Las Vegas, NV 89183For SaleMLS ID #2804525, Kevin Goujon, Infinity Brokerage. LVR
- $389,9993 bd2 ba2k sqft3471 One Nation Ave, Las Vegas, NV 89121For SaleMLS ID #2794334, Frank Napoli II, BHHS Nevada Properties. LVR
- $355,0002 bd2 ba1.1k sqft8913 Antioch Way, Las Vegas, NV 89117For SaleMLS ID #2798417, Angela C. Adams, Rothwell Gornt Companies. LVR
- $477,0004 bd2 ba1.7k sqft9433 Oxford Wine Ct, Las Vegas, NV 89129For SaleMLS ID #2773234, Cristian Vasquez Campos, Century 21 1st Priority Realty. LVR
- $520,0004 bd4 ba1.9k sqft7100 Raincloud Dr, Las Vegas, NV 89145For SaleMLS ID #2802510, Antonio Medina Jr, Century 21 Americana. LVR
- $405,0004 bd3 ba2k sqft3750 Pilgrim St, Las Vegas, NV 89121For SaleMLS ID #2793102, Ashley S. Lee, Keller Williams Realty Las Veg. LVR
