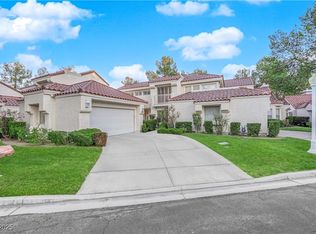
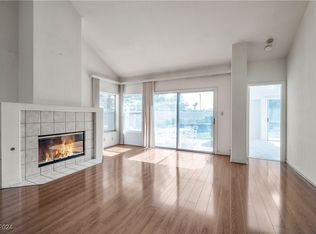
Welcome to guard gated Spanish Trail Country Club - this updated 3 bed 3 bath townhome in the Springs community feels like a different city with a bubbling creek in your patio, geese & ducks in the community lakes & mature trees throughout. Upon entry, you are greeted w/ vaulted ceilings, an open kitchen & dramatic tile fireplace. The new kitchen has an oversized island, two tone cabinets & stainless steel appliances. The master suite is downstairs and has separate access to the backyard. Large walk in closet and soaker tub. Another bedroom & full bathroom downstairs with shower, rare for this floorplan. The upstairs bedroom has an en suite bathroom, giving a second master feel & balcony with sunset views. The epoxy garage is extended & has ample storage space. Long driveway & guest parking nearby. The Spanish Trail community is a 27 hole private country club that includes gym, tennis & pickleball courts, multiple pools, roving security, exterior property maintenance & more!
Active
Price cut: $4K (9/28)
$435,000
6940 Emerald Springs Ln, Las Vegas, NV 89113
3beds
1,636sqft
Townhouse
Built in 1987
2,613 Square Feet Lot
$428,400 Zestimate®
$266/sqft
$860/mo HOA
What's special
Guest parking nearbyLong drivewaySoaker tubMature trees throughoutOpen kitchenDramatic tile fireplaceVaulted ceilings
- 91 days
- 237
- 13
Zillow last checked:
Listing updated:
Listed by:
Matthew Levandowski S.0195645 (915)255-9468,
The Agency Las Vegas
Source: LVR,MLS#: 2799899 Originating MLS: Greater Las Vegas Association of Realtors Inc
Originating MLS: Greater Las Vegas Association of Realtors IncFacts & features
Interior
Bedrooms & bathrooms
- Bedrooms: 3
- Bathrooms: 3
- Full bathrooms: 3
Primary bedroom
- Description: Bedroom With Bath Downstairs,Pbr Separate From Other,Walk-In Closet(s)
- Dimensions: 18x20
Bedroom 2
- Description: Closet,Upstairs,With Bath
- Dimensions: 12x12
Bedroom 3
- Description: Closet,Downstairs
- Dimensions: 12x19
Primary bathroom
- Description: Tub/Shower Combo
Dining room
- Description: Family Room/Dining Combo,Vaulted Ceiling
- Dimensions: 10x10
Family room
- Description: Vaulted Ceiling
- Dimensions: 18x14
Kitchen
- Description: Breakfast Bar/Counter,Garden Window,Pantry
Heating
- Central, Gas
Cooling
- Central Air, Electric
Appliances
- Included: Dryer, Dishwasher, Disposal, Gas Range, Microwave, Refrigerator, Washer
- Laundry: Gas Dryer Hookup, In Garage, Main Level
Features
- Bathroom on Main Level, Bedroom on Main Level, Ceiling Fan(s), Primary Downstairs, Window Treatments
- Flooring: Carpet, Luxury Vinyl Plank
- Windows: Window Treatments
- Number of fireplaces: 1
- Fireplace features: Gas, Living Room
Interior area
- Total structure area: 1,636
- Total interior livable area: 1,636 sqft
Video & virtual tour
Property
Parking
- Total spaces: 2
- Parking features: Attached, Epoxy Flooring, Garage, Private, Shelves, Workshop in Garage, Guest
- Attached garage spaces: 2
Features
- Stories: 2
- Patio & porch: Patio
- Exterior features: Patio
- Pool features: Association, Community
- Fencing: None
Lot
- Size: 2,613 Square Feet
- Features: Back Yard, Landscaped, < 1/4 Acre
Details
- Parcel number: 16327512002
- Zoning description: Single Family
- Horse amenities: None
Construction
Type & style
- Home type: Townhouse
- Architectural style: Two Story
- Property subtype: Townhouse
- Attached to another structure: Yes
Materials
- Roof: Tile
Condition
- Resale
- Year built: 1987
Utilities & green energy
- Electric: Photovoltaics None
- Sewer: Public Sewer
- Water: Public
- Utilities for property: Cable Available
Community & HOA
Community
- Features: Pool
- Subdivision: Springs At Spanish Trail
HOA
- Has HOA: Yes
- Amenities included: Business Center, Country Club, Clubhouse, Fitness Center, Golf Course, Gated, Barbecue, Pickleball, Park, Pool, Racquetball, Guard, Spa/Hot Tub, Tennis Court(s)
- Services included: Association Management, Maintenance Grounds, Recreation Facilities, Security
- HOA fee: $475 monthly
- HOA name: Spanish Trail
- HOA phone: 702-367-8747
- Second HOA fee: $385 monthly
Location
- Region: Las Vegas
Financial & listing details
- Price per square foot: $266/sqft
- Tax assessed value: $245,369
- Annual tax amount: $1,999
- Date on market: 7/14/2026
- Listing agreement: Exclusive Right To Sell
- Listing terms: Cash,Conventional,FHA,VA Loan
Estimated market value
$428,400
$407,000 - $450,000
$1,880/mo
Price history
| Date | Event | Price |
|---|---|---|
| 9/28/2026 | Price change | $3,000-7.7%$2/sqft |
Source: LVR #2817773 Report a problem | ||
| 9/28/2026 | Price change | $435,000-0.9%$266/sqft |
Source:  LVR #2799899 Report a problem LVR #2799899 Report a problem | ||
| 9/11/2026 | Listed for rent | $3,250$2/sqft |
Source: LVR #2817773 Report a problem | ||
| 8/12/2026 | Price change | $439,000-2.2%$268/sqft |
Source: LVR #2799899 Report a problem | ||
| 7/14/2026 | Price change | $449,000-2.2%$274/sqft |
Source: LVR #2799899 Report a problem | ||
| 6/23/2026 | Price change | $459,000-1.3%$281/sqft |
Source: LVR #2764060 Report a problem | ||
| 6/11/2026 | Price change | $465,000-0.9%$284/sqft |
Source: LVR #2764060 Report a problem | ||
| 6/3/2026 | Price change | $469,000-1.3%$287/sqft |
Source: LVR #2764060 Report a problem | ||
| 5/21/2026 | Price change | $475,000-1%$290/sqft |
Source: LVR #2764060 Report a problem | ||
| 5/1/2026 | Price change | $479,900-2%$293/sqft |
Source: LVR #2764060 Report a problem | ||
| 4/10/2026 | Price change | $489,900-2%$299/sqft |
Source: LVR #2764060 Report a problem | ||
| 3/17/2026 | Listed for sale | $499,900+5.2%$306/sqft |
Source: LVR #2764060 Report a problem | ||
| 6/30/2025 | Listing removed | $475,000$290/sqft |
Source: LVR #2681343 Report a problem | ||
| 5/23/2025 | Price change | $475,000-2.9%$290/sqft |
Source: LVR #2681343 Report a problem | ||
| 5/7/2025 | Price change | $489,000-2.2%$299/sqft |
Source: LVR #2681343 Report a problem | ||
| 4/5/2025 | Price change | $499,999-2.9%$306/sqft |
Source: LVR #2660885 Report a problem | ||
| 3/13/2025 | Price change | $515,000-1%$315/sqft |
Source: LVR #2660885 Report a problem | ||
| 2/24/2025 | Price change | $520,000-1%$318/sqft |
Source: LVR #2638332 Report a problem | ||
| 2/7/2025 | Price change | $525,000-0.9%$321/sqft |
Source: LVR #2638332 Report a problem | ||
| 1/18/2025 | Price change | $529,999-1.7%$324/sqft |
Source: LVR #2638332 Report a problem | ||
| 12/20/2024 | Listed for sale | $539,000+34.8%$329/sqft |
Source: LVR #2638332 Report a problem | ||
| 10/15/2024 | Sold | $400,000+101.5%$244/sqft |
Source: Public Record Report a problem | ||
| 4/28/2015 | Sold | $198,500-20.6%$121/sqft |
Source: Public Record Report a problem | ||
| 8/23/2014 | Listing removed | $249,900$153/sqft |
Source: Berkshire Hathaway HomeServices Nevada Properties #1437180 Report a problem | ||
| 4/12/2014 | Listed for sale | $249,900+56.2%$153/sqft |
Source: Prudential Americana Group, REALTORS #1437180 Report a problem | ||
| 8/29/2000 | Sold | $160,000-5%$98/sqft |
Source: Public Record Report a problem | ||
| 12/19/1996 | Sold | $168,500$103/sqft |
Source: Public Record Report a problem | ||
Public tax history
| Year | Property taxes | Tax assessment |
|---|---|---|
| 2026 | $2,331 +8% | $85,879 -1.4% |
| 2025 | $2,159 +8% | $87,084 +10.6% |
| 2024 | $1,999 +8% | $78,718 +12.4% |
| 2023 | $1,852 +8% | $70,021 +20% |
| 2022 | $1,715 +0.4% | $58,360 -3.1% |
| 2021 | $1,708 +6.7% | $60,255 +2.7% |
| 2020 | $1,600 +4.8% | $58,647 +10.4% |
| 2019 | $1,527 +6.9% | $53,141 |
| 2018 | $1,429 | $53,141 +5.7% |
| 2017 | $1,429 | $50,271 +3.4% |
| 2016 | $1,429 +0.3% | $48,598 +0.1% |
| 2015 | $1,425 +3.2% | $48,532 +7.6% |
| 2014 | $1,381 | $45,088 |
| 2013 | -- | $45,088 -1.4% |
| 2012 | -- | $45,730 -0.6% |
| 2011 | -- | $45,986 -13.9% |
| 2010 | -- | $53,381 -18.3% |
| 2009 | -- | $65,301 |
| 2008 | -- | $65,301 -32.8% |
| 2007 | -- | $97,229 +1.2% |
| 2006 | -- | $96,073 +53.6% |
| 2005 | -- | $62,545 +17% |
| 2004 | -- | $53,449 +6.3% |
| 2003 | -- | $50,281 +1.6% |
| 2002 | -- | $49,490 -6.5% |
| 2001 | -- | $52,930 |
Find assessor info on the county website
Monthly payment
Est. payment
Payment breakdown
Explore the cost of this home by adjusting the details. Changes won't be saved.Climate risks
Neighborhood: Spring Valley
Nearby schools
Schools provided by the listing agent
- Elementary: Rogers, Lucille S.,Rogers, Lucille S.
- Middle: Sawyer Grant
- High: Durango
Source: LVR. This data may not be complete. We recommend contacting the local school district to confirm school assignments for this home.
- $452,0003 bd3 ba1.8k sqft6948 Emerald Springs Ln, Las Vegas, NV 89113Sold
- $400,0002 bd3 ba1.6k sqft6940 Emerald Springs Ln #0, Las Vegas, NV 89113Sold
- $374,4002 bd3 ba1.8k sqft6942 Emerald Springs Ln, Spring Valley, NV 89113Off Market

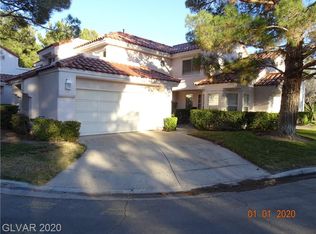
- $366,4002 bd2 ba1.7k sqft6938 Emerald Springs Ln, Las Vegas, NV 89113Off Market
Similar homes
- $455,0003 bd2 ba1.5k sqft4442 Eureka Cir, Las Vegas, NV 89103For Sale
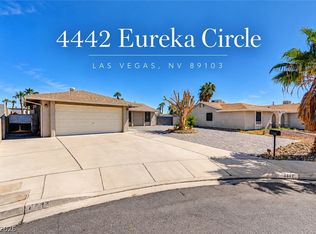 MLS ID #2824728, Zihao Gu, HomePlus Realty LLC. LVR
 - $479,0004 bd3 ba2k sqft4770 Trevins Ave, Las Vegas, NV 89103For Sale
 MLS ID #2792439, George Kypreos, Signature Real Estate Group. LVR
 - $444,9993 bd2 ba1.3k sqft3213 Oyster Bay St, Las Vegas, NV 89117For Sale
 MLS ID #2818201, Maryann A. Dingman, Huntington & Ellis, A Real Est. LVR
 - $464,0003 bd3 ba1.6k sqft9548 Wooden Pier Way, Las Vegas, NV 89117For Sale
 MLS ID #2777635, Anthony W. Ma, Simply Vegas. LVR
