Diamond in the rough! This Spring Valley gem offers 4 bedrooms, 3 full bathrooms, and 2,060 square feet of comfortable living with no HOA restrictions to limit your lifestyle.
Soaring cathedral ceilings in the formal living and dining areas create an open, airy atmosphere that instantly feels like home. The upgraded kitchen features granite countertops, a classic backsplash, and generous cabinet space, ready for the home chef who loves to cook and entertain. The family room with a cozy fireplace is the perfect place to gather and unwind. A full bedroom and bathroom on the main floor adds flexibility for guests, multi-generational living, or a private home office.
The generous backyard with a covered patio extends your living space outdoors, ideal for entertaining or relaxing year-round.
Nestled in the heart of Spring Valley, you are minutes from the world-famous Las Vegas Strip, premier shopping, dining, top-rated schools, and major freeway access. This home delivers the space, function, and freedom Las Vegas living is all about. Schedule your private tour today!
Active
$535,000
4770 Trevins Ave, Las Vegas, NV 89103
4beds
2,060sqft
:
Get pre-qualified$3,375/mo
Single Family Residence
Built in 1986
6,098 Square Feet Lot
$519,500 Zestimate®
$260/sqft
$-- HOA
What's special
Upgraded kitchenGenerous cabinet spaceClassic backsplashOpen airy atmosphereGranite countertops
- 21 days |
- 473 |
- 20 |
Zillow last checked:
Listing updated:
Listed by:
George Kypreos BS.1001699 (702)604-9605,
Signature Real Estate Group
Source: LVR,MLS#: 2792439 Originating MLS: Greater Las Vegas Association of Realtors Inc
Originating MLS: Greater Las Vegas Association of Realtors IncFacts & features
Interior
Bedrooms & bathrooms
- Bedrooms: 4
- Bathrooms: 3
- Full bathrooms: 3
Primary bedroom
- Description: Ceiling Light,Closet,Upstairs,Walk-In Closet(s)
- Dimensions: 16x13
Bedroom 2
- Description: Closet,Downstairs
- Dimensions: 9x9
Bedroom 3
- Description: Ceiling Fan,Ceiling Light,Closet,Upstairs
- Dimensions: 10x9
Bedroom 4
- Description: Closet,Upstairs
- Dimensions: 9x9
Primary bathroom
- Description: Double Sink,Tub/Shower Combo
Dining room
- Description: Dining Area
- Dimensions: 10x10
Family room
- Description: None
- Dimensions: 17x12
Kitchen
- Description: Breakfast Nook/Eating Area,Granite Countertops,Island
Living room
- Description: Vaulted Ceiling
- Dimensions: 15x13
Heating
- Central, Gas, Multiple Heating Units
Cooling
- Central Air, Electric, 2 Units
Appliances
- Included: Dishwasher, Disposal, Gas Water Heater, Water Heater
- Laundry: Gas Dryer Hookup, Laundry Room
Features
- Bedroom on Main Level, None
- Flooring: Other
- Windows: Double Pane Windows
- Number of fireplaces: 1
- Fireplace features: Family Room, Gas
Interior area
- Total structure area: 2,060
- Total interior livable area: 2,060 sqft
Video & virtual tour
Property
Parking
- Total spaces: 2
- Parking features: Attached, Finished Garage, Garage, Inside Entrance, Private, Workshop in Garage
- Attached garage spaces: 2
Features
- Stories: 2
- Patio & porch: Covered, Deck, Patio
- Exterior features: Deck, Patio, Private Yard
- Fencing: Block,Back Yard
Lot
- Size: 6,098 Square Feet
- Features: Desert Landscaping, Landscaped, Rocks, < 1/4 Acre
Details
- Parcel number: 16323415078
- Zoning description: Single Family
- Horse amenities: None
Construction
Type & style
- Home type: SingleFamily
- Architectural style: Two Story
- Property subtype: Single Family Residence
Materials
- Roof: Tile
Condition
- Year built: 1986
Utilities & green energy
- Electric: Photovoltaics None
- Sewer: Public Sewer
- Water: Public
- Utilities for property: Underground Utilities
Green energy
- Energy efficient items: Windows
Community & HOA
Community
- Subdivision: Laurelwood Spring Valley
HOA
- Has HOA: No
- Amenities included: None
Location
- Region: Las Vegas
Financial & listing details
- Price per square foot: $260/sqft
- Tax assessed value: $270,786
- Annual tax amount: $1,879
- Date on market: 7/12/2026
- Listing agreement: Exclusive Right To Sell
- Listing terms: Cash,Conventional,FHA,VA Loan
Estimated market value
$519,500
$494,000 - $545,000
$2,478/mo
Price history
| Date | Event | Price |
|---|---|---|
| 7/2/2026 | Listed for sale | $535,000+274.1%$260/sqft |
Source:  LVR #2792439 Report a problem LVR #2792439 Report a problem | ||
| 4/9/2012 | Sold | $143,000-1.3%$69/sqft |
Source: LVR #1216176 Report a problem | ||
| 2/8/2012 | Price change | $144,900-2%$70/sqft |
Source: Great Bridge Properties #1216176 Report a problem | ||
| 12/18/2011 | Price change | $147,900-1.3%$72/sqft |
Source: Great Bridge Properties #1216176 Report a problem | ||
| 11/21/2011 | Price change | $149,900-3.2%$73/sqft |
Source: Great Bridge Properties #1216176 Report a problem | ||
| 10/27/2011 | Price change | $154,900-1.9%$75/sqft |
Source: Great Bridge Properties #1216176 Report a problem | ||
| 9/16/2011 | Price change | $157,900-1.3%$77/sqft |
Source: Great Bridge Properties #1216176 Report a problem | ||
| 8/19/2011 | Listed for sale | $159,900+54.5%$78/sqft |
Source: Great Bridge Properties #1216176 Report a problem | ||
| 6/13/2011 | Sold | $103,501-1.3%$50/sqft |
Source: Public Record Report a problem | ||
| 2/26/2011 | Price change | $104,900-11.8%$51/sqft |
Source: American First Realty LLC #1066639 Report a problem | ||
| 2/14/2011 | Price change | $119,000-7.8%$58/sqft |
Source: American First Realty LLC #1066639 Report a problem | ||
| 12/31/2010 | Listed for sale | $129,000$63/sqft |
Source: American First Realty LLC #1066639 Report a problem | ||
| 9/4/2010 | Listing removed | $129,000$63/sqft |
Source: American First Realty LLC #1066639 Report a problem | ||
| 8/9/2010 | Listed for sale | $129,000-60.1%$63/sqft |
Source: American First Realty LLC #1066639 Report a problem | ||
| 3/22/2005 | Sold | $323,000+76.6%$157/sqft |
Source: Public Record Report a problem | ||
| 4/16/2002 | Sold | $182,900+30.6%$89/sqft |
Source: Public Record Report a problem | ||
| 6/25/1998 | Sold | $140,000$68/sqft |
Source: Public Record Report a problem | ||
Public tax history
| Year | Property taxes | Tax assessment |
|---|---|---|
| 2026 | $1,882 +3% | $94,775 -4.2% |
| 2025 | $1,827 +3% | $98,946 +10.3% |
| 2024 | $1,774 +3% | $89,703 +11% |
| 2023 | $1,722 -1.5% | $80,821 +9.6% |
| 2022 | $1,749 +7.7% | $73,722 0% |
| 2021 | $1,623 +6.7% | $73,747 +4.4% |
| 2020 | $1,521 +4.8% | $70,664 +7.5% |
| 2019 | $1,451 +6.9% | $65,737 |
| 2018 | $1,357 | $65,737 -1.1% |
| 2017 | $1,357 | $66,459 +4.7% |
| 2016 | $1,357 +0.3% | $63,448 +7.7% |
| 2015 | $1,354 +3.2% | $58,923 +28.2% |
| 2014 | $1,312 | $45,963 |
| 2013 | -- | $45,963 +10.4% |
| 2012 | -- | $41,650 -24.2% |
| 2011 | -- | $54,942 +6.1% |
| 2010 | -- | $51,799 -24.1% |
| 2009 | -- | $68,216 |
| 2008 | -- | $68,216 -27.7% |
| 2007 | -- | $94,351 +5.3% |
| 2006 | -- | $89,602 +30.4% |
| 2005 | -- | $68,730 +29.6% |
| 2004 | -- | $53,015 +4.4% |
| 2003 | -- | $50,796 +1.6% |
| 2002 | -- | $49,980 +5% |
| 2001 | -- | $47,600 |
Find assessor info on the county website
Monthly payment
Est. payment
Payment breakdown
Explore the cost of this home by adjusting the details. Changes won't be saved.Climate risks
Neighborhood: Spring Valley
Nearby schools
GreatSchools rating
- 4/10Harvey N Dondero Elementary SchoolGrades: PK-5Distance: 0.6 mi
- 8/10Kenny C Guinn Middle SchoolGrades: 6-8Distance: 0.8 mi
- 3/10Durango High SchoolGrades: 9-12Distance: 1.1 mi
Schools provided by the listing agent
- Elementary: Dondero, Harvey,Dondero, Harvey
- Middle: Guinn Kenny C.
- High: Durango
Source: LVR. This data may not be complete. We recommend contacting the local school district to confirm school assignments for this home.
- $413,1003 bd2 ba1.5k sqft4780 Trevins Ave, Las Vegas, NV 89103Off Market
- $503,9004 bd3 ba2.2k sqft4760 Trevins Ave, Las Vegas, NV 89103Off Market
- $496,5003 bd3 ba2.1k sqft4769 Hackamore Dr, Las Vegas, NV 89103Off Market
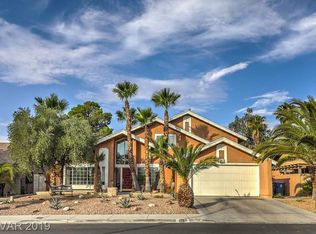
- $499,6003 bd2 ba1.8k sqft4759 Hackamore Dr, Las Vegas, NV 89103Off Market

- $415,3003 bd2 ba1.5k sqft4750 Trevins Ave, Las Vegas, NV 89103Off Market
- $490,4004 bd3 ba2.4k sqft4790 Trevins Ave, Las Vegas, NV 89103Off Market
- $481,0004 bd2 ba1.7k sqft4777 Hackamore Dr, Las Vegas, NV 89103Off Market
- $420,0004 bd2 ba1.7k sqft4749 Hackamore Dr, Las Vegas, NV 89103Sold
A local agent can set up tours, give advice and negotiate with sellers.
Similar homes
- $565,0004 bd3 ba2.1k sqft6562 Barbary Cir, Las Vegas, NV 89103For Sale
 MLS ID #2799060, Darren Pohl, Huntington & Ellis, A Real Est. LVR
 - $499,9993 bd2 ba1.5k sqft3983 Redwood St, Las Vegas, NV 89103For Sale
 MLS ID #2800983, Barbaro L. Carmona, Signature Real Estate Group. LVR
 - $275,0003 bd2 ba1.5k sqft4460 Cranbrook Way, Las Vegas, NV 89103For Sale
 MLS ID #2801682, Joe Paul May, eXp Realty. LVR
 - $588,0003 bd3 ba2.5k sqft7823 Windward Rd, Las Vegas, NV 89147For Sale
 MLS ID #2802594, Jonathan Jacobs, Simply Vegas. LVR
 - $579,0004 bd3 ba2.6k sqft6413 Vicuna Dr, Las Vegas, NV 89146For SaleMLS ID #2796068, Allison L Weed, Vegas Edge Realty, LLC. LVR
- $449,0003 bd3 ba1.6k sqft6940 Emerald Springs Ln, Las Vegas, NV 89113For SaleMLS ID #2799899, Matthew Levandowski, The Agency Las Vegas. LVR
- $559,5005 bd3 ba2.2k sqft9921 Canyon Peak Dr, Las Vegas, NV 89147For SaleMLS ID #2760472, Ana I. Morales, Realty of America LLC. LVR
- $620,0004 bd3 ba2.4k sqft5341 Bitterwood Ln, Las Vegas, NV 89118For SaleMLS ID #2727292, Anne T. Johnson, Love Las Vegas Realty. LVR
- $559,9994 bd2 ba2.1k sqft1631 Ottawa Dr, Las Vegas, NV 89169For SaleMLS ID #2785283, Francesco Fusco, The Agency Las Vegas. LVR
- $619,9004 bd3 ba2.3k sqft1808 Piccolo Way, Las Vegas, NV 89146For SaleMLS ID #2784050, Robert W. Morganti, LIFE Realty District. LVR
- $545,9004 bd2 ba2.3k sqft5113 Elm Grove Dr, Las Vegas, NV 89130For SaleMLS ID #2800455, Traci Rivera, Redfin. LVR
- $525,0004 bd2 ba2k sqft1589 Silver Mesa Way, Las Vegas, NV 89169For SaleMLS ID #2791860, Laura V. Ramirez-Reyes, United Realty Group. LVR
- $549,0003 bd3 ba1.9k sqft1929 Golden Vista Dr, Las Vegas, NV 89123For SaleMLS ID #2797472, Michelle Wipperman, Realty ONE Group, Inc. LVR
- $559,9004 bd3 ba1.9k sqft1621 Beech Grove Dr, Las Vegas, NV 89119For SaleMLS ID #2766714, Giselle A. Capdevila, Capdevila Realty LLC. LVR
- $515,0004 bd3 ba1.9k sqft3825 Manhattan Bridge Pl, North Las Vegas, NV 89032For SaleMLS ID #2800712, Eduardo Tinoco, Sphere Real Estate. LVR
- $530,0005 bd5 ba2.7k sqft3719 Cherokee Ave E, Las Vegas, NV 89121For SaleMLS ID #2793468, Christian H. Carrillo, Signature Real Estate Group. LVR
- $499,0003 bd2 ba1.6k sqft3009 Plaza De Rosa, Las Vegas, NV 89102For SaleMLS ID #2777910, SiuMoy Jaimy Wong, BHHS Nevada Properties. LVR
- $549,9993 bd2 ba2.1k sqft2808 Tumble Creek Ct, Las Vegas, NV 89134For SaleMLS ID #2798941, Matthew Suiter, BHHS Nevada Properties. LVR
- $589,9994 bd2 ba2.6k sqft4534 Emerald Ave, Las Vegas, NV 89120For SaleMLS ID #2792416, Daisy Rogers, Realty ONE Group, Inc. LVR
- $469,9994 bd2 ba1.7k sqft5204 Holmby Ave, Las Vegas, NV 89146For SaleMLS ID #2769581, Josue Towers Torres, Sell For One Realty. LVR
