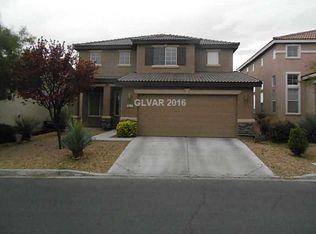
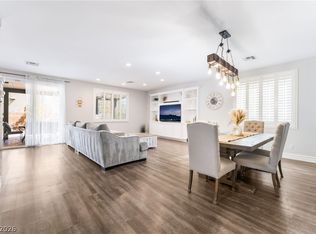
Move In Ready!!!! 5‐bеdrοom, 3-bathrοom hοme spanning 2,297 squarе feеt in gated Neighborhood, community Pool. The main level with open floor plan and vaulted ceilings, features new luxury vinyl flooring, This Home has been Upgraded with New Energy Efficient HVAC, window solar screens throughout and upgraded matching appliances. Enhancing the spacious and inviting atmosphere. Downstairs is a bedroom and full bath. Private back yard low maintenance with cover patio and built in barbeque island. Minutes from the airport, the Las Vegas Strip, and Red Rock Canyon, with proximity to freeway entrances, shopping centers making commuting and travel convenient.
Active
Price cut: $9.5K (7/1)
$559,500
9921 Canyon Peak Dr, Las Vegas, NV 89147
5beds
2,297sqft
Single Family Residence
Built in 2000
5,227 Square Feet Lot
$551,700 Zestimate®
$244/sqft
$111/mo HOA
What's special
Spacious and inviting atmosphereCommunity poolPrivate backyard low maintenanceVaulted ceilingsNew energy efficient hvacUpgraded matching appliancesNew luxury vinyl flooring
- 130 days |
- 311 |
- 13 |
Zillow last checked:
Listing updated:
Listed by:
Ana I. Morales S.0203642 702-234-7862,
Realty of America LLC
Source: LVR,MLS#: 2760472 Originating MLS: Greater Las Vegas Association of Realtors Inc
Originating MLS: Greater Las Vegas Association of Realtors IncFacts & features
Interior
Bedrooms & bathrooms
- Bedrooms: 5
- Bathrooms: 3
- Full bathrooms: 2
- 3/4 bathrooms: 1
Primary bedroom
- Description: Ceiling Fan,Ceiling Light,Closet,Walk-In Closet(s)
- Dimensions: 15x13
Bedroom 2
- Description: Built In Shelves,Ceiling Fan,Ceiling Light,Closet,Upstairs
- Dimensions: 11x10
Bedroom 3
- Description: Built In Shelves,Ceiling Fan,Ceiling Light,Closet,Upstairs
- Dimensions: 10x10
Bedroom 4
- Description: Ceiling Fan,Ceiling Light,Closet,Upstairs
- Dimensions: 14x10
Bedroom 5
- Description: Ceiling Fan,Ceiling Light,Closet,Downstairs,Telephone Jack,TV/ Cable,Walk-In Closet(s),With Bath
- Dimensions: 13x11
Primary bathroom
- Description: Double Sink,Separate Shower,Separate Tub,Tub
Dining room
- Description: Dining Area,Kitchen/Dining Room Combo,Living Room/Dining Combo
- Dimensions: 11x10
Kitchen
- Description: Garden Window,Granite Countertops,Island,Lighting Recessed,Luxury Vinyl Plank,Pantry,Quartz Countertops,Walk-in Pantry
Living room
- Description: Formal,Front,Vaulted Ceiling
- Dimensions: 16x13
Heating
- Central, Gas, Multiple Heating Units
Cooling
- Central Air, Electric, 2 Units
Appliances
- Included: Dryer, Dishwasher, Disposal, Gas Range, Gas Water Heater, Microwave, Refrigerator, Water Softener Owned, Water Heater, Water Purifier, Washer
- Laundry: Gas Dryer Hookup, Main Level, Laundry Room
Features
- Bedroom on Main Level, Ceiling Fan(s), Primary Downstairs, Window Treatments
- Flooring: Carpet, Luxury Vinyl Plank, Tile
- Windows: Blinds, Drapes
- Has fireplace: No
Interior area
- Total structure area: 2,297
- Total interior livable area: 2,297 sqft
Video & virtual tour
Property
Parking
- Total spaces: 2
- Parking features: Attached, Finished Garage, Garage, Garage Door Opener, Inside Entrance, Private, Shelves
- Attached garage spaces: 2
Features
- Stories: 2
- Patio & porch: Covered, Patio
- Exterior features: Built-in Barbecue, Barbecue, Patio, Private Yard
- Pool features: Community
- Fencing: Brick,Back Yard
Lot
- Size: 5,227 Square Feet
- Features: Desert Landscaping, Landscaped, Rocks, Synthetic Grass, < 1/4 Acre
Details
- Parcel number: 16319411057
- Zoning description: Single Family
- Horse amenities: None
Construction
Type & style
- Home type: SingleFamily
- Architectural style: Two Story
- Property subtype: Single Family Residence
Materials
- Roof: Tile
Condition
- Resale
- Year built: 2000
Utilities & green energy
- Electric: Photovoltaics None
- Sewer: Public Sewer
- Water: Public
- Utilities for property: Cable Available, Underground Utilities
Green energy
- Energy efficient items: Solar Screens
Community & HOA
Community
- Features: Pool
- Security: Security System Owned, Gated Community
- Subdivision: Tompkins Grand Canyon
HOA
- Has HOA: Yes
- Amenities included: Gated, Pool
- Services included: Recreation Facilities
- HOA fee: $111 monthly
- HOA name: Modena
- HOA phone: 702-362-6262
Location
- Region: Las Vegas
Financial & listing details
- Price per square foot: $244/sqft
- Tax assessed value: $346,837
- Annual tax amount: $2,560
- Date on market: 4/14/2026
- Listing agreement: Exclusive Right To Sell
- Listing terms: Cash,Conventional,FHA,VA Loan
Estimated market value
$551,700
$524,000 - $579,000
$2,474/mo
Price history
| Date | Event | Price |
|---|---|---|
| 8/1/2026 | Listed for rent | $3,000$1/sqft |
Source: Zillow Rentals Report a problem | ||
| 7/1/2026 | Price change | $559,500-1.7%$244/sqft |
Source:  LVR #2760472 Report a problem LVR #2760472 Report a problem | ||
| 6/11/2026 | Price change | $569,000-1.9%$248/sqft |
Source: LVR #2760472 Report a problem | ||
| 4/13/2026 | Listed for sale | $580,000$253/sqft |
Source: LVR #2760472 Report a problem | ||
| 3/7/2026 | Listing removed | $580,000$253/sqft |
Source: LVR #2760472 Report a problem | ||
| 3/5/2026 | Listed for sale | $580,000+9.4%$253/sqft |
Source: LVR #2760472 Report a problem | ||
| 4/4/2025 | Listing removed | $3,000$1/sqft |
Source: Zillow Rentals Report a problem | ||
| 3/25/2025 | Listed for rent | $3,000$1/sqft |
Source: Zillow Rentals Report a problem | ||
| 2/12/2025 | Listing removed | $530,000$231/sqft |
Source: LVR #2641600 Report a problem | ||
| 12/24/2024 | Listed for sale | $530,000+11.8%$231/sqft |
Source: LVR #2641600 Report a problem | ||
| 10/22/2021 | Sold | $474,000-1.3%$206/sqft |
Source: LVR #2329722 Report a problem | ||
| 9/11/2021 | Pending sale | $480,000+147.6%$209/sqft |
Source: LVR #2329722 Report a problem | ||
| 8/29/2000 | Sold | $193,875+12.4%$84/sqft |
Source: Public Record Report a problem | ||
| 7/14/2000 | Sold | $172,426$75/sqft |
Source: Public Record Report a problem | ||
Public tax history
| Year | Property taxes | Tax assessment |
|---|---|---|
| 2026 | $2,563 +4.9% | $121,393 +0.3% |
| 2025 | $2,442 +3% | $121,053 +9.5% |
| 2024 | $2,372 +3% | $110,575 +11.9% |
| 2023 | $2,303 +3% | $98,797 +6.6% |
| 2022 | $2,236 +7.7% | $92,707 +1.7% |
| 2021 | $2,076 +6.7% | $91,162 +6% |
| 2020 | $1,945 +4.8% | $85,982 +7.1% |
| 2019 | $1,856 +6.9% | $80,312 |
| 2018 | $1,736 | $80,312 +1.3% |
| 2017 | $1,736 | $79,312 +6.1% |
| 2016 | $1,736 +0.2% | $74,741 +25.4% |
| 2015 | $1,732 +3.2% | $59,606 +8.1% |
| 2014 | $1,678 | $55,121 |
| 2013 | -- | $55,121 0% |
| 2012 | -- | $55,124 -8.7% |
| 2011 | -- | $60,382 -0.7% |
| 2010 | -- | $60,803 -22.3% |
| 2009 | -- | $78,210 |
| 2008 | -- | $78,210 -35.8% |
| 2007 | -- | $121,854 +1.6% |
| 2006 | -- | $119,908 +39.8% |
| 2005 | -- | $85,782 +29.2% |
| 2004 | -- | $66,392 +7.8% |
| 2003 | -- | $61,614 +3% |
| 2002 | -- | $59,810 +5.1% |
| 2001 | -- | $56,900 |
Find assessor info on the county website
Monthly payment
Est. payment
Payment breakdown
Explore the cost of this home by adjusting the details. Changes won't be saved.Climate risks
Neighborhood: Spring Valley
Nearby schools
GreatSchools rating
- 6/10Abston Sandra B Elementary SchoolGrades: PK-5Distance: 0.2 mi
- 7/10Victoria Fertitta Middle SchoolGrades: 6-8Distance: 0.9 mi
- 3/10Durango High SchoolGrades: 9-12Distance: 3.7 mi
Schools provided by the listing agent
- Elementary: Abston, Sandra B,Abston, Sandra B
- Middle: Fertitta Frank & Victoria
- High: Durango
Source: LVR. This data may not be complete. We recommend contacting the local school district to confirm school assignments for this home.
- $507,7774 bd3 ba2.4k sqft9917 Canyon Peak Dr, Spring Valley, NV 89147For Sale

- $435,1003 bd2 ba1.6k sqft9927 Canyon Peak Dr, Las Vegas, NV 89147Off Market

- $471,0004 bd3 ba2k sqft9911 Canyon Peak Dr, Las Vegas, NV 89147Off Market
- $403,8004 bd2 ba2k sqft9911 Canyon Peak Dr #0, Las Vegas, NV 89147Off Market

- $411,1003 bd2 ba1.3k sqft9935 Canyon Peak Dr, Las Vegas, NV 89147Off Market
- $411,6003 bd2 ba1.3k sqft9922 Canyon Peak Dr, Las Vegas, NV 89147Off Market
- $488,3005 bd3 ba2.4k sqft9916 Canyon Peak Dr, Las Vegas, NV 89147Off Market
- $439,0003 bd2 ba1.6k sqft9905 Canyon Peak Dr, Las Vegas, NV 89147Off Market
A local agent can set up tours, give advice and negotiate with sellers.
Similar homes
- $574,9994 bd3 ba2.1k sqft8185 Bonaventure Dr, Las Vegas, NV 89147For Sale
 MLS ID #2808961, Jorge A. Velazquez, United Realty Group. LVR
 - $588,0003 bd3 ba2.5k sqft7823 Windward Rd, Las Vegas, NV 89147For Sale
 MLS ID #2802594, Jonathan Jacobs, Simply Vegas. LVR
 - $574,9954 bd3 ba2.4k sqft9762 Valmeyer Ave, Las Vegas, NV 89148For Sale
 MLS ID #2803565, Mahalalel A Hamilton, Infinity Brokerage. LVR
 - $555,0003 bd3 ba2k sqft5981 Smith Valley Rd, Las Vegas, NV 89148For Sale
 MLS ID #2790004, Bryan Leon-Perez, Realty of America LLC. LVR
 - $585,0004 bd3 ba2.3k sqft9602 Belmont Bay Ave, Las Vegas, NV 89148For SaleMLS ID #2783561, Ana Victoria B Abitria, Wardley Real Estate. LVR
- $565,0005 bd3 ba2.4k sqft9983 Cluny Ave, Las Vegas, NV 89178For SaleMLS ID #2802651, Stephanie L. Teeters, Real Broker LLC. LVR
- $525,0004 bd3 ba1.6k sqft8337 Tide Pool Dr, Las Vegas, NV 89128For SaleMLS ID #2807964, Derek Delp, RE/MAX CENTRAL. LVR
- $535,0004 bd3 ba1.8k sqft3540 Tuscany Village Dr, Las Vegas, NV 89129For SaleMLS ID #2796335, Jason J. Schielke, Keller Williams Realty Las Veg. LVR
- $599,0004 bd3 ba2.4k sqft2324 Pinion Valley Dr, Las Vegas, NV 89134For SaleMLS ID #2788475, Bridget A. Olson, Xpand Realty & Property Mgmt. LVR
- $550,0005 bd3 ba2.8k sqft5377 Tartan Hill Ave, Las Vegas, NV 89141For SaleMLS ID #2797285, Aaron M. Mazza, Platinum Real Estate Prof. LVR
- $560,0003 bd2 ba2.1k sqft766 Topocoba St, Las Vegas, NV 89178For SaleMLS ID #2755588, Rocco K. Leung, Compass Realty & Management. LVR
- $579,9994 bd3 ba2.6k sqft10391 Montes Vascos Dr, Las Vegas, NV 89178For SaleMLS ID #2806811, Craig Tann, Huntington & Ellis, A Real Est. LVR
- $580,0004 bd3 ba2.3k sqft4829 Canary Diamond Ave, Las Vegas, NV 89139For SaleMLS ID #2786855, Freddy R. Aldana, Signature Real Estate Group. LVR
- $575,0004 bd3 ba2k sqft7621 Chase Hallow St, Las Vegas, NV 89149For SaleMLS ID #2783304, Firas M. Razooqi, Key Realty. LVR
- $619,9005 bd3 ba2.8k sqft4929 Shady Rim Ct, Las Vegas, NV 89131For SaleMLS ID #2810384, Jonathan C. Catalano, ERA Brokers Consolidated. LVR
- $520,0005 bd4 ba2.4k sqft8439 Cabirolera Ave, Las Vegas, NV 89149For SaleMLS ID #2808685, Jessica Deuel, Huntington & Ellis, A Real Est. LVR
- $545,0005 bd3 ba2.7k sqft4916 Soaring Springs Ave, Las Vegas, NV 89131For SaleMLS ID #2783872, Radames Martinez, Skyrise Real Estate Group. LVR
- $444,9004 bd3 ba1.5k sqft8700 Gateway Glen Dr, Las Vegas, NV 89178For SaleMLS ID #2809268, Jesus Montoya Esparza, City National Properties. LVR
- $620,0005 bd4 ba3k sqft7294 River Star Ct, Las Vegas, NV 89118For SaleMLS ID #2776671, Ralph Karlisle R. Tong, Real Broker LLC. LVR
- $725,0004 bd3 ba2.9k sqft6151 Hays Cove Ct, Las Vegas, NV 89148For SaleMLS ID #2794936, Robert Robinson, Alchemy Investments RE. LVR
