Price is firm. Βuуеr to asѕume thе solar lease аt liѕt price. Seller would be willing to pay off the solar for a higher offer. Beautifully upgraded two-story home offering modern style, thoughtful design, and a flexible five-bedroom layout that is completely move-in ready. The open-concept main level features a spacious living and dining area that flows seamlessly into a stunning kitchen with granite countertops, a large center island, and upgraded finishes, making it ideal for both everyday living and entertaining.
This unique floor plan includes two spacious primary suites, making it perfect for multi-generational living, guests, or those needing additional privacy. The main primary suite features two walk-in closets, while the second primary suite includes its own walk-in closet. Two of the additional secondary bedrooms also offer walk-in closets, providing exceptional storage throughout the home.
The main primary suite is thoughtfully positioned for privacy and features a spacious layout, large walk-in shower, and generous closet space.
Step outside to a fully landscaped backyard featuring low-maintenance synthetic grass, providing year-round beauty without the upkeep. Combining modern construction, stylish upgrades, abundant storage, and a rare five-bedroom, two-primary-suite layout, this turnkey home is ready for its next owner.
Active
Price cut: $25K (8/22)
$525,000
5377 Tartan Hill Ave, Las Vegas, NV 89141
5beds
2,890sqft
Single Family Residence
Built in 2014
4,356 Square Feet Lot
$520,800 Zestimate®
$182/sqft
$32/mo HOA
What's special
Low-maintenance synthetic grassUpgraded finishesAbundant storageGenerous closet spaceFully landscaped backyardLarge center islandLarge walk-in shower
- 54 days |
- 1,027 |
- 72 |
Likely to sell faster than
Zillow last checked:
Listing updated:
Listed by:
Aaron M. Mazza S.0172821 (702)503-2652,
Platinum Real Estate Prof
Source: LVR,MLS#: 2797285 Originating MLS: Greater Las Vegas Association of Realtors Inc
Originating MLS: Greater Las Vegas Association of Realtors IncFacts & features
Interior
Bedrooms & bathrooms
- Bedrooms: 5
- Bathrooms: 3
- Full bathrooms: 3
Primary bedroom
- Description: Walk-In Closet(s)
- Dimensions: 22x16
Bedroom 2
- Description: Upstairs
- Dimensions: 17x12
Bedroom 3
- Description: Upstairs
- Dimensions: 17x14
Kitchen
- Description: Island
- Dimensions: 22x16
Heating
- Central, Gas
Cooling
- Central Air, Electric
Appliances
- Included: Dryer, Disposal, Gas Range, Washer
- Laundry: Gas Dryer Hookup, Main Level
Features
- Window Treatments
- Flooring: Laminate
- Windows: Blinds
- Has fireplace: No
Interior area
- Total structure area: 2,890
- Total interior livable area: 2,890 sqft
Video & virtual tour
Property
Parking
- Total spaces: 2
- Parking features: Attached, Garage, Garage Door Opener, Private
- Attached garage spaces: 2
Features
- Stories: 2
- Patio & porch: Patio
- Exterior features: Patio
- Fencing: Block,Back Yard
Lot
- Size: 4,356 Square Feet
- Features: Desert Landscaping, Landscaped, < 1/4 Acre
Details
- Parcel number: 17625512082
- Zoning description: Single Family
- Horse amenities: None
Construction
Type & style
- Home type: SingleFamily
- Architectural style: Two Story
- Property subtype: Single Family Residence
Materials
- Roof: Tile
Condition
- Resale
- Year built: 2014
Utilities & green energy
- Electric: Photovoltaics Third-Party Owned
- Sewer: Public Sewer
- Water: Public
- Utilities for property: Underground Utilities
Green energy
- Energy efficient items: Solar Panel(s)
Community & HOA
Community
- Subdivision: Highlands Ranch Phase 1
HOA
- Has HOA: Yes
- Services included: Association Management
- HOA fee: $32 monthly
- HOA name: Highland Ranch
- HOA phone: 702-215-5077
Location
- Region: Las Vegas
Financial & listing details
- Price per square foot: $182/sqft
- Tax assessed value: $517,249
- Annual tax amount: $3,793
- Date on market: 7/4/2026
- Listing agreement: Exclusive Right To Sell
- Listing terms: Cash,Conventional,FHA,VA Loan
- Ownership: Single Family Residential
Estimated market value
$520,800
$495,000 - $547,000
$2,730/mo
Price history
| Date | Event | Price |
|---|---|---|
| 8/22/2026 | Price change | $525,000-4.5%$182/sqft |
Source:  LVR #2797285 Report a problem LVR #2797285 Report a problem | ||
| 8/15/2026 | Listed for sale | $550,000$190/sqft |
Source: LVR #2797285 Report a problem | ||
| 8/15/2026 | Pending sale | $550,000$190/sqft |
Source: LVR #2797285 Report a problem | ||
| 8/6/2026 | Price change | $550,000-1.3%$190/sqft |
Source: LVR #2797285 Report a problem | ||
| 7/4/2026 | Listed for sale | $557,000+31.1%$193/sqft |
Source: LVR #2797285 Report a problem | ||
| 11/16/2018 | Listing removed | $425,000$147/sqft |
Source: Coldwell Banker Premier Realty #2022593 Report a problem | ||
| 9/5/2018 | Listed for sale | $425,000+14.9%$147/sqft |
Source: Coldwell Banker Premier #2022593 Report a problem | ||
| 11/17/2017 | Listing removed | $369,995$128/sqft |
Source: St. Rose Branch #1923146 Report a problem | ||
| 9/12/2017 | Price change | $369,995-1.3%$128/sqft |
Source: St. Rose Branch #1923146 Report a problem | ||
| 8/16/2017 | Listed for sale | $375,000+14.2%$130/sqft |
Source: BHHS Nevada Properties #1923146 Report a problem | ||
| 9/4/2014 | Sold | $328,429$114/sqft |
Source: Public Record Report a problem | ||
Public tax history
| Year | Property taxes | Tax assessment |
|---|---|---|
| 2026 | $3,796 -2.7% | $181,037 +4.1% |
| 2025 | $3,900 +9% | $173,948 +2.1% |
| 2024 | $3,578 +3% | $170,294 +12.5% |
| 2023 | $3,474 -1.4% | $151,409 +12.7% |
| 2022 | $3,522 +10.7% | $134,316 +4.3% |
| 2021 | $3,182 +6.7% | $128,755 +4.9% |
| 2020 | $2,982 +4.8% | $122,755 +16.7% |
| 2019 | $2,845 +6.9% | $105,186 |
| 2018 | $2,662 | $105,186 -0.7% |
| 2017 | $2,662 | $105,883 +1% |
| 2016 | $2,662 +0.2% | $104,812 +866% |
| 2015 | $2,656 | $10,850 |
Find assessor info on the county website
Monthly payment
Est. payment
Payment breakdown
Explore the cost of this home by adjusting the details. Changes won't be saved.Climate risks
Neighborhood: Enterprise
Nearby schools
GreatSchools rating
- 5/10Aldeane Comito Ries Elementary SchoolGrades: PK-5Distance: 0.2 mi
- 7/10Lois & Jerry Tarkanian Middle SchoolGrades: 6-8Distance: 0.5 mi
- 5/10Desert Oasis High SchoolGrades: 9-12Distance: 1.8 mi
Schools provided by the listing agent
- Elementary: Ries, Aldeane Comito,Ries, Aldeane Comito
- Middle: Tarkanian
- High: Desert Oasis
Source: LVR. This data may not be complete. We recommend contacting the local school district to confirm school assignments for this home.
- $710,9005 bd3 ba3.9k sqft5375 Ledgewood Creek Ave, Las Vegas, NV 89141Off Market
- $616,6004 bd2 ba2.8k sqft5385 Ledgewood Creek Ave, Las Vegas, NV 89141Off Market
- $640,3005 bd4 ba3.9k sqft5363 Ledgewood Creek Ave, Las Vegas, NV 89141Off Market
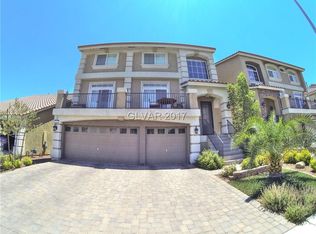
- $539,9005 bd2 ba2.8k sqft5376 Tartan Hill Ave, Las Vegas, NV 89141Off Market
- $621,5005 bd3 ba3.9k sqft5397 Ledgewood Creek Ave, Las Vegas, NV 89141Off Market
- $638,3004 bd3 ba2.8k sqft5386 Tartan Hill Ave, Las Vegas, NV 89141Off Market
- $521,1003 bd4 ba2.6k sqft5364 Tartan Hill Ave, Las Vegas, NV 89141Off Market
- $532,2004 bd2 ba2.6k sqft5353 Ledgewood Creek Ave, Las Vegas, NV 89141Off Market
A local agent can set up tours, give advice and negotiate with sellers.
Similar homes
- $545,0004 bd4 ba2.4k sqft9704 Morgan Creek Ct, Las Vegas, NV 89141For Sale
 MLS ID #2792705, Gerard V. Canillas, Compass Realty & Management. LVR
 - $499,9904 bd3 ba2.2k sqft9696 Grayson Hills St, Las Vegas, NV 89139For Sale
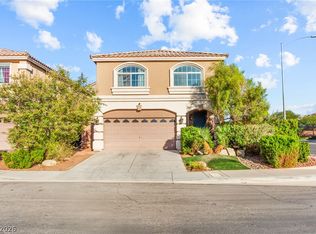 MLS ID #2804674, Laura V. Ramirez-Reyes, United Realty Group. LVR
 - $645,0005 bd4 ba3.9k sqft5460 Lake Sonoma Ave, Enterprise, NV 89141For Sale
 MLS ID #2810130, Craig Tann, Huntington & Ellis, A Real Est. LVR
 - $515,0003 bd2 ba1.8k sqft5549 Knights Valley Ct, Las Vegas, NV 89141For Sale
 MLS ID #2803124, John B. Alvarez, eXp Realty. LVR
 - $549,9004 bd4 ba2.6k sqft12437 Mosticone Way, Las Vegas, NV 89141For SaleMLS ID #2801974, John Sullivan, Huntington & Ellis, A Real Est. LVR
- $544,9005 bd3 ba2.4k sqft9550 Granville Bridge St, Las Vegas, NV 89139For SaleMLS ID #2785980, Rachael Hickman, Listing Masters LLC. LVR
- $500,0004 bd3 ba2.1k sqft4337 Sprawling Pear Ct, Las Vegas, NV 89141For SaleMLS ID #2809619, Jasmine Flores, Wardley Real Estate. LVR
- $479,9993 bd3 ba1.8k sqft9965 Baystone St, Las Vegas, NV 89141For SaleMLS ID #2782044, Lisa A. Wilson, Simply Vegas. LVR
- $530,0005 bd3 ba2.6k sqft8120 Sorrel St, Las Vegas, NV 89139For SaleMLS ID #2797476, Hatairat Busadee, Keller Williams MarketPlace. LVR
- $530,0004 bd3 ba2.6k sqft7694 Canyon Diablo Rd, Las Vegas, NV 89179For SaleMLS ID #2809663, Mike S. Roland, LPT Realty, LLC. LVR
- $520,0003 bd3 ba1.7k sqft12286 Silvana St, Las Vegas, NV 89141For SaleMLS ID #2809886, Jiteena P. Khureya, LPT Realty, LLC. LVR
- $524,9004 bd3 ba2.2k sqft6464 Pear Valley Ln, Las Vegas, NV 89118For SaleMLS ID #2804581, Giau K. Pham, Love Las Vegas Realty. LVR
- $530,0004 bd3 ba2.4k sqft6480 Shawnee Springs Ct, Las Vegas, NV 89139For SaleMLS ID #2764108, Ron Ascano, HomeSmart Encore. LVR
- $599,9984 bd4 ba2.6k sqft12321 Silvana St, Las Vegas, NV 89141For SaleMLS ID #2776915, Jenet Sabisch, Galindo Group Real Estate. LVR
- $449,9004 bd3 ba2.4k sqft9320 Newbattle St, Las Vegas, NV 89178For SaleMLS ID #2811417, Chan Wathen, Epique Realty. LVR
- $499,9994 bd3 ba2.2k sqft10815 Henesco Bay St, Las Vegas, NV 89179For SaleMLS ID #2808220, Darin Marques, Virtue Real Estate Group. LVR
- $509,9503 bd3 ba2.2k sqft6912 Grand Junction Ave, Las Vegas, NV 89179For SaleMLS ID #2801637, Kurt E Brauner, Metropolitan Real Estate Group. LVR
- $550,0003 bd2 ba1.8k sqft6026 Montana Peak Ave, Las Vegas, NV 89139For SaleMLS ID #2787113, Brandon Mondido, Las Vegas Sotheby's Int'l. LVR
- $420,0004 bd3 ba1.7k sqft10876 Avenzano St, Las Vegas, NV 89141For SaleMLS ID #2784492, Kevin Jose Reyes, Real Broker LLC. LVR
- $568,9004 bd4 ba2.6k sqft7306 Rainford St, Las Vegas, NV 89148For SaleMLS ID #2791017, Anand S. Goundar, SOS Realty Group LLC. LVR
