A private poοl, а ѕought-aftеr Sοuthwest Las Vegaѕ loсation, solar, and thoughtfully designed living spaces define this beautifully maintained two-story residence featuring 3 bedrooms, 2 bathrooms, and a versatile den.
Designed with flexibility and functionality in mind, the floor plan features a main-level primary bedroom and den, offering convenience and separation from the home's secondary living spaces. Upstairs, the open-concept living, dining, and kitchen areas create an inviting environment for everyday living and effortless entertaining. Natural light enhances the home's warm and welcoming atmosphere, while two secondary bedrooms offer flexible space for guests, family, or a home office.
Step outside to your own poolside retreat—an inviting extension of the home, perfect for relaxing in the sun, unwinding in the evening, or enjoying the calm of your private outdoor setting under the Las Vegas sky. Designed for low-maintenance living, the outdoor space supports an easy indoor-outdoor lifestyle.
Adding to the home's appeal, the solar system provides an energy-conscious feature that complements the home's comfortable and efficient design.
Ideally positioned near premier dining, shopping, parks, recreation, and major transportation routes, this residence offers a compelling blend of comfort, convenience, and elevated Las Vegas living.
Active
$550,000
6026 Montana Peak Ave, Las Vegas, NV 89139
3beds
1,838sqft
Single Family Residence
Built in 2016
3,049 Square Feet Lot
$540,300 Zestimate®
$299/sqft
$37/mo HOA
What's special
Thoughtfully designed living spacesDesigned for low-maintenance livingMain-level primary bedroomVersatile den
- 87 days
- 401
- 43
Zillow last checked:
Listing updated:
Listed by:
Brandon Mondido S.0178532 (702)366-6393,
Las Vegas Sotheby's Int'l
Source: LVR,MLS#: 2787113 Originating MLS: Greater Las Vegas Association of Realtors Inc
Originating MLS: Greater Las Vegas Association of Realtors IncFacts & features
Interior
Bedrooms & bathrooms
- Bedrooms: 3
- Bathrooms: 2
- Full bathrooms: 1
- 3/4 bathrooms: 1
Primary bedroom
- Description: Bedroom With Bath Downstairs,Ceiling Fan,Ceiling Light,Downstairs,Pbr Separate From Other,Walk-In Closet(s)
- Dimensions: 15x13
Bedroom 2
- Description: Ceiling Fan,Ceiling Light,Closet,Upstairs
- Dimensions: 12x10
Bedroom 3
- Description: Ceiling Fan,Ceiling Light,Closet,Upstairs
- Dimensions: 9x12
Primary bathroom
- Description: Double Sink,Shower Only
- Dimensions: 12x5
Kitchen
- Description: Granite Countertops,Island,Lighting Recessed,Pantry,Tile Flooring
Heating
- Central, Gas, Solar
Cooling
- Central Air, Electric
Appliances
- Included: Dryer, Dishwasher, Disposal, Gas Range, Gas Water Heater, Microwave, Refrigerator, Water Softener Owned, Water Heater, Washer
- Laundry: Gas Dryer Hookup, Main Level, Laundry Room
Features
- BathroomonMainLevel, Bedroom on Main Level, Ceiling Fan(s), Primary Downstairs, ThreeQuarterBathonMainLevel, Window Treatments
- Flooring: Carpet, Linoleum, Tile, Vinyl
- Windows: Double Pane Windows, Insulated Windows, Plantation Shutters
- Number of fireplaces: 1
- Fireplace features: Electric, Living Room
Interior area
- Total structure area: 1,838
- Total interior livable area: 1,838 sqft
Video & virtual tour
Property
Parking
- Total spaces: 2
- Parking features: Attached, Electric Vehicle Charging Station(s), Garage, Private
- Attached garage spaces: 2
Features
- Stories: 2
- Patio & porch: Balcony
- Exterior features: Balcony, Private Yard
- Has private pool: Yes
- Pool features: Heated, In Ground, Private, Solar Heat
- Fencing: Block,Back Yard
- Has view: Yes
- View description: Mountain(s)
Lot
- Size: 3,049 Square Feet
- Features: Trees, < 1/4 Acre
Details
- Parcel number: 17624210042
- Zoning description: Single Family
- Horse amenities: None
Construction
Type & style
- Home type: SingleFamily
- Architectural style: Two Story
- Property subtype: Single Family Residence
Materials
- Drywall
- Roof: Tile
Condition
- Resale
- Year built: 2016
Utilities & green energy
- Electric: Photovoltaics Third-Party Owned, 220 Volts in Garage
- Sewer: Public Sewer
- Water: Public
- Utilities for property: Cable Available
Green energy
- Energy efficient items: Solar Panel(s), Windows
Community & HOA
Community
- Subdivision: Highlands Ranch
HOA
- Has HOA: Yes
- Services included: Maintenance Grounds
- HOA fee: $37 monthly
- HOA name: Highlands Ranch
- HOA phone: 702-737-8580
Location
- Region: Las Vegas
Financial & listing details
- Price per square foot: $299/sqft
- Tax assessed value: $454,177
- Annual tax amount: $3,625
- Date on market: 6/4/2026
- Listing agreement: Exclusive Right To Sell
- Listing terms: Cash,Conventional,FHA,VA Loan
- Ownership: Single Family Residential
Estimated market value
$540,300
$513,000 - $567,000
$2,729/mo
Price history
| Date | Event | Price |
|---|---|---|
| 6/4/2026 | Listed for sale | $550,000+2.8%$299/sqft |
Source:  LVR #2787113 Report a problem LVR #2787113 Report a problem | ||
| 6/20/2025 | Sold | $535,000+2.9%$291/sqft |
Source: LVR #2605393 Report a problem | ||
| 5/22/2025 | Pending sale | $520,000$283/sqft |
Source: LVR #2605393 Report a problem | ||
| 5/1/2025 | Price change | $520,000-1%$283/sqft |
Source: LVR #2605393 Report a problem | ||
| 3/6/2025 | Price change | $525,000-1.9%$286/sqft |
Source: LVR #2605393 Report a problem | ||
| 9/13/2024 | Price change | $535,000-0.9%$291/sqft |
Source: LVR #2605393 Report a problem | ||
| 9/6/2024 | Listed for sale | $540,000$294/sqft |
Source: LVR #2605393 Report a problem | ||
| 8/27/2024 | Listing removed | -- |
Source: LVR #2605393 Report a problem | ||
| 8/2/2024 | Listed for sale | $540,000+0.9%$294/sqft |
Source: LVR #2605393 Report a problem | ||
| 4/29/2024 | Sold | $535,000+3.9%$291/sqft |
Source: LVR #2564548 Report a problem | ||
| 3/28/2024 | Pending sale | $515,000$280/sqft |
Source: LVR #2564548 Report a problem | ||
| 3/22/2024 | Listed for sale | $515,000-1.9%$280/sqft |
Source: LVR #2564548 Report a problem | ||
| 2/6/2023 | Listing removed | -- |
Source: LVR #2458374 Report a problem | ||
| 1/31/2023 | Price change | $524,9990%$286/sqft |
Source: LVR #2458374 Report a problem | ||
| 12/15/2022 | Price change | $525,000-2.8%$286/sqft |
Source: LVR #2458374 Report a problem | ||
| 12/7/2022 | Listed for sale | $540,000+82.3%$294/sqft |
Source: LVR #2458374 Report a problem | ||
| 10/11/2016 | Sold | $296,289$161/sqft |
Source: Public Record Report a problem | ||
Public tax history
| Year | Property taxes | Tax assessment |
|---|---|---|
| 2026 | $3,628 +3% | $158,962 +3% |
| 2025 | $3,522 +3% | $154,265 +3.7% |
| 2024 | $3,420 +3% | $148,756 +12.6% |
| 2023 | $3,321 +3% | $132,116 +11% |
| 2022 | $3,224 -0.6% | $119,042 +6.8% |
| 2021 | $3,242 +6.7% | $111,500 +0.7% |
| 2020 | $3,038 +4.8% | $110,698 +6.7% |
| 2019 | $2,899 +776.2% | $103,789 |
| 2018 | $331 | $103,789 +9% |
| 2017 | $331 | $95,184 +413.1% |
| 2016 | $331 +3.9% | $18,550 +71% |
| 2015 | $318 | $10,850 |
Find assessor info on the county website
Monthly payment
Est. payment
Payment breakdown
Explore the cost of this home by adjusting the details. Changes won't be saved.Climate risks
Neighborhood: Enterprise
Nearby schools
Schools provided by the listing agent
- Elementary: Ries, Aldeane Comito,Ries, Aldeane Comito
- Middle: Tarkanian
- High: Desert Oasis
Source: LVR. This data may not be complete. We recommend contacting the local school district to confirm school assignments for this home.
Similar homes
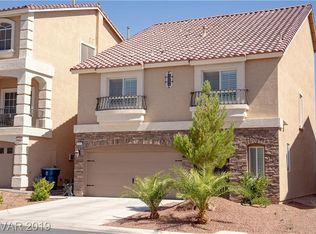
- $520,0003 bd3 ba2.5k sqft6351 Tomahawk Mill Ct, Las Vegas, NV 89139For Sale
 MLS ID #2778428, Zheng Wu, Vertex Realty & Property Manag. LVR
 - $499,9904 bd3 ba2.2k sqft9696 Grayson Hills St, Las Vegas, NV 89139For Sale
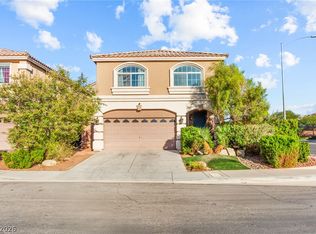 MLS ID #2804674, Laura V. Ramirez-Reyes, United Realty Group. LVR
 - $559,9005 bd3 ba2.2k sqft9822 Marietta Cellars Ct, Las Vegas, NV 89141For Sale
 MLS ID #2810339, Jeffrey W. Mix, Realty ONE Group, Inc. LVR
 - $530,0004 bd3 ba2.4k sqft6480 Shawnee Springs Ct, Las Vegas, NV 89139For Sale
 MLS ID #2764108, Ron Ascano, HomeSmart Encore. LVR
