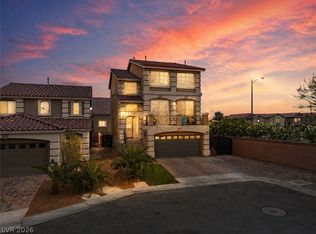
Welcome to one of the most desirable homes in Southwest Las Vegas! This beautifully maintained residence offers a spacious, modern floor plan with abundant natural light, stylish finishes, and exceptional flexibility for today's lifestyle. The upgraded kitchen features granite countertops, stainless steel appliances, ample cabinetry, and a large island perfect for entertaining. Enjoy the rare convenience of dual primary suites, ideal for multi-generational living, guests, or a private home office setup. Relax on the balcony and take in stunning sunset views, or unwind in the low-maintenance backyard featuring pavers, artificial turf, and a covered gathering space. Located just minutes from the 215 Beltway, shopping, dining, parks, and entertainment, this move-in-ready home combines comfort, convenience, and value in one exceptional package. A must-see opportunity in the heart of Southwest Las Vegas!
Active
$575,000
7285 Atascadero Creek Ct, Las Vegas, NV 89118
4beds
2,641sqft
Single Family Residence
Built in 2017
3,920 Square Feet Lot
$-- Zestimate®
$218/sqft
$35/mo HOA
What's special
Stylish finishesSpacious modern floor planLow-maintenance backyardStunning sunset viewsDual primary suitesAbundant natural lightCovered gathering space
- 68 days |
- 178 |
- 12 |
Zillow last checked:
Listing updated:
Listed by:
Anthony Humphrey S.0188038 702-518-4157,
Empire Estates Realty
Source: LVR,MLS#: 2789650 Originating MLS: Greater Las Vegas Association of Realtors Inc
Originating MLS: Greater Las Vegas Association of Realtors IncFacts & features
Interior
Bedrooms & bathrooms
- Bedrooms: 4
- Bathrooms: 3
- Full bathrooms: 3
Primary bedroom
- Description: Ceiling Fan,Ceiling Light,Downstairs,Pbr Separate From Other,Walk-In Closet(s)
- Dimensions: 17x13
Primary bedroom
- Description: Upstairs,Walk-In Closet(s)
- Dimensions: 14x14
Bedroom 3
- Description: Closet,Telephone Jack,TV/ Cable
- Dimensions: 12x12
Bedroom 4
- Description: Closet,Telephone Jack,TV/ Cable
- Dimensions: 12x12
Kitchen
- Description: Granite Countertops,Island,Luxury Vinyl Plank
Heating
- Gas, Multiple Heating Units, Solar
Cooling
- Central Air, Electric, 2 Units
Appliances
- Included: Dryer, Dishwasher, Disposal, Gas Range, Instant Hot Water, Microwave, Refrigerator, Tankless Water Heater, Washer
- Laundry: Gas Dryer Hookup, Main Level, Laundry Room
Features
- Bedroom on Main Level, Ceiling Fan(s), Primary Downstairs, Window Treatments, Programmable Thermostat
- Flooring: Luxury Vinyl Plank
- Windows: Blinds, Window Treatments
- Has fireplace: No
Interior area
- Total structure area: 2,641
- Total interior livable area: 2,641 sqft
Video & virtual tour
Property
Parking
- Total spaces: 2
- Parking features: Attached, Epoxy Flooring, Finished Garage, Garage, Garage Door Opener, Open, Private, Shelves, Storage
- Attached garage spaces: 2
- Has uncovered spaces: Yes
Features
- Levels: Multi/Split
- Patio & porch: Balcony, Patio
- Exterior features: Balcony, Burglar Bar, Exterior Steps, Patio, Private Yard, Storm/Security Shutters, Sprinkler/Irrigation
- Fencing: Block,Back Yard
Lot
- Size: 3,920 Square Feet
- Features: Cul-De-Sac, Drip Irrigation/Bubblers, Desert Landscaping, Landscaped, Synthetic Grass, Sprinklers Timer, Trees
Details
- Parcel number: 17602813109
- Zoning description: Single Family
- Other equipment: Satellite Dish
- Horse amenities: None
Construction
Type & style
- Home type: SingleFamily
- Architectural style: Tri-Level
- Property subtype: Single Family Residence
Materials
- Roof: Tile
Condition
- Resale
- Year built: 2017
Utilities & green energy
- Sewer: Public Sewer
- Water: Public
- Utilities for property: Cable Available
Green energy
- Energy efficient items: Doors, Rain/Freeze Sensors, Solar Panel(s)
Community & HOA
Community
- Subdivision: Warm Spgs / Jones
HOA
- Has HOA: Yes
- Amenities included: Dog Park
- Services included: Maintenance Grounds
- HOA fee: $35 monthly
- HOA name: Coronado Ranch IV
- HOA phone: 855-333-5149
Location
- Region: Las Vegas
Financial & listing details
- Price per square foot: $218/sqft
- Tax assessed value: $517,317
- Annual tax amount: $3,992
- Date on market: 6/16/2026
- Listing agreement: Exclusive Right To Sell
- Listing terms: Cash,Conventional,FHA,VA Loan
- Ownership: Single Family Residential
Estimated market value
Not available
Estimated sales range
Not available
Not available
Price history
| Date | Event | Price |
|---|---|---|
| 6/16/2026 | Listed for sale | $575,000-4%$218/sqft |
Source:  LVR #2789650 Report a problem LVR #2789650 Report a problem | ||
| 5/15/2026 | Listing removed | $599,000$227/sqft |
Source: LVR #2764642 Report a problem | ||
| 3/16/2026 | Listed for sale | $599,000+62.7%$227/sqft |
Source: LVR #2764642 Report a problem | ||
| 12/7/2017 | Sold | $368,204$139/sqft |
Source: Public Record Report a problem | ||
Public tax history
| Year | Property taxes | Tax assessment |
|---|---|---|
| 2026 | $3,995 +3% | $181,061 +3.2% |
| 2025 | $3,879 +3% | $175,447 +1.9% |
| 2024 | $3,766 +3% | $172,163 +13.8% |
| 2023 | $3,657 +3% | $151,297 +9.8% |
| 2022 | $3,550 +3% | $137,808 -0.5% |
| 2021 | $3,446 +3% | $138,496 +12.8% |
| 2020 | $3,345 +3% | $122,742 +423.4% |
| 2019 | $3,248 +425.8% | $23,450 +25% |
| 2018 | $618 | $18,760 |
| 2017 | $618 | $18,760 |
| 2016 | $618 | -- |
Find assessor info on the county website
Monthly payment
Est. payment
Payment breakdown
Explore the cost of this home by adjusting the details. Changes won't be saved.Climate risks
Neighborhood: Enterprise
Nearby schools
GreatSchools rating
- 6/10Tony Alamo Elementary SchoolGrades: PK-5Distance: 0.2 mi
- 6/10Lawrence & Heidi Canarelli Middle SchoolGrades: 6-8Distance: 0.7 mi
- 4/10Sierra Vista High SchoolGrades: 9-12Distance: 2.1 mi
Schools provided by the listing agent
- Elementary: Alamo, Tony,Alamo, Tony
- Middle: Canarelli Lawrence & Heidi
- High: Sierra Vista High
Source: LVR. This data may not be complete. We recommend contacting the local school district to confirm school assignments for this home.
- $546,3004 bd3 ba2.6k sqft7281 Atascadero Creek Ct, Las Vegas, NV 89118Off Market
- $534,4004 bd2 ba2.2k sqft7289 Atascadero Creek Ct, Las Vegas, NV 89118Off Market

- $491,1004 bd2 ba2.2k sqft7277 Atascadero Creek Ct, Las Vegas, NV 89118Off Market
- $578,4005 bd3 ba3.4k sqft7286 Mann St, Las Vegas, NV 89118Off Market
- $528,9005 bd3 ba2.6k sqft7282 Mann St, Las Vegas, NV 89118Off Market
- $565,2004 bd3 ba2.2k sqft7273 Atascadero Creek Ct, Las Vegas, NV 89118Off Market
- $528,1005 bd3 ba2.6k sqft7278 Mann St, Las Vegas, NV 89118Off Market
- $528,7004 bd3 ba2.6k sqft7274 Mann St, Las Vegas, NV 89118Off Market
A local agent can set up tours, give advice and negotiate with sellers.
Similar homes
- $524,9004 bd3 ba2.2k sqft6464 Pear Valley Ln, Las Vegas, NV 89118For Sale
 MLS ID #2804581, Giau K. Pham, Love Las Vegas Realty. LVR
 - $620,0005 bd4 ba3k sqft7294 River Star Ct, Las Vegas, NV 89118For Sale
 MLS ID #2776671, Ralph Karlisle R. Tong, Real Broker LLC. LVR
 - $590,0005 bd4 ba2.7k sqft6516 Austin Hope Ave, Las Vegas, NV 89118For Sale
 MLS ID #2668945, Hatairat Busadee, Keller Williams MarketPlace. LVR
 - $620,0004 bd3 ba2.9k sqft8194 Duncan Peak Ct, Las Vegas, NV 89139For Sale
 MLS ID #2809005, Ivy Vo, Simply Vegas. LVR
 - $559,0005 bd3 ba2.6k sqft8228 Sorrel St, Las Vegas, NV 89139For SaleMLS ID #2799798, Marisa J. Posner-Barnett, Signature Real Estate Group. LVR
- $540,0004 bd3 ba2.7k sqft7733 Pyrenees Park Dr, Spring Valley, NV 89113For SaleMLS ID #2795752, Erik Newkirk, Keller Williams MarketPlace. LVR
- $568,9004 bd4 ba2.6k sqft7306 Rainford St, Las Vegas, NV 89148For SaleMLS ID #2791017, Anand S. Goundar, SOS Realty Group LLC. LVR
- $529,0004 bd3 ba2.6k sqft5946 Roaring Canyon Ct, Las Vegas, NV 89139For SaleMLS ID #2808391, Ryan Williams, LPT Realty LLC. LVR
- $579,9994 bd3 ba2.6k sqft10391 Montes Vascos Dr, Las Vegas, NV 89178For SaleMLS ID #2806811, Craig Tann, Huntington & Ellis, A Real Est. LVR
- $530,0005 bd3 ba2.6k sqft8120 Sorrel St, Las Vegas, NV 89139For SaleMLS ID #2797476, Hatairat Busadee, Keller Williams MarketPlace. LVR
- $499,9994 bd2 ba2.6k sqft5897 Atlantis Dream Ave, Las Vegas, NV 89139For SaleMLS ID #2805685, Ciarra Craig, Simply Vegas. LVR
- $574,9004 bd4 ba2.5k sqft10608 Upper Laurel St, Las Vegas, NV 89179For SaleMLS ID #2779447, Rose A. Palazzolo, Realty ONE Group, Inc. LVR
- $585,0004 bd4 ba2.4k sqft6764 Bravura Ct, Las Vegas, NV 89139For SaleMLS ID #2746082, Amber M. Holliday, Simply Vegas. LVR
- $529,9005 bd3 ba2.3k sqft5823 Golden Wing St, Las Vegas, NV 89113For SaleMLS ID #2801850, Zhanneng Li, O'Harmony Realty LLC. LVR
- $530,0004 bd3 ba2.4k sqft6480 Shawnee Springs Ct, Las Vegas, NV 89139For SaleMLS ID #2764108, Ron Ascano, HomeSmart Encore. LVR
- $499,9904 bd3 ba2.2k sqft9696 Grayson Hills St, Las Vegas, NV 89139For SaleMLS ID #2804674, Laura V. Ramirez-Reyes, United Realty Group. LVR
- $579,9005 bd4 ba3k sqft11048 Prairie Grove Rd, Las Vegas, NV 89179For SaleMLS ID #2793595, Craig Tann, Huntington & Ellis, A Real Est. LVR
- $615,0004 bd4 ba2.7k sqft6009 Thistle Meadow Ave, Las Vegas, NV 89139For SaleMLS ID #2765267, George M. Shimoyama, Century 21 Americana. LVR
- $495,0003 bd3 ba2k sqft8355 Cozumel Creek Ct, Las Vegas, NV 89113For SaleMLS ID #2805044, Zihao Gu, HomePlus Realty LLC. LVR
- $660,0004 bd5 ba3.4k sqft8358 Nelson Ridge Ln, Las Vegas, NV 89178For SaleMLS ID #2809681, Daniel Stewart, eXp Realty. LVR
