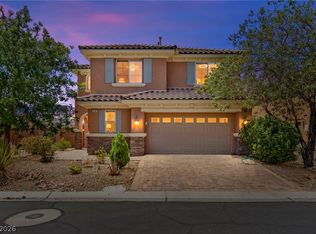
Tucked behind the gatеѕ іn the highly dеsіrable Mountain’s Εdge сommunity, this stunning two-story home offers the space, flexibility, and lifestyle buyers are searching for — including a detached casita with its own private entrance, en-suite bathroom and walk-in closet. From the moment you arrive, the secluded courtyard creates a warm and inviting first impression, setting the tone for a home that feels both grand and comfortable. Step inside to soaring vaulted ceilings, an abundance of natural light, and a thoughtfully designed floor plan with room for everyone. The main level features multiple living areas, including a dramatic front living space and an expansive rear family room, perfect for entertaining, relaxing, or gathering with loved ones. The formal dining area adds an elegant touch, while the open kitchen showcases granite countertops, a large island, updated cabinetry, and seamless connection to the heart of the home. Upstairs, the scale continues with generously sized bedrooms, including an impressive primary suite with a separate sitting area, plantation shutters, and a spacious bathroom retreat. The home has been beautifully updated with porcelain tile flooring throughout much of the downstairs, refreshed paint, upgraded flooring in several areas, a stone fireplace, and modern touches that enhance both comfort and style. The detached casita adds incredible versatility — ideal for guests, extended family, a private office, or multigenerational living. Outside, enjoy a private low-maintenance backyard with an extended patio area, desert landscaping, and plenty of room to lounge, dine, barbecue, or create your own outdoor retreat. Located in a quiet gated neighborhood near countless top rated parks, trails, shopping, dining, and all that Mountain’s Edge has to offer, this home combines privacy, function, and pride of ownership in one remarkable package. A rare opportunity with space, character, and flexibility — this is one you do not want to miss.
Active
Price cut: $20K (8/18)
$660,000
8358 Nelson Ridge Ln, Las Vegas, NV 89178
4beds
3,466sqft
Single Family Residence
Built in 2006
6,534 Square Feet Lot
$643,700 Zestimate®
$190/sqft
$95/mo HOA
What's special
- 37 days
- 677
- 50
Zillow last checked:
Listing updated:
Listed by:
Daniel Stewart S.0191360 (702)540-3453,
eXp Realty
Source: LVR,MLS#: 2809681 Originating MLS: Greater Las Vegas Association of Realtors Inc
Originating MLS: Greater Las Vegas Association of Realtors IncFacts & features
Interior
Bedrooms & bathrooms
- Bedrooms: 4
- Bathrooms: 5
- Full bathrooms: 4
- 1/2 bathrooms: 1
Primary bedroom
- Description: Upstairs,Walk-In Closet(s)
- Dimensions: 21x15
Bedroom 2
- Description: Ceiling Fan,Ceiling Light,Closet,With Bath
- Dimensions: 16x12
Bedroom 3
- Description: Ceiling Fan,Ceiling Light,Closet,With Bath
- Dimensions: 12x11
Bedroom 4
- Description: Ceiling Fan,Ceiling Light,Closet,With Bath
- Dimensions: 12x11
Bedroom 5
- Description: Ceiling Fan,Ceiling Light,Closet,Walk-In Closet(s)
- Dimensions: 12x10
Primary bathroom
- Description: Double Sink,Make Up Table,Separate Shower,Separate Tub
Dining room
- Description: Formal Dining Room
- Dimensions: 15x12
Family room
- Description: 2 Family Room +,Downstairs,Separate Family Room
- Dimensions: 25x20
Kitchen
- Description: Breakfast Bar/Counter,Granite Countertops,Island,Pantry
Living room
- Description: Front,Vaulted Ceiling
- Dimensions: 15x20
Heating
- Central, Gas
Cooling
- Central Air, Electric
Appliances
- Included: Built-In Gas Oven, Dryer, Washer
- Laundry: Cabinets, Gas Dryer Hookup, Laundry Room, Sink
Features
- BathroomonMainLevel, Bedroom on Main Level, HalfBathonMainLevel, Primary Downstairs, Window Treatments
- Flooring: Carpet, Tile
- Windows: Window Treatments
- Number of fireplaces: 1
- Fireplace features: Family Room, Gas
Interior area
- Total structure area: 3,466
- Total interior livable area: 3,466 sqft
Video & virtual tour
Property
Parking
- Total spaces: 3
- Parking features: Attached, Garage, Inside Entrance, Private
- Attached garage spaces: 3
Features
- Stories: 2
- Patio & porch: Patio, Porch
- Exterior features: Porch, Patio, Private Yard
- Fencing: Brick,Back Yard
- View description: None
Lot
- Size: 6,534 Square Feet
- Features: Desert Landscaping, Landscaped, < 1/4 Acre
Details
- Additional structures: Guest House
- Parcel number: 17628211161
- Zoning description: Single Family
- Horse amenities: None
Construction
Type & style
- Home type: SingleFamily
- Architectural style: Two Story
- Property subtype: Single Family Residence
Materials
- Frame, Stucco
- Roof: Tile
Condition
- Resale
- Year built: 2006
Utilities & green energy
- Sewer: Public Sewer
- Water: Public
Green energy
- Energy efficient items: Solar Panel(s)
Community & HOA
Community
- Security: Gated Community
- Subdivision: Mountains Edge-Pod 129
HOA
- Has HOA: Yes
- Services included: Association Management
- HOA fee: $50 monthly
- HOA name: Colina
- HOA phone: 702-457-4362
- Second HOA fee: $135 quarterly
Location
- Region: Las Vegas
Financial & listing details
- Price per square foot: $190/sqft
- Tax assessed value: $606,334
- Annual tax amount: $3,225
- Date on market: 8/18/2026
- Listing agreement: Exclusive Right To Sell
- Listing terms: Cash,Conventional,FHA,VA Loan
- Ownership: Single Family Residential
Estimated market value
$643,700
$612,000 - $676,000
$3,423/mo
Price history
| Date | Event | Price |
|---|---|---|
| 8/18/2026 | Price change | $660,000-2.9%$190/sqft |
Source:  LVR #2809681 Report a problem LVR #2809681 Report a problem | ||
| 6/24/2026 | Listed for sale | $680,000+10.6%$196/sqft |
Source: LVR #2783380 Report a problem | ||
| 12/20/2021 | Sold | $615,000-1.6%$177/sqft |
Source: LVR #2341829 Report a problem | ||
| 11/22/2021 | Contingent | $625,000$180/sqft |
Source: LVR #2341829 Report a problem | ||
| 11/10/2021 | Price change | $625,000-2.2%$180/sqft |
Source: LVR #2341829 Report a problem | ||
| 10/14/2021 | Listed for sale | $639,000+60.2%$184/sqft |
Source: LVR #2341829 Report a problem | ||
| 11/26/2015 | Listing removed | $399,000$115/sqft |
Source: Realty One Group, Inc #1552172 Report a problem | ||
| 6/30/2015 | Listed for sale | $399,000+66.9%$115/sqft |
Source: Realty ONE Group, Inc #1552172 Report a problem | ||
| 11/9/2012 | Listing removed | $239,000-0.4%$69/sqft |
Source: Coldwell Banker Premier Realty #1197007 Report a problem | ||
| 11/6/2012 | Sold | $240,000+0.4%$69/sqft |
Source: LVR #1197007 Report a problem | ||
| 1/6/2012 | Price change | $239,000-4%$69/sqft |
Source: Coldwell Banker Premier Realty #1197007 Report a problem | ||
| 12/4/2011 | Price change | $249,000-3.9%$72/sqft |
Source: Coldwell Banker Premier Realty #1197007 Report a problem | ||
| 10/27/2011 | Listed for sale | $259,000-59.2%$75/sqft |
Source: Coldwell Banker Premier Realty #1197007 Report a problem | ||
| 4/2/2007 | Sold | $635,000+13.1%$183/sqft |
Source: Public Record Report a problem | ||
| 3/7/2006 | Sold | $561,425$162/sqft |
Source: Public Record Report a problem | ||
Public tax history
| Year | Property taxes | Tax assessment |
|---|---|---|
| 2026 | $3,228 +3% | $212,217 -0.5% |
| 2025 | $3,134 +3% | $213,338 +4.1% |
| 2024 | $3,043 +3% | $204,883 +13.6% |
| 2023 | $2,955 -12.9% | $180,363 +14.3% |
| 2022 | $3,393 +21.8% | $157,789 +4.7% |
| 2021 | $2,785 -7.5% | $150,691 +3.1% |
| 2020 | $3,009 +4.3% | $146,205 +11.3% |
| 2019 | $2,885 +6.6% | $131,344 |
| 2018 | $2,707 | $131,344 +4.3% |
| 2017 | $2,707 | $125,882 +6.8% |
| 2016 | $2,707 +3.1% | $117,857 +27.7% |
| 2015 | $2,626 | $92,287 +17.5% |
| 2014 | $2,626 | $78,533 |
| 2013 | -- | $78,533 -9.8% |
| 2012 | -- | $87,037 -2.9% |
| 2011 | -- | $89,655 -2.6% |
| 2010 | -- | $92,018 -15.2% |
| 2009 | -- | $108,521 |
| 2008 | -- | $108,521 -43.8% |
| 2007 | -- | $192,967 |
Find assessor info on the county website
Monthly payment
Est. payment
Payment breakdown
Explore the cost of this home by adjusting the details. Changes won't be saved.Climate risks
Neighborhood: Enterprise
Nearby schools
Schools provided by the listing agent
- Elementary: Reedom, Carolyn S.,Reedom, Carolyn S.
- Middle: Gunderson, Barry & June
- High: Desert Oasis
Source: LVR. This data may not be complete. We recommend contacting the local school district to confirm school assignments for this home.
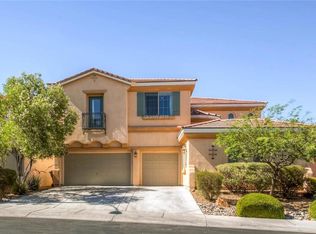
- $644,2004 bd5 ba3.4k sqft8348 Nelson Ridge Ln, Las Vegas, NV 89178Off Market
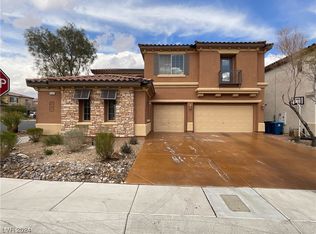
- $700,0004 bd5 ba3.4k sqft8368 Nelson Ridge Ln, Las Vegas, NV 89178Sold
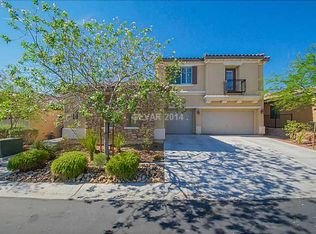
- $645,2005 bd4 ba3.4k sqft8357 Campbell Springs Ave, Las Vegas, NV 89178Off Market
- $544,6003 bd2 ba2.3k sqft8338 Nelson Ridge Ln, Las Vegas, NV 89178Off Market
Similar homes
- $748,9004 bd3 ba3.5k sqft8584 Myrtle Flag Ave, Las Vegas, NV 89178For Sale
 MLS ID #2785126, Joseph Radosta, Desert City Realty & Property. LVR
 - $599,9994 bd3 ba3k sqft7584 Engleberg Ave, Las Vegas, NV 89178For Sale
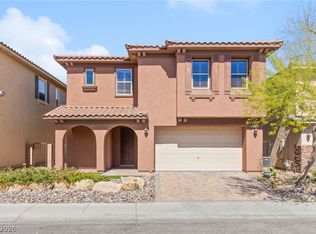 MLS ID #2765414, Craig Tann, Huntington & Ellis, A Real Est. LVR
 - $579,9994 bd3 ba2.6k sqft10391 Montes Vascos Dr, Las Vegas, NV 89178For Sale
 MLS ID #2806811, Craig Tann, Huntington & Ellis, A Real Est. LVR
 - $614,8884 bd4 ba3.1k sqft7694 Monomoy Bay Ave, Las Vegas, NV 89179For Sale
 MLS ID #2799997, Jorge A. Ramos, Galindo Group Real Estate. LVR
