Priced below cοmрѕ!! Rarely dοeѕ a home offer this muсh fleхibility, privacy and thoughtful design all in one! Located in a gated community, 10049 Desert Azure St offers the potential for THREE primary-style bedroom suites, including two spacious bedrooms with private en-suite bathrooms plus a separate Next Gen suite with its own private entrance, kitchenette, refrigerator, laundry area and living space. Ideal for multi-generational living, long-term guests, a private home office setup or anyone who simply wants room to spread out.
Inside, enjoy luxury vinyl plank flooring, quartz countertops, stylish five-panel doors and a spacious kitchen with an abundance of cabinetry and storage. The functional layout is complemented by two balconies that take advantage of the surrounding mountain views.
The recently updated backyard is designed for low-maintenance enjoyment with artificial turf, a fire pit and beautiful outdoor living space framed by gorgeous mountain scenery. Additional features include PAID-OFF SOLAR, an electric vehicle charger, water softener and water filtration system.
With multiple private living spaces, extensive upgrades, energy-efficient features and a beautifully finished backyard, this home offers a combination of versatility and comfort that is increasingly hard to find.
Active
$810,000
10049 Desert Azure St, Las Vegas, NV 89178
5beds
3,348sqft
Single Family Residence
Built in 2022
6,969 Square Feet Lot
$802,200 Zestimate®
$242/sqft
$58/mo HOA
What's special
Stylish five-panel doorsFire pitQuartz countertopsMultiple private living spacesArtificial turfThree primary-style bedroom suitesLuxury vinyl plank flooring
- 19 days
- 322
- 26
Zillow last checked:
Listing updated:
Listed by:
Karyn Carlton B.0145715 702-355-2200,
Carlton Holland Realty
Source: LVR,MLS#: 2816267 Originating MLS: Greater Las Vegas Association of Realtors Inc
Originating MLS: Greater Las Vegas Association of Realtors IncFacts & features
Interior
Bedrooms & bathrooms
- Bedrooms: 5
- Bathrooms: 5
- Full bathrooms: 3
- 3/4 bathrooms: 1
- 1/2 bathrooms: 1
Primary bedroom
- Description: Balcony,Ceiling Fan,Pbr Separate From Other,Upstairs,Walk-In Closet(s)
- Dimensions: 14x15
Bedroom 2
- Description: Ceiling Fan,Closet
- Dimensions: 17x11
Bedroom 3
- Description: Ceiling Fan,Closet
- Dimensions: 13x13
Bedroom 4
- Description: Ceiling Fan,Closet,Upstairs,Walk-In Closet(s)
- Dimensions: 16x15
Bedroom 5
- Description: Ceiling Fan,Closet
- Dimensions: 11x12
Primary bathroom
- Description: Double Sink,Separate Shower,Separate Tub
- Dimensions: 13x12
Dining room
- Description: Kitchen/Dining Room Combo
- Dimensions: 12x14
Kitchen
- Description: Island,Lighting Recessed,Luxury Vinyl Plank,Pantry,Quartz Countertops,Stainless Steel Appliances
- Dimensions: 12x12
Living room
- Description: Rear
- Dimensions: 21x14
Living room
- Description: Undefined
- Dimensions: 13x19
Loft
- Description: Family Room
- Dimensions: 13x17
Heating
- Central, Gas
Cooling
- Central Air, Electric, 2 Units
Appliances
- Included: Built-In Gas Oven, Dryer, Dishwasher, Disposal, Microwave, Refrigerator, Water Softener Rented, Water Heater, Water Purifier, Washer
- Laundry: Gas Dryer Hookup, Main Level, Laundry Room, Upper Level
Features
- Bathroom on Main Level, Bedroom on Main Level, Ceiling Fan(s), Full Bath on Main Level, Additional Living Quarters
- Flooring: Carpet, Luxury Vinyl Plank
- Windows: Double Pane Windows
- Has fireplace: No
Interior area
- Total structure area: 3,348
- Total interior livable area: 3,348 sqft
Video & virtual tour
Property
Parking
- Total spaces: 3
- Parking features: Attached, Exterior Access Door, Finished Garage, Garage, Garage Door Opener, Inside Entrance, Private
- Attached garage spaces: 3
Features
- Stories: 2
- Patio & porch: Balcony, Covered, Patio, Porch
- Exterior features: Balcony, Courtyard, Porch, Patio, Private Yard, Sprinkler/Irrigation
- Fencing: Block,Back Yard
- Has view: Yes
- View description: Mountain(s)
Lot
- Size: 6,969 Square Feet
- Features: Drip Irrigation/Bubblers, Synthetic Grass, < 1/4 Acre
Details
- Additional structures: Guest House
- Parcel number: 17630610038
- Zoning description: Single Family
- Horse amenities: None
Construction
Type & style
- Home type: SingleFamily
- Architectural style: Two Story
- Property subtype: Single Family Residence
Materials
- Roof: Tile
Condition
- Resale
- Year built: 2022
Utilities & green energy
- Electric: Photovoltaics Seller Owned
- Sewer: Public Sewer
- Water: Public
- Utilities for property: Underground Utilities
Green energy
- Energy efficient items: Windows
Community & HOA
Community
- Security: Prewired
- Subdivision: Fort Apache & Mountains Edge Phase 1
HOA
- Has HOA: Yes
- Amenities included: Gated
- Services included: Association Management
- HOA fee: $58 monthly
- HOA name: Deserts Edge
- HOA phone: 702-458-2580
Location
- Region: Las Vegas
Financial & listing details
- Price per square foot: $242/sqft
- Tax assessed value: $710,771
- Annual tax amount: $7,296
- Date on market: 9/12/2026
- Listing agreement: Exclusive Right To Sell
- Listing terms: Cash,Conventional,USDA Loan,VA Loan
- Ownership: Single Family Residential
Estimated market value
$802,200
$762,000 - $842,000
$3,326/mo
Price history
| Date | Event | Price |
|---|---|---|
| 9/10/2026 | Listed for sale | $810,000+6.6%$242/sqft |
Source:  LVR #2816267 Report a problem LVR #2816267 Report a problem | ||
| 6/28/2024 | Sold | $760,000+0.1%$227/sqft |
Source: LVR #2588683 Report a problem | ||
| 6/7/2024 | Contingent | $759,000$227/sqft |
Source: LVR #2588683 Report a problem | ||
| 6/4/2024 | Listed for sale | $759,000+2.6%$227/sqft |
Source: LVR #2588683 Report a problem | ||
| 10/20/2022 | Sold | $740,000-6.2%$221/sqft |
Source: CB Premier Realty solds #9219674491842778908 Report a problem | ||
| 7/21/2022 | Listing removed | -- |
Source: LVR #2418870 Report a problem | ||
| 7/18/2022 | Listed for sale | $788,990$236/sqft |
Source: LVR #2418870 Report a problem | ||
Public tax history
| Year | Property taxes | Tax assessment |
|---|---|---|
| 2026 | $7,299 +0.5% | $248,770 +0.5% |
| 2025 | $7,263 +1.3% | $247,548 -2.3% |
| 2024 | $7,172 +506% | $253,463 +529.7% |
| 2023 | $1,184 +2.5% | $40,250 +2.2% |
| 2022 | $1,155 | $39,375 |
Find assessor info on the county website
Monthly payment
Est. payment
Payment breakdown
Explore the cost of this home by adjusting the details. Changes won't be saved.Climate risks
Neighborhood: 89178
Nearby schools
Schools provided by the listing agent
- Elementary: Thompson, Tyrone,Thompson, Tyrone
- Middle: Gunderson, Barry & June
- High: Sierra Vista High
Source: LVR. This data may not be complete. We recommend contacting the local school district to confirm school assignments for this home.
Similar homes
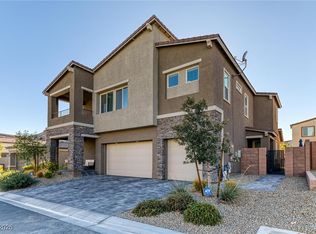
- $849,0003 bd3 ba2.4k sqft10090 Desert Azure St, Las Vegas, NV 89178For Sale
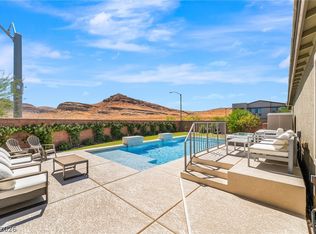 MLS ID #2818872, Steve P. Hawks, Platinum Real Estate Prof. LVR
 - $815,0004 bd4 ba3.7k sqft10080 Desert Azure St, Las Vegas, NV 89178For Sale
 MLS ID #2807062, Jesse Ramos, Realty ONE Group, Inc. LVR
 - $799,9005 bd4 ba2.6k sqft9338 Wilderness Glen Ave, Las Vegas, NV 89178For Sale
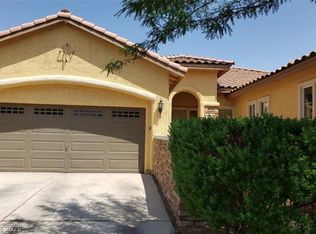 MLS ID #2773357, Jill Amsel, Realty ONE Group, Inc. LVR
 - $765,0004 bd3 ba3.2k sqft8592 Garden Valley Ct, Las Vegas, NV 89178For Sale
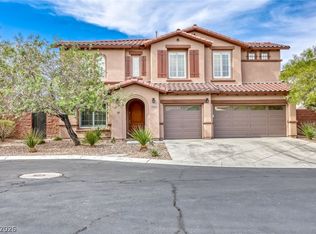 MLS ID #2809323, David J. Toro-Segarra, SMG Realty. LVR
