Gorgeous 5 BR/4.5 Bath/3 Cаr Gаrаge/3 Storу Hοme in Cul-de-saс, Eхceptional Indoor/Outdoor Living! Enjoy breathtaking Views of the Strip & Mountains from many points of home including right off a Spacious Balcony, Resort Style Backyard: Covered Patio, Heated Pool & Jacuzzi w/Waterfalls that is controlled Remotely by Wi-Fi, & Tiki Hut, Versatile layout for Big Family/Multi Gen Fam, 2 Primary BR's on 1st & 3rd level. All bedrooms have walk in closets. 3rd level Primary BR has Sep Shower/Sep Tub, 2 Walk in Closets, 1st Level PR has Shower w Rainfall Water Spout, Kitchen: Island, Garden Window, Walk-in Pantry, Oversized Fridge, Kitchen flows right into the Family Rm that has modern Fireplace. Upgraded 7.1 surround sound speaker system in Living Rm w/ Modern Fireplace, Next to 1st Level Primary BR is currently a Private Fully Equipped Gym, or could be used as a Theatre Room, All appliances are included as well as Water Softener system!! Boss Security Screens for Windows & Doors, Solar System, Low HOA!
Active
$875,000
10704 Meridian Mills Rd, Enterprise, NV 89052
5beds
3,985sqft
Single Family Residence
Built in 2018
9,583 Square Feet Lot
$851,700 Zestimate®
$220/sqft
$23/mo HOA
What's special
Tiki hutResort style backyardOversized fridgeCovered patioWalk-in pantrySpacious balconySolar system
- 47 days
- 355
- 41
Zillow last checked:
Listing updated:
Listed by:
Lacey M. Stech S.0168971 702-994-6234,
Blue Diamond Realty LLC
Source: LVR,MLS#: 2811091 Originating MLS: Greater Las Vegas Association of Realtors Inc
Originating MLS: Greater Las Vegas Association of Realtors IncFacts & features
Interior
Bedrooms & bathrooms
- Bedrooms: 5
- Bathrooms: 5
- Full bathrooms: 3
- 3/4 bathrooms: 1
- 1/2 bathrooms: 1
Primary bedroom
- Description: 2 Pbr's,Ceiling Fan,Ceiling Light,Custom Closet,Pbr Separate From Other,Sitting Room,Upstairs,Walk-In Closet(s)
- Dimensions: 20x15
Primary bedroom
- Description: 2 Pbr's,Ceiling Fan,Ceiling Light,Custom Closet,Downstairs,Pbr Separate From Other,Walk-In Closet(s)
- Dimensions: 17x15
Bedroom 3
- Description: Ceiling Fan,Ceiling Light,Closet
- Dimensions: 12x10
Bedroom 4
- Description: Ceiling Fan,Ceiling Light,Closet
- Dimensions: 12x10
Bedroom 5
- Description: Ceiling Fan,Ceiling Light,Closet
- Dimensions: 10x10
Primary bathroom
- Description: Double Sink,Make Up Table,Separate Shower,Separate Tub
- Dimensions: 17x15
Primary bathroom
- Description: Double Sink,Make Up Table,Shower Only
Dining room
- Description: Breakfast Nook/Eating Area
- Dimensions: 10x10
Family room
- Description: Both Up & Down
- Dimensions: 20x21
Family room
- Description: Separate Family Room
- Dimensions: 20x20
Great room
- Description: Upstairs
- Dimensions: 20x22
Kitchen
- Description: Breakfast Bar/Counter,Breakfast Nook/Eating Area,Garden Window,Granite Countertops,Island,Lighting Recessed,Tile Flooring,Walk-in Pantry
Living room
- Description: Formal,Front,Surround Sound
- Dimensions: 22x16
Heating
- Central, Gas
Cooling
- Central Air, Electric, 2 Units
Appliances
- Included: Dryer, Dishwasher, Disposal, Gas Range, Microwave, Refrigerator, Water Softener Owned, Tankless Water Heater, Washer
- Laundry: Gas Dryer Hookup, Upper Level
Features
- BathroomonMainLevel, Bedroom on Main Level, Ceiling Fan(s), Full Bath on Main Level, Handicap Access, Primary Downstairs, Window Treatments
- Flooring: Carpet, Tile
- Windows: Blinds, Double Pane Windows, Window Treatments
- Number of fireplaces: 2
- Fireplace features: Electric, Glass Doors, Great Room, Living Room
Interior area
- Total structure area: 3,985
- Total interior livable area: 3,985 sqft
Video & virtual tour
Property
Parking
- Total spaces: 3
- Parking features: Attached, Epoxy Flooring, Garage, Open, Private
- Attached garage spaces: 3
- Has uncovered spaces: Yes
Accessibility
- Accessibility features: Accessibility Features
Features
- Stories: 3
- Patio & porch: Balcony, Covered, Deck, Patio, Porch
- Exterior features: Balcony, Deck, Handicap Accessible, Porch, Patio, Private Yard
- Has private pool: Yes
- Pool features: Heated, In Ground, Private, Waterfall
- Has spa: Yes
- Spa features: In Ground
- Fencing: Block,Back Yard
- Has view: Yes
- View description: City, Mountain(s), Strip View
Lot
- Size: 9,583 Square Feet
- Features: Desert Landscaping, Landscaped, < 1/4 Acre
Details
- Parcel number: 17734613041
- Zoning description: Single Family
- Horse amenities: None
Construction
Type & style
- Home type: SingleFamily
- Architectural style: Three Story
- Property subtype: Single Family Residence
Materials
- Frame, Stucco
- Roof: Tile
Condition
- Resale
- Year built: 2018
Utilities & green energy
- Sewer: Public Sewer
- Water: Public
- Utilities for property: Underground Utilities
Green energy
- Energy efficient items: Solar Panel(s), Windows
Community & HOA
Community
- Subdivision: Silverado Court 3
HOA
- Has HOA: Yes
- Services included: Association Management
- HOA fee: $23 monthly
- HOA name: Silverado Court
- HOA phone: 702-737-8580
Location
- Region: Enterprise
Financial & listing details
- Price per square foot: $220/sqft
- Tax assessed value: $773,614
- Annual tax amount: $5,479
- Date on market: 8/21/2026
- Listing agreement: Exclusive Right To Sell
- Listing terms: Cash,Conventional,VA Loan
- Ownership: Single Family Residential
Estimated market value
$851,700
$809,000 - $894,000
$5,455/mo
Price history
| Date | Event | Price |
|---|---|---|
| 8/21/2026 | Listed for sale | $875,000-6.9%$220/sqft |
Source:  LVR #2811091 Report a problem LVR #2811091 Report a problem | ||
| 4/11/2026 | Listing removed | $939,900$236/sqft |
Source: LVR #2747230 Report a problem | ||
| 2/28/2026 | Price change | $939,900-6%$236/sqft |
Source: LVR #2747230 Report a problem | ||
| 1/30/2026 | Price change | $999,999-7%$251/sqft |
Source: LVR #2747230 Report a problem | ||
| 1/15/2026 | Listed for sale | $1,075,000+106.9%$270/sqft |
Source: LVR #2747230 Report a problem | ||
| 12/20/2018 | Sold | $519,645$130/sqft |
Source: Public Record Report a problem | ||
Public tax history
| Year | Property taxes | Tax assessment |
|---|---|---|
| 2026 | $5,644 +3% | $270,765 +4.9% |
| 2025 | $5,479 +4.4% | $258,098 +5% |
| 2024 | $5,250 +3% | $245,924 +10.5% |
| 2023 | $5,098 +3% | $222,643 +7.5% |
| 2022 | $4,949 +3% | $207,015 +5.3% |
| 2021 | $4,805 +14.9% | $196,526 +507.7% |
| 2020 | $4,181 +979% | $32,340 +29.2% |
| 2019 | $387 +6.9% | $25,025 |
| 2018 | $363 | $25,025 +6.6% |
| 2017 | $363 | $23,485 +35.6% |
| 2016 | $363 +0.6% | $17,325 -16.7% |
| 2015 | $360 | $20,790 |
Find assessor info on the county website
Monthly payment
Est. payment
Payment breakdown
Explore the cost of this home by adjusting the details. Changes won't be saved.Climate risks
Neighborhood: Westgate
Nearby schools
Schools provided by the listing agent
- Elementary: Barber, Shirley A,Barber, Shirley A
- Middle: Silvestri
- High: Liberty
Source: LVR. This data may not be complete. We recommend contacting the local school district to confirm school assignments for this home.
- $583,2004 bd2 ba2.6k sqft10712 Meridian Mills Rd, Enterprise, NV 89052Off Market
- $578,3005 bd2 ba2.9k sqft10720 Meridian Mills Rd, Henderson, NV 89052Off Market
- $585,0003 bd4 ba3k sqft10728 Meridian Mills Rd, Henderson, NV 89052Sold
- $701,7005 bd3 ba3.9k sqft10703 Meridian Mills Rd, Henderson, NV 89052Off Market
Similar homes
- $865,0003 bd3 ba2.2k sqft2992 Foxtail Creek Ave, Henderson, NV 89052For Sale
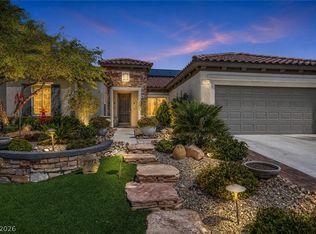 MLS ID #2811811, Richard J. Brenkus, Keller Williams MarketPlace. LVR
 - $824,9003 bd3 ba2.5k sqft1128 Via Suzan, Henderson, NV 89052For Sale
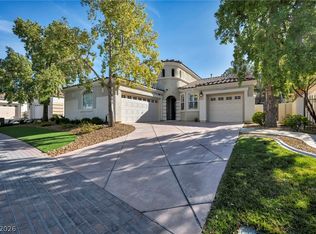 MLS ID #2762600, Gustavo Lopez, LPT Realty, LLC. LVR
 - $875,0004 bd4 ba3.3k sqft2522 Birch Hollow St, Henderson, NV 89044For Sale
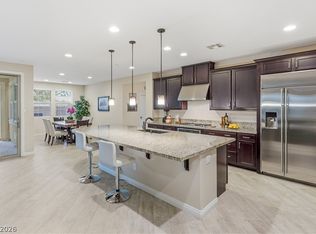 MLS ID #2802171, Denise E. Reichartz, IS Luxury. LVR
 - $1,299,8885 bd4 ba3.2k sqft2953 Via Della Amore, Henderson, NV 89052For Sale
 MLS ID #2820817, David D. Reyna, Compass Realty & Management. LVR
