Your dream home is finally within reach! This stunning 4-bedroom residence welcomes you with impressive curb appeal, a deep 2-car epoxy garage featuring Hi Loft storage, and a stylish paver driveway. Inside, discover a gorgeous open-concept layout showcasing soaring ceilings, recessed lighting, plantation shutters, and flooring. The chef-inspired kitchen is sure to impress with granite countertops, mosaic tile backsplash, abundant crown-moulded cabinetry, designer pendant lighting, walk-in pantry, sleek stainless steel appliances, dual-temperature wine fridge, and an expansive island with seating for six. A versatile open den provides the perfect space for a home office or cozy retreat. The luxurious primary suite offers plush carpeting, shutters, and a spa-like en-suite featuring dual sinks, a custom raindrop shower, illuminated mirrors, and a beautifully crafted walk-in closet. Out back is your private backyard oasis complete with a covered patio, sparkling heated pool and jetted spa, custom rock slide, soothing waterfall feature, and low-maintenance artificial turf. This exceptional home is ready to make your dreams a reality! Included with home is a $25k buy-in at the Lake LV Athletic Club and Practice Golf Course.
Active
Price cut: $24K (10/10)
$825,000
8 Via Tiberina, Henderson, NV 89011
4beds
3,123sqft
Single Family Residence
Built in 2018
9,583 Square Feet Lot
$804,400 Zestimate®
$264/sqft
$247/mo HOA
What's special
- 6 days
- 518
- 33
Likely to sell faster than
Zillow last checked:
Listing updated:
Listed by:
John J. Faulis Jr B.0144914 702-493-5471,
Vegas Dream Homes Inc
Source: LVR,MLS#: 2825801 Originating MLS: Greater Las Vegas Association of Realtors Inc
Originating MLS: Greater Las Vegas Association of Realtors IncFacts & features
Interior
Bedrooms & bathrooms
- Bedrooms: 4
- Bathrooms: 4
- Full bathrooms: 2
- 3/4 bathrooms: 1
- 1/2 bathrooms: 1
Primary bedroom
- Description: Ceiling Fan,Ceiling Light,Walk-In Closet(s)
- Dimensions: 15x17
Bedroom 2
- Description: Ceiling Fan,Ceiling Light,Closet
- Dimensions: 12x14
Bedroom 3
- Description: Ceiling Fan,Ceiling Light,Walk-In Closet(s)
- Dimensions: 12x12
Bedroom 4
- Description: Ceiling Fan,Ceiling Light,Walk-In Closet(s)
- Dimensions: 12x22
Primary bathroom
- Description: Double Sink,Separate Shower,Separate Tub
Den
- Description: Ceiling Fan,Ceiling Light
Dining room
- Description: Dining Area
- Dimensions: 12x13
Kitchen
- Description: Breakfast Bar/Counter,Granite Countertops,Island,Lighting Recessed,Stainless Steel Appliances,Tile Flooring,Vented Outside,Walk-in Pantry
Living room
- Description: Front
- Dimensions: 20x23
Heating
- Central, Electric
Cooling
- Central Air, Electric
Appliances
- Included: Built-In Gas Oven, Double Oven, Dryer, Dishwasher, Gas Cooktop, Disposal, Microwave, Refrigerator, Tankless Water Heater, Wine Refrigerator, Washer
- Laundry: Gas Dryer Hookup, Main Level, Laundry Room
Features
- Bathroom on Main Level, Bedroom on Main Level, Ceiling Fan(s), Full Bath on Main Level, Primary Downstairs, Window Treatments
- Flooring: Carpet, Tile
- Windows: Plantation Shutters
- Has fireplace: No
Interior area
- Total structure area: 3,123
- Total interior livable area: 3,123 sqft
Video & virtual tour
Property
Parking
- Total spaces: 2
- Parking features: Attached, Epoxy Flooring, Garage, Garage Door Opener, Inside Entrance, Private, Storage
- Attached garage spaces: 2
Features
- Stories: 1
- Patio & porch: Covered, Patio
- Exterior features: Patio, Private Yard
- Has private pool: Yes
- Pool features: Heated, In Ground, Private, Association, Community
- Has spa: Yes
- Spa features: In Ground
- Fencing: Block,Back Yard
- View description: None
Lot
- Size: 9,583 Square Feet
- Features: Landscaped, Rocks, < 1/4 Acre
Details
- Parcel number: 16027719017
- Zoning description: Single Family
- Horse amenities: None
Construction
Type & style
- Home type: SingleFamily
- Architectural style: One Story
- Property subtype: Single Family Residence
Materials
- Frame, Stucco
- Roof: Tile
Condition
- Resale
- Year built: 2018
Utilities & green energy
- Electric: Photovoltaics None
- Sewer: Public Sewer
- Water: Public
- Utilities for property: Underground Utilities
Community & HOA
Community
- Features: Pool
- Security: Gated Community
- Subdivision: The Falls Parcel K -Phase 3B
HOA
- Has HOA: Yes
- Amenities included: Clubhouse, Fitness Center, Golf Course, Gated, Pickleball, Pool, Spa/Hot Tub, Tennis Court(s)
- Services included: Common Areas, Maintenance Grounds, Reserve Fund, Taxes
- HOA fee: $94 monthly
- HOA name: Ragata Heights
- HOA phone: 702-531-3382
- Second HOA fee: $153 monthly
Location
- Region: Henderson
Financial & listing details
- Price per square foot: $264/sqft
- Annual tax amount: $5,423
- Date on market: 10/10/2026
- Listing agreement: Exclusive Right To Sell
- Listing terms: Cash,Conventional,FHA,VA Loan
- Ownership: Single Family Residential
- Road surface type: Paved
Estimated market value
$804,400
$764,000 - $845,000
$3,260/mo
Price history
| Date | Event | Price |
|---|---|---|
| 10/10/2026 | Price change | $825,000-2.8%$264/sqft |
Source:  LVR #2825801 Report a problem LVR #2825801 Report a problem | ||
| 9/19/2026 | Listed for sale | $849,000$272/sqft |
Source: LVR #2794312 Report a problem | ||
| 9/18/2026 | Contingent | $849,000$272/sqft |
Source: LVR #2794312 Report a problem | ||
| 8/27/2026 | Price change | $849,000-5.7%$272/sqft |
Source: LVR #2794312 Report a problem | ||
| 7/24/2026 | Price change | $899,900-5.3%$288/sqft |
Source: LVR #2794312 Report a problem | ||
| 6/24/2026 | Listed for sale | $949,999-9.5%$304/sqft |
Source: LVR #2794312 Report a problem | ||
| 7/30/2025 | Listing removed | $1,049,999$336/sqft |
Source: LVR #2686370 Report a problem | ||
| 6/24/2025 | Price change | $1,049,999-4.5%$336/sqft |
Source: LVR #2686370 Report a problem | ||
| 5/28/2025 | Listed for sale | $1,099,999+116.1%$352/sqft |
Source: LVR #2686370 Report a problem | ||
| 7/23/2019 | Sold | $509,024$163/sqft |
Source: LVR #2107534 Report a problem | ||
Public tax history
Tax history is unavailable.
Monthly payment
Est. payment
Payment breakdown
Explore the cost of this home by adjusting the details. Changes won't be saved.Climate risks
Neighborhood: Lake Las Vegas
Nearby schools
Schools provided by the listing agent
- Elementary: Josh, Stevens,Josh, Stevens
- Middle: Brown B. Mahlon
- High: Basic Academy
Source: LVR. This data may not be complete. We recommend contacting the local school district to confirm school assignments for this home.

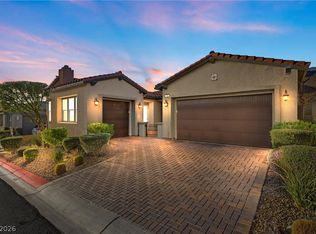


Similar homes
- $799,0003 bd3 ba2.3k sqft27 Contrada Fiore Dr, Henderson, NV 89011For Sale
 MLS ID #2820502, Aldona Moreno, Huntington & Ellis, A Real Est. LVR
 - $800,0004 bd3 ba3.2k sqft1079 Page Park Ln, Henderson, NV 89011For Sale
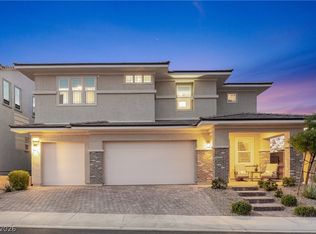 MLS ID #2771710, Yelena Horton, Las Vegas Sotheby's Int'l. LVR
 - $764,7002 bd3 ba2.5k sqft51 Thorn Creek St, Henderson, NV 89011For Sale
 MLS ID #2814531, Trang T. Hooser, Coldwell Banker Premier. LVR
 - $699,0002 bd4 ba2.5k sqft512 Heritage Bridge Ave, Henderson, NV 89011For Sale
 MLS ID #2822840, D Michael Klinger Jr, Nevada Desert Realty Inc. LVR
